This stunning 2-bedroom, 2-bathroom ranch townhome offers modern living at its finest. Built in 2021 and located near the Illinois border, this home is a perfect blend of style and convenience.Step inside to find an open floor plan filled with natural light. The kitchen features a brand-new backsplash, complementing its sleek design, and flows effortlessly into the spacious living and dining areas. Retreat to the inviting sunroom, perfect for morning coffee or evening relaxation.The primary suite boasts a walk-in closet and private bath, while the second bedroom and bath provide ample space for guests or a home office. The home also offers a 2-car garage, main floor laundry, and impeccable finishes throughout.Situated in the sought-after Greystone subdivision, you'll enjoy easy access to local amenities, and a convenient commute to Illinois.Don't miss this move-in-ready gem--schedule your showing today!
Closed
$362,500
14732 Coral St, Dyer, IN 46311
2beds
1,780sqft
Single Family Residence
Built in 2021
7,453 Square Feet Lot
$382,600 Zestimate®
$204/sqft
$2,754 Estimated rent
Home value
$382,600
$344,000 - $425,000
$2,754/mo
Zestimate® history
Owner options
List your home for rent
$2,754/mo
Rent Zestimate®
Find your next renter with Zillow Rental Manager. Plus, with online applications, you can quickly screen prospective tenants – for free.
$2,754/mo
Rent Zestimate®
Refinance and save
$2,383/mo
Est. payment
Refinancing to a lower rate could help reduce your monthly payments and save thousands over the life of the loan.
$2,383/mo
Est. payment
Explore your selling options
Work with a Zillow partner agent
Leverage their expertise and Zillow's premium Showcase listings to get your home seen by more buyers.
Get startedList with your own agent
Get your home in front of millions of buyers by listing it on Zillow.
Learn how to do itSell it yourself
Take full control of how buyers see your home on Zillow by listing For Sale by Owner (FSBO).
List your homeWhat's special
Main floor laundryInviting sunroomImpeccable finishesNatural lightBrand-new backsplashOpen floor plan
Zillow last checked:
Listing updated:
Listed by:
Danielle Schultz,
Compass Indiana, LLC 317-563-5051
Bought with:
Jodi Gromala, RB18000876
Better Homes and Gardens Real
Source: NIRA as distributed by MLS GRID,MLS#: 813147
Facts & features
Interior
Bedrooms & bathrooms
- Bedrooms: 2
- Bathrooms: 2
- Full bathrooms: 1
- 3/4 bathrooms: 1
Rooms
- Room types: Bedroom 2, Living Room, Primary Bedroom, Laundry, Kitchen, Bonus Room
Primary bedroom
- Area: 187
- Dimensions: 17.0 x 11.0
Bedroom 2
- Area: 110
- Dimensions: 11.0 x 10.0
Bonus room
- Description: Sunroom
- Area: 121
- Dimensions: 11.0 x 11.0
Kitchen
- Area: 242
- Dimensions: 22.0 x 11.0
Laundry
- Area: 56
- Dimensions: 8.0 x 7.0
Living room
- Area: 252
- Dimensions: 18.0 x 14.0
Heating
- Natural Gas
Appliances
- Included: Dishwasher, Refrigerator, Microwave
- Laundry: Main Level
Features
- Ceiling Fan(s), Open Floorplan, Walk-In Closet(s), Pantry, Granite Counters, Kitchen Island, High Ceilings
- Has basement: No
- Has fireplace: No
Interior area
- Total structure area: 1,780
- Total interior livable area: 1,780 sqft
- Finished area above ground: 1,780
Property
Parking
- Total spaces: 2
- Parking features: Garage Door Opener, Heated Garage
- Garage spaces: 2
Features
- Levels: One
- Patio & porch: Covered, Patio
- Exterior features: Lighting
- Has view: Yes
- View description: Neighborhood
Lot
- Size: 7,453 Square Feet
- Dimensions: 58 x 136
- Features: Back Yard, Landscaped, Front Yard
Details
- Parcel number: 451401276032000015
Construction
Type & style
- Home type: SingleFamily
- Architectural style: Ranch
- Property subtype: Single Family Residence
- Attached to another structure: Yes
Condition
- New construction: No
- Year built: 2021
Utilities & green energy
- Sewer: Public Sewer
- Water: Public
Community & HOA
Community
- Subdivision: Greystone Sub
HOA
- Has HOA: Yes
- Amenities included: None
- Services included: Maintenance Grounds, Snow Removal
- HOA fee: $135 monthly
- HOA name: MHI
- HOA phone: 219-515-4068
Location
- Region: Dyer
Financial & listing details
- Price per square foot: $204/sqft
- Tax assessed value: $296,400
- Annual tax amount: $2,541
- Date on market: 1/11/2025
- Listing agreement: Exclusive Right To Sell
- Listing terms: Cash,VA Loan,FHA,Conventional
Price history
| Date | Event | Price |
|---|---|---|
| 1/10/2025 | Sold | $362,500-3.3%$204/sqft |
Source:  NIRA as distributed by MLS GRID #813147 Report a problem NIRA as distributed by MLS GRID #813147 Report a problem | ||
| 11/20/2024 | Listed for sale | $374,900$211/sqft |
Source: NIRA as distributed by MLS GRID #813147 Report a problem | ||
Public tax history
Tax history is unavailable.
Neighborhood: 46311
Nearby homes
- $445,2002 bd2 ba1.7k sqft10363 Black Opal Ln #A, Dyer, IN 46311Off Market
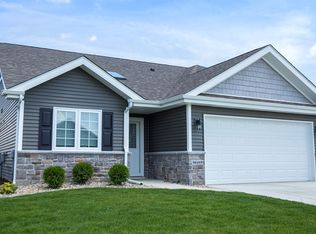
- $349,9002 bd2 ba1.7k sqft14672 Coral St, Dyer, IN 46311Sold
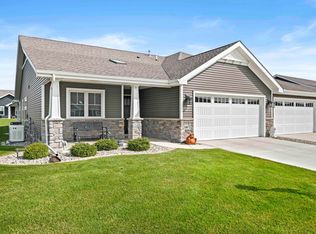
- $379,9002 bd2 ba1.7k sqft14713 Coral St, Dyer, IN 46311For Sale

- $342,0002 bd2 ba1.5k sqft14703 Coral St, Dyer, IN 46311Sold

- $325,0002 bd-- ba1.6k sqft14661 Ruby Ln, Dyer, IN 46311Sold
- $435,7003 bd2 ba2k sqft10406 Garnet Way, Dyer, IN 46311Sold
- $463,200-- bd2 ba2.2k sqft10347 Towle St, Dyer, IN 46311Off Market
- $487,5003 bd2 ba1.8k sqft10335 Towle St, Dyer, IN 46311Off Market
Nearby schools
GreatSchools rating
- NALincoln Elementary SchoolGrades: K-2Distance: 1.8 mi
- 6/10Hanover Central Middle SchoolGrades: 6-8Distance: 5.7 mi
- 7/10Hanover Central High SchoolGrades: 9-12Distance: 4.6 mi
Get a cash offer in 3 minutes
Find out how much your home could sell for in as little as 3 minutes with a no-obligation cash offer.
Estimated market value
$382,600
Get a cash offer in 3 minutes
Find out how much your home could sell for in as little as 3 minutes with a no-obligation cash offer.
Estimated market value
$382,600
- Indiana
- Lake County
- Dyer
- 46311
- 14732 Coral St
Nearby cities
Nearby zip codes
Other Dyer Topics
