Welcome to this BEAUTIFUL three year old 2-bedroom, 2-bathroom paired villa RANCH with a bonus office space that can easily serve as a 3rd bedroom with over 1700 square feet! This home has a generator with a 10 year prepaid maintenance program, custom tile shower, large covered rear patio, and a HUGE main bedroom! Located just over the Indiana border, this property offers the advantage of lower taxes while maintaining proximity to Chicago, just a quick 45-minute drive away. Lawn and snow maintenance are taken care of for you, and. you are close to the highway, shopping, restaurants, and other main cities! This home a perfect blend of comfort, style, and location. Don't miss out on this exceptional opportunity to make this impeccable residence yours!
Closed
$349,900
14672 Coral St, Dyer, IN 46311
2beds
1,701sqft
Townhouse
Built in 2021
7,087 Square Feet Lot
$361,000 Zestimate®
$206/sqft
$2,527 Estimated rent
Home value
$361,000
$343,000 - $379,000
$2,527/mo
Zestimate® history
Owner options
List your home for rent
$2,527/mo
Rent Zestimate®
Find your next renter with Zillow Rental Manager. Plus, with online applications, you can quickly screen prospective tenants – for free.
$2,527/mo
Rent Zestimate®
Refinance and save
$2,303/mo
Est. payment
Refinancing to a lower rate could help reduce your monthly payments and save thousands over the life of the loan.
$2,303/mo
Est. payment
Explore your selling options
Work with a Zillow partner agent
Leverage their expertise and Zillow's premium Showcase listings to get your home seen by more buyers.
Get startedList with your own agent
Get your home in front of millions of buyers by listing it on Zillow.
Learn how to do itSell it yourself
Take full control of how buyers see your home on Zillow by listing For Sale by Owner (FSBO).
List your homeWhat's special
Zillow last checked:
Listing updated:
Listed by:
Bradley Ericks,
Advanced Real Estate, LLC 219-595-2007
Bought with:
Morgan Hickey, RB24000186
Realty Executives Premier
Source: NIRA as distributed by MLS GRID,MLS#: 810059
Facts & features
Interior
Bedrooms & bathrooms
- Bedrooms: 2
- Bathrooms: 2
- Full bathrooms: 2
Rooms
- Room types: Bedroom 2, Primary Bedroom, Office, Living Room, Kitchen, Dining Room
Primary bedroom
- Area: 202.1
- Dimensions: 17.2 x 11.75
Bedroom 2
- Area: 130.38
- Dimensions: 10.6 x 12.3
Dining room
- Area: 121
- Dimensions: 11.0 x 11.0
Kitchen
- Area: 126
- Dimensions: 12.6 x 10.0
Living room
- Area: 284
- Dimensions: 20.0 x 14.2
Office
- Area: 118.72
- Dimensions: 11.2 x 10.6
Heating
- Natural Gas
Appliances
- Included: Built-In Gas Oven, Washer, Disposal, Refrigerator, Microwave, Dryer
- Laundry: Gas Dryer Hookup, Washer Hookup, Sink, Main Level, Laundry Room
Features
- Cathedral Ceiling(s), Vaulted Ceiling(s), Walk-In Closet(s), Open Floorplan, Pantry, Granite Counters, High Ceilings, Entrance Foyer, Eat-in Kitchen, Ceiling Fan(s)
- Basement: Concrete
Interior area
- Total structure area: 1,701
- Total interior livable area: 1,701 sqft
- Finished area above ground: 1,701
Property
Parking
- Total spaces: 2
- Parking features: Attached, Driveway, Paved, On Street
- Attached garage spaces: 2
- Has uncovered spaces: Yes
Features
- Levels: One
- Patio & porch: Covered
- Exterior features: Rain Gutters
- Has view: Yes
- View description: Neighborhood
Lot
- Size: 7,087 Square Feet
- Dimensions: 51 x 139
- Features: Back Yard, Rectangular Lot, Sprinklers In Rear, Sprinklers In Front, Landscaped, Level, Front Yard
Details
- Parcel number: 451401276035.000015
Construction
Type & style
- Home type: Townhouse
- Property subtype: Townhouse
Condition
- New construction: No
- Year built: 2021
Utilities & green energy
- Sewer: Public Sewer
- Water: Public
Community & HOA
Community
- Subdivision: Greystone
HOA
- Has HOA: Yes
- Amenities included: Landscaping, Snow Removal
- HOA fee: $115 monthly
- HOA name: MHI Greystone
- HOA phone: 219-515-4068
Location
- Region: Dyer
Financial & listing details
- Price per square foot: $206/sqft
- Tax assessed value: $284,800
- Annual tax amount: $2,910
- Date on market: 10/25/2024
- Listing agreement: Exclusive Right To Sell
- Listing terms: Cash,VA Loan,Conventional
Price history
| Date | Event | Price |
|---|---|---|
| 10/25/2024 | Sold | $349,900$206/sqft |
Source:  NIRA as distributed by MLS GRID #810059 Report a problem NIRA as distributed by MLS GRID #810059 Report a problem | ||
| 9/13/2024 | Listed for sale | $349,900$206/sqft |
Source: NIRA as distributed by MLS GRID #810059 Report a problem | ||
Public tax history
Tax history is unavailable.
Neighborhood: 46311
Nearby homes
- $325,0002 bd-- ba1.6k sqft14661 Ruby Ln, Dyer, IN 46311Sold

- $436,9002 bd2 ba1.7k sqft10363 Black Opal Ln #A, Dyer, IN 46311Off Market
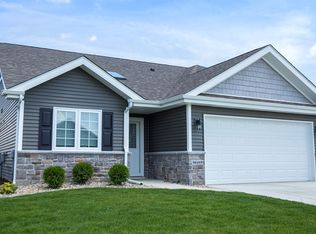
- $362,5002 bd2 ba1.7k sqft14732 Coral St, Dyer, IN 46311Sold
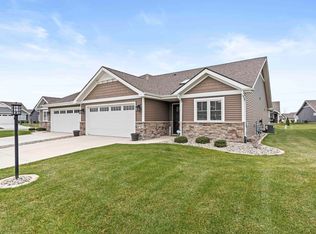
- $342,0002 bd2 ba1.5k sqft14703 Coral St, Dyer, IN 46311Sold

- $379,9002 bd2 ba1.7k sqft14713 Coral St, Dyer, IN 46311For Sale
- $479,9003 bd2 ba1.8k sqft14652 Greystone Dr, Dyer, IN 46311Pending
- $491,0004 bd3 ba3.2k sqft14664 Greystone Dr, Dyer, IN 46311Sold
- $390,000-- bd2 ba1.9k sqft14613 Coral St, Dyer, IN 46311Off Market
Nearby schools
GreatSchools rating
- NALincoln Elementary SchoolGrades: K-2Distance: 1.7 mi
- 6/10Hanover Central Middle SchoolGrades: 6-8Distance: 5.7 mi
- 7/10Hanover Central High SchoolGrades: 9-12Distance: 4.6 mi
Get a cash offer in 3 minutes
Find out how much your home could sell for in as little as 3 minutes with a no-obligation cash offer.
Estimated market value
$361,000
Get a cash offer in 3 minutes
Find out how much your home could sell for in as little as 3 minutes with a no-obligation cash offer.
Estimated market value
$361,000
- Indiana
- Lake County
- Dyer
- 46311
- 14672 Coral St
Nearby cities
Nearby zip codes
Other Dyer Topics
