Meticulous and picture perfect 2 bedroom, 2 bath ranch duplex with den/office. Welcoming foyer with skylight leads into an open concept great room and kitchen. Kitchen features a large island, soft close cabinets, pull out drawers, quartz counters, pantry, and all appliances, plus dinette area. Spacious great room and bright sunroom with sliders to oversized concrete patio with closing pergola and sun shade. Primary bedroom includes full bath and walk in closet with built in dresser, shelving, and pull down attic access. Finished laundry room with storage closet and cabinetry. Den/office with French doors. Upgrades include gutter heater, closet organizers, custom blinds, epoxy garage floor, fresh paint, and beautifully landscaped exterior.
Active
$379,900
14713 Coral St, Dyer, IN 46311
2beds
1,795sqft
Half Duplex
Built in 2021
6,159 Square Feet Lot
$-- Zestimate®
$212/sqft
$137/mo HOA
What's special
Spacious great roomBright sunroom with slidersEpoxy garage floorDinette areaWelcoming foyer with skylightQuartz countersPull out drawers
- 5 days |
- 544 |
- 28 |
Zillow last checked:
Listing updated:
Listed by:
Suzanne Herrmann,
McColly Real Estate 219-322-5508
Source: NIRA as distributed by MLS GRID,MLS#: 842460
Facts & features
Interior
Bedrooms & bathrooms
- Bedrooms: 2
- Bathrooms: 2
- Full bathrooms: 1
- 3/4 bathrooms: 1
Rooms
- Room types: Bedroom 2, Primary Bedroom, Living Room, Laundry, Kitchen, Dining Room, Den
Primary bedroom
- Description: Full bath and walk in closet
- Level: Main
- Area: 204.68
- Dimensions: 17.2 x 11.9
Bedroom 2
- Level: Main
- Area: 132.84
- Dimensions: 12.3 x 10.8
Den
- Description: French doors
- Level: Main
- Area: 120.96
- Dimensions: 11.2 x 10.8
Dining room
- Description: Dinette
- Level: Main
- Area: 142.2
- Dimensions: 12.8 x 11.11
Kitchen
- Description: Open concept
- Level: Main
- Area: 116.48
- Dimensions: 12.8 x 9.1
Laundry
- Description: Storage closet
- Level: Main
- Area: 97.92
- Dimensions: 13.6 x 7.2
Living room
- Description: Open concept
- Level: Main
- Area: 284
- Dimensions: 20.0 x 14.2
Sunroom
- Description: Sliding doors
- Level: Main
- Area: 127.76
- Dimensions: 11.11 x 11.5
Heating
- Forced Air
Appliances
- Included: Dryer, Water Softener Owned, Washer, Stainless Steel Appliance(s), Refrigerator, Microwave, Gas Water Heater, Dishwasher, Disposal
- Laundry: Gas Dryer Hookup, Sink, Main Level, Laundry Room
Features
- Cathedral Ceiling(s), Walk-In Closet(s), Open Floorplan, Kitchen Island, Eat-in Kitchen, Entrance Foyer, Ceiling Fan(s)
- Has basement: No
- Has fireplace: No
Interior area
- Total structure area: 1,795
- Total interior livable area: 1,795 sqft
- Finished area above ground: 1,795
Property
Parking
- Total spaces: 2
- Parking features: Garage Door Opener, Garage Faces Front, Driveway, Concrete, Off Street
- Garage spaces: 2
- Has uncovered spaces: Yes
Features
- Levels: One
- Patio & porch: Covered, Rear Porch, Patio, Front Porch
- Exterior features: Lighting
- Has view: Yes
- View description: Neighborhood
Lot
- Size: 6,159 Square Feet
- Features: Back Yard, Sprinklers In Front, Landscaped, Front Yard, Few Trees
Details
- Parcel number: 451401277030000015
- Special conditions: None
Construction
Type & style
- Home type: SingleFamily
- Property subtype: Half Duplex
- Attached to another structure: Yes
Condition
- New construction: No
- Year built: 2021
Utilities & green energy
- Electric: 200+ Amp Service
- Sewer: Public Sewer
- Water: Public
Community & HOA
Community
- Security: Carbon Monoxide Detector(s), Smoke Detector(s)
- Subdivision: Greystone/St John Un 2
HOA
- Has HOA: Yes
- Amenities included: Landscaping, Snow Removal, Management, Maintenance Grounds
- Services included: Maintenance Grounds, Snow Removal
- HOA fee: $1,640 annually
- HOA name: 1st American
- HOA phone: 219-464-3536
Location
- Region: Dyer
Financial & listing details
- Price per square foot: $212/sqft
- Annual tax amount: $3,183
- Date on market: 7/17/2026
- Listing agreement: Exclusive Right To Sell
- Listing terms: Cash,VA Loan,FHA,Conventional
Estimated market value
Not available
Estimated sales range
Not available
Not available
Price history
| Date | Event | Price |
|---|---|---|
| 7/17/2026 | Listed for sale | $379,900$212/sqft |
Source:  NIRA as distributed by MLS GRID #842460 Report a problem NIRA as distributed by MLS GRID #842460 Report a problem | ||
Public tax history
Tax history is unavailable.
Monthly payment
Est. payment
Payment breakdown
Explore the cost of this home by adjusting the details. Changes won't be saved.Climate risks
Neighborhood: 46311
Nearby schools
GreatSchools rating
- NALincoln Elementary SchoolGrades: K-2Distance: 1.7 mi
- 6/10Hanover Central Middle SchoolGrades: 6-8Distance: 5.7 mi
- 7/10Hanover Central High SchoolGrades: 9-12Distance: 4.5 mi
- $342,0002 bd2 ba1.5k sqft14703 Coral St, Dyer, IN 46311Sold

- $436,9002 bd2 ba1.7k sqft10363 Black Opal Ln #A, Dyer, IN 46311Off Market
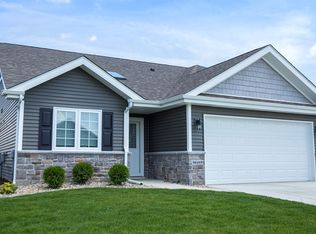
- $491,0004 bd3 ba3.2k sqft14664 Greystone Dr, Dyer, IN 46311Sold

- $479,9003 bd2 ba1.8k sqft14652 Greystone Dr, Dyer, IN 46311Pending
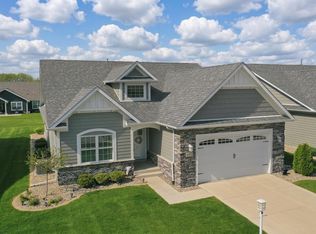
- $349,9002 bd2 ba1.7k sqft14672 Coral St, Dyer, IN 46311Sold
- $362,5002 bd2 ba1.7k sqft14732 Coral St, Dyer, IN 46311Sold
- $435,7003 bd2 ba2k sqft10406 Garnet Way, Dyer, IN 46311Sold
- $325,0002 bd-- ba1.6k sqft14661 Ruby Ln, Dyer, IN 46311Sold
A local agent can set up tours, give advice and negotiate with sellers.
Similar homes
- $375,0002 bd2 ba1.6k sqft15508 W 101st Ln, Dyer, IN 46311For Sale
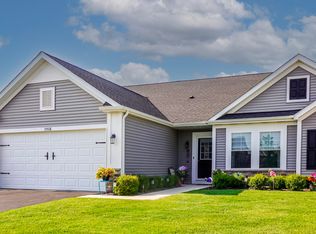
 MLS ID #842054, Dennis Scherer, Realty Executives Premier. NIRA as distributed by MLS GRID
 - $415,0004 bd2 ba2.4k sqft8621 W 86th Ct, Dyer, IN 46311For Sale
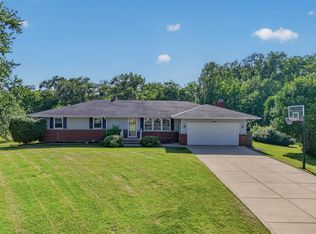 MLS ID #842420, Lisa Blocker, Listing Leaders MVPs. NIRA as distributed by MLS GRID
 - $384,9003 bd2 ba1.7k sqft15508 W 91st Ave, Dyer, IN 46311For Sale
 MLS ID #840022, Alan Evers, Evers Realty Group. NIRA as distributed by MLS GRID
 - $425,0004 bd3 ba2.1k sqft2968 Autumn Ln, Dyer, IN 46311For Sale
 MLS ID #842469, Charissa Minard, New Chapter Real Estate. NIRA as distributed by MLS GRID
 - $317,0002 bd2 ba1.5k sqft15521 W 101st Ln, Dyer, IN 46311For SaleMLS ID #842046, Tamara Polisson, Realty Executives Premier. NIRA as distributed by MLS GRID
- $375,0003 bd3 ba2.5k sqft2925 E Poplar Ln, Crete, IL 60417NewMLS ID #12713334, Brian Kinsey, ABS Property Consulting. MRED as distributed by MLS GRID
- $385,0003 bd3 ba2.5k sqft8538 Monfort Dr, Saint John, IN 46373For SaleMLS ID #842722, Cathy Hallow, Hallow Homes Corp.. NIRA as distributed by MLS GRID
- $329,9002 bd3 ba1.7k sqft13628 Golden Grove Ave, Dyer, IN 46311For SaleMLS ID #840986, Jasmina Tinoko, New Chapter Real Estate. NIRA as distributed by MLS GRID
- $374,7004 bd2 ba2.1k sqft3447 E Bemes Rd, Crete, IL 60417ActiveMLS ID #12705662, Wendy Embry, McColly Real Estate. MRED as distributed by MLS GRID
- $337,0003 bd2 ba1.6k sqft10631 Fernwood Pl, Dyer, IN 46311For SaleMLS ID #841359, Joshua Lain, Century 21 Circle. NIRA as distributed by MLS GRID
- $360,0003 bd2 ba1.7k sqft9783 Hart St, Saint John, IN 46373For SaleMLS ID #842543, John Consier, Realty Executives Premier. NIRA as distributed by MLS GRID
- $419,0003 bd2 ba1.7k sqft12043 W 103rd Ct, Saint John, IN 46373For SaleMLS ID #842515, Alice Kepchar, BHHS Executive Realty. NIRA as distributed by MLS GRID
- $339,0004 bd2 ba1.9k sqft10624 Bailey St, Saint John, IN 46373For SaleMLS ID #842687, Joellen Pavnica, Better Homes and Gardens Real. NIRA as distributed by MLS GRID
- $425,0003 bd2 ba2.3k sqft10667 Millard Dr, Saint John, IN 46373For SaleMLS ID #842444, Jennifer Miga, McColly Real Estate. NIRA as distributed by MLS GRID
- $--3 bd2 ba2k sqft11714 W 105th St, Saint John, IN 46373AuctionAuction.com 2
- $409,9003 bd3 ba1.9k sqft12106 W 94th Pl, Saint John, IN 46373For SaleMLS ID #842349, Brian Waters, Mentor Listing Realty, Inc.. NIRA as distributed by MLS GRID
- $385,0002 bd2 ba1.8k sqft10877 Mathias Dr, Saint John, IN 46373For SaleMLS ID #840657, Jeremy Barzycki, Better Homes and Gardens Real. NIRA as distributed by MLS GRID
- $439,0003 bd2 ba1.7k sqft97 Summerhill Dr, Dyer, IN 46311For Sale By Owner
- $349,9003 bd2 ba1.4k sqft10691 W 116th Ave, Cedar Lake, IN 46303For SaleMLS ID #842122, Amy Kooi-Day, Better Homes and Gardens Real. NIRA as distributed by MLS GRID
- $299,9003 bd3 ba1.3k sqft2835 Hart St, Dyer, IN 46311For SaleMLS ID #841448, Dafne Camacho, @properties/Christie's Intl RE. NIRA as distributed by MLS GRID
