DREAM HOME ALERT!!! Villas in this absolutely gorgeous community are hard to come by, welcome to this barely lived-in 2 bedroom, 2 bathroom, MAINTENANCE-FREE luxury ranch style paired-villa. Boasting beautiful curb appeal, premium craftsmanship and finishes, and an unbeatable location. Spacious foyer greets you, along with premium water/scratch resistant vinyl plank flooring, white trim and upgraded two panel doors, and much desired OPEN CONCEPT LIVING. Kitchen is simply stunning, boasting white soft-close cabinetry, quartz countertops, oversized eat-in kitchen island, upgraded under-mount deep sink, a large pantry, and stainless steel appliances that stay! Dining area with large patio doors to your own patio. Living room offers vaulted ceilings, and lots of natural light. Primary suite is oversized with your own private bathroom with a walk-in shower, an abundance of counter space, custom linen closet cabinetry, and a walk-in closet. Guest bedroom and full guest bath situated perfectly for a little bit of privacy, as well! Gorgeously landscaped with irrigation and, covered front porch, and private patio. Water softener and reverse osmosis included, along with washer and dryer means this one is MOVE-IN-READY. Located just minutes from the Illinois border for those quick commutes, just tucked away enough to enjoy the peace and quiet this community offers. Welcome home!!!
Closed
$342,000
14703 Coral St, Dyer, IN 46311
2beds
1,515sqft
Half Duplex
Built in 2021
6,908 Square Feet Lot
$350,700 Zestimate®
$226/sqft
$2,537 Estimated rent
Home value
$350,700
$319,000 - $382,000
$2,537/mo
Zestimate® history
Owner options
List your home for rent
$2,537/mo
Rent Zestimate®
Find your next renter with Zillow Rental Manager. Plus, with online applications, you can quickly screen prospective tenants – for free.
$2,537/mo
Rent Zestimate®
Refinance and save
$2,575/mo
Est. payment
Refinancing to a lower rate could help reduce your monthly payments and save thousands over the life of the loan.
$2,575/mo
Est. payment
Explore your selling options
Work with a Zillow partner agent
Leverage their expertise and Zillow's premium Showcase listings to get your home seen by more buyers.
Get startedList with your own agent
Get your home in front of millions of buyers by listing it on Zillow.
Learn how to do itSell it yourself
Take full control of how buyers see your home on Zillow by listing For Sale by Owner (FSBO).
List your homeWhat's special
Covered front porchQuartz countertopsBeautiful curb appealSpacious foyerVaulted ceilingsLots of natural lightPrivate patio
Zillow last checked:
Listing updated:
Listed by:
Tiffany Dowling,
Keller Williams Preferred Real 708-798-1111,
Robert Szafranski,
Keller Williams Preferred Real
Bought with:
Allison Kucharzak, RB19001589
Trueblood Real Estate, LLC
Source: NIRA as distributed by MLS GRID,MLS#: 826901
Facts & features
Interior
Bedrooms & bathrooms
- Bedrooms: 2
- Bathrooms: 2
- Full bathrooms: 1
- 3/4 bathrooms: 1
Rooms
- Room types: Bedroom 2, Primary Bedroom, Living Room, Laundry, Kitchen, Dining Room
Primary bedroom
- Area: 204
- Dimensions: 17.0 x 12.0
Bedroom 2
- Area: 154
- Dimensions: 14.0 x 11.0
Dining room
- Area: 121
- Dimensions: 11.0 x 11.0
Kitchen
- Area: 176
- Dimensions: 16.0 x 11.0
Laundry
- Area: 63
- Dimensions: 9.0 x 7.0
Living room
- Area: 247
- Dimensions: 19.0 x 13.0
Heating
- Forced Air, Natural Gas
Appliances
- Included: Dishwasher, Refrigerator, Microwave
Features
- Entrance Foyer, Walk-In Closet(s), Vaulted Ceiling(s), Stone Counters, Recessed Lighting, Pantry, Open Floorplan, Kitchen Island, Eat-in Kitchen
- Has basement: No
- Has fireplace: No
Interior area
- Total structure area: 1,515
- Total interior livable area: 1,515 sqft
- Finished area above ground: 1,515
Property
Parking
- Total spaces: 2
- Parking features: Attached, Garage Faces Front, Driveway, Concrete, Garage Door Opener
- Attached garage spaces: 2
- Has uncovered spaces: Yes
Features
- Levels: One
- Exterior features: Rain Gutters
- Has view: Yes
- View description: Neighborhood
Lot
- Size: 6,908 Square Feet
- Features: Front Yard, Rectangular Lot, Landscaped
Details
- Parcel number: 451401277031000015
- Special conditions: None
Construction
Type & style
- Home type: SingleFamily
- Property subtype: Half Duplex
- Attached to another structure: Yes
Condition
- New construction: No
- Year built: 2021
Utilities & green energy
- Sewer: Public Sewer
- Water: Public
Community & HOA
Community
- Subdivision: Greystone/St John Un 2
HOA
- Has HOA: Yes
- Amenities included: Landscaping, Snow Removal, Other
- Services included: Maintenance Grounds, Snow Removal
- HOA fee: $850 semi-annually
- HOA name: MHIgreystone@gmail.com
- HOA phone: 210-232-8001
Location
- Region: Dyer
Financial & listing details
- Price per square foot: $226/sqft
- Annual tax amount: $5,659
- Date on market: 8/29/2025
- Listing agreement: Exclusive Right To Sell
- Listing terms: Cash,VA Loan,FHA,Conventional
Price history
| Date | Event | Price |
|---|---|---|
| 12/23/2025 | Sold | $342,000-0.8%$226/sqft |
Source:  NIRA as distributed by MLS GRID #826901 Report a problem NIRA as distributed by MLS GRID #826901 Report a problem | ||
| 11/17/2025 | Pending sale | $344,900$228/sqft |
Source: NIRA as distributed by MLS GRID #826901 Report a problem | ||
| 11/5/2025 | Price change | $344,900-1.4%$228/sqft |
Source: NIRA as distributed by MLS GRID #826901 Report a problem | ||
| 9/10/2025 | Price change | $349,900-2.8%$231/sqft |
Source: NIRA as distributed by MLS GRID #826901 Report a problem | ||
| 8/29/2025 | Listed for sale | $359,900+12.5%$238/sqft |
Source: NIRA as distributed by MLS GRID #826901 Report a problem | ||
| 8/18/2023 | Sold | $319,900$211/sqft |
Source: NIRA as distributed by MLS GRID #531834 Report a problem | ||
| 6/17/2023 | Contingent | $319,900$211/sqft |
Source: NIRA as distributed by MLS GRID #531834 Report a problem | ||
| 6/13/2023 | Listed for sale | $319,900$211/sqft |
Source: NIRA as distributed by MLS GRID #531834 Report a problem | ||
| 4/25/2023 | Listing removed | -- |
Source: NIRA as distributed by MLS GRID #527154 Report a problem | ||
| 3/17/2023 | Price change | $319,900-3%$211/sqft |
Source: NIRA as distributed by MLS GRID #527154 Report a problem | ||
| 3/13/2023 | Listed for sale | $329,900$218/sqft |
Source: NIRA as distributed by MLS GRID #527154 Report a problem | ||
Public tax history
Tax history is unavailable.
Neighborhood: 46311
Nearby homes
- $379,9002 bd2 ba1.7k sqft14713 Coral St, Dyer, IN 46311For Sale

- $445,2002 bd2 ba1.7k sqft10363 Black Opal Ln #A, Dyer, IN 46311Off Market
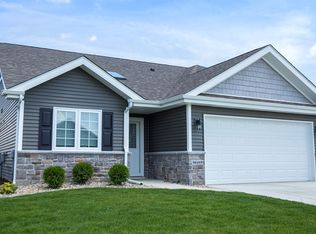
- $491,0004 bd3 ba3.2k sqft14664 Greystone Dr, Dyer, IN 46311Sold

- $484,9003 bd2 ba1.8k sqft14652 Greystone Dr, Dyer, IN 46311Sold
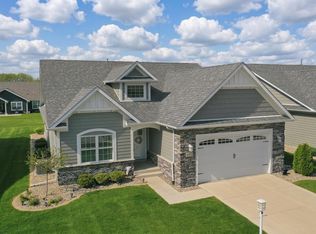
- $349,9002 bd2 ba1.7k sqft14672 Coral St, Dyer, IN 46311Sold
- $362,5002 bd2 ba1.7k sqft14732 Coral St, Dyer, IN 46311Sold
- $435,7003 bd2 ba2k sqft10406 Garnet Way, Dyer, IN 46311Sold
- $325,0002 bd-- ba1.6k sqft14661 Ruby Ln, Dyer, IN 46311Sold
Nearby schools
GreatSchools rating
- NALincoln Elementary SchoolGrades: K-2Distance: 1.7 mi
- 6/10Hanover Central Middle SchoolGrades: 6-8Distance: 5.7 mi
- 7/10Hanover Central High SchoolGrades: 9-12Distance: 4.5 mi
Get a cash offer in 3 minutes
Find out how much your home could sell for in as little as 3 minutes with a no-obligation cash offer.
Estimated market value
$350,700
Get a cash offer in 3 minutes
Find out how much your home could sell for in as little as 3 minutes with a no-obligation cash offer.
Estimated market value
$350,700
- Indiana
- Lake County
- Dyer
- 46311
- 14703 Coral St
Nearby cities
Nearby zip codes
Other Dyer Topics
