Under Construction. Centex is selling in Oakfield Lakes! Enjoy all the benefits of a new construction home in this master-planned community located in Parrish, FL. Oakfield Lakes is just minutes from I-75 for easy commutes to major urban employment centers, entertainment districts, and some of the most beautiful beaches in the country. Plus, this community features an expansive clubhouse, a resort-style pool, nature trails, park and playground areas, an event lawn, and so much more! Enjoy our Move-in-Ready package, plus a screened-in lanai and fence, for free with the purchase of this home. Featuring the popular McNair floor plan with an open-concept home design, this home has everything you've been looking for. The designer kitchen showcases a large island, stylish woodgrain cabinets, quartz countertops with a 4” quartz backsplash, and Whirlpool stainless steel appliances, including a refrigerator, dishwasher, microwave, and range. The bathrooms have matching cabinets and quartz countertops and a walk-in shower, and dual sinks in the Owner's bath. There is luxury vinyl plank flooring in the main living areas, 18”x18” tile flooring in the baths, and laundry room, and stain-resistant carpet in the bedrooms and loft. This home makes great use of space with a 1st-floor bedroom and full bath, versatile loft, covered lanai, convenient 2nd-floor laundry room with a Whirlpool washer and dryer, a 2-car garage, and storage under the stairs. There are also faux wood blinds throughout, cabinet hardware and a Smart Home technology package with a video doorbell. Enjoy peace of mind with Pulte’s transferable, 10-year Limited Structural Warranty that covers materials and workmanship in the 1st year, workability of plumbing, electrical, HVAC, and other mechanical systems through the 2nd year, various types of water infiltration and internal leaks through the 5th year, and the structural integrity of the home through the 10th year. Plus, we’re currently offering limited-time incentives and below-market rates!
Pending
Price cut: $2.3K (5/20)
$378,080
10406 Hidden Banks Gln, Parrish, FL 34219
4beds
2,203sqft
Single Family Residence
Built in 2026
7,298 Square Feet Lot
$374,300 Zestimate®
$172/sqft
$71/mo HOA
What's special
Large islandCovered lanaiVersatile loftScreened-in lanai and fenceFaux wood blinds throughoutStorage under the stairsDesigner kitchen
- 89 days |
- 17 |
- 0 |
Zillow last checked:
Listing updated:
Listed by:
Jacque Gendron 813-743-4550,
PULTE REALTY OF WEST FLORIDA LLC 813-696-3050
Source: Stellar MLS,MLS#: TB8497941 Originating MLS: Suncoast Tampa
Originating MLS: Suncoast Tampa
Facts & features
Interior
Bedrooms & bathrooms
- Bedrooms: 4
- Bathrooms: 3
- Full bathrooms: 3
Rooms
- Room types: Loft, Storage Rooms
Primary bedroom
- Features: Walk-In Closet(s)
- Level: Second
- Area: 194.92 Square Feet
- Dimensions: 12.9x15.11
Bedroom 2
- Features: Built-in Closet
- Level: First
- Area: 138.75 Square Feet
- Dimensions: 11.1x12.5
Bedroom 3
- Features: Built-in Closet
- Level: Second
- Area: 116.6 Square Feet
- Dimensions: 10.6x11
Bedroom 4
- Features: Built-in Closet
- Level: Second
- Area: 127.2 Square Feet
- Dimensions: 10.6x12
Balcony porch lanai
- Level: First
- Area: 160 Square Feet
- Dimensions: 16x10
Kitchen
- Features: Pantry
- Level: First
- Area: 155.76 Square Feet
- Dimensions: 11.8x13.2
Living room
- Level: First
- Area: 293.36 Square Feet
- Dimensions: 15.2x19.3
Loft
- Level: Second
- Area: 171.6 Square Feet
- Dimensions: 14.3x12
Heating
- Central
Cooling
- Central Air
Appliances
- Included: Dishwasher, Disposal, Dryer, Electric Water Heater, Microwave, Range, Refrigerator, Washer
- Laundry: Inside, Laundry Room, Upper Level
Features
- Eating Space In Kitchen, In Wall Pest System, Open Floorplan, Pest Guard System, PrimaryBedroom Upstairs, Solid Surface Counters, Thermostat, Walk-In Closet(s)
- Flooring: Carpet, Luxury Vinyl, Tile
- Doors: Sliding Doors
- Windows: Hurricane Shutters
- Has fireplace: No
Interior area
- Total structure area: 2,764
- Total interior livable area: 2,203 sqft
Property
Parking
- Total spaces: 2
- Parking features: Driveway, Garage Door Opener
- Attached garage spaces: 2
- Has uncovered spaces: Yes
Features
- Levels: Two
- Stories: 2
- Patio & porch: Covered, Rear Porch, Screened
- Exterior features: Irrigation System
- Pool features: Other
- Fencing: Fenced
Lot
- Size: 7,298 Square Feet
- Features: Cul-De-Sac, Landscaped, Sidewalk
- Residential vegetation: Trees/Landscaped
Details
- Parcel number: 589128659
- Zoning: PD-R
- Special conditions: None
Construction
Type & style
- Home type: SingleFamily
- Architectural style: Florida
- Property subtype: Single Family Residence
Materials
- Block, Stucco
- Foundation: Slab
- Roof: Shingle
Condition
- Under Construction
- New construction: Yes
- Year built: 2026
Details
- Builder model: MCNAIR
- Builder name: PULTE HOME COMPANY, LLC
Utilities & green energy
- Sewer: Public Sewer
- Water: Public
- Utilities for property: Cable Available, Electricity Connected, Phone Available, Public, Sewer Connected, Sprinkler Recycled, Underground Utilities, Water Connected
Community & HOA
Community
- Features: Deed Restrictions, Golf Carts OK, Irrigation-Reclaimed Water, Park, Pool, Sidewalks
- Security: Smoke Detector(s)
- Pet fee: $0 monthly
- Subdivision: OAKFIELD LAKES
HOA
- Has HOA: Yes
- HOA fee: $71 monthly
- HOA name: FirstService Residential/ Jake Howse
Location
- Region: Parrish
Financial & listing details
- Price per square foot: $172/sqft
- Tax assessed value: $59,925
- Annual tax amount: $3,526
- Date on market: 4/22/2026
- Cumulative days on market: 68 days
- Listing terms: Cash,Conventional,FHA,USDA Loan,VA Loan
- Ownership: Fee Simple
- Total actual rent: 0
- Electric utility on property: Yes
- Road surface type: Paved, Asphalt
Estimated market value
$374,300
$356,000 - $393,000
$2,792/mo
Price history
| Date | Event | Price |
|---|---|---|
| 6/23/2026 | Pending sale | $378,080$172/sqft |
Source:  Stellar MLS #TB8497941 Report a problem Stellar MLS #TB8497941 Report a problem | ||
| 5/20/2026 | Price change | $378,080-0.6%$172/sqft |
Source:  Centex Report a problem Centex Report a problem | ||
| 4/22/2026 | Price change | $380,380+15.6%$173/sqft |
Source: Stellar MLS #TB8497941 Report a problem | ||
| 2/25/2026 | Listed for sale | $328,990-9.1%$149/sqft |
Source: Centex Report a problem | ||
| 6/26/2025 | Listing removed | $361,990$164/sqft |
Source: Centex Report a problem | ||
| 6/21/2025 | Listed for sale | $361,990$164/sqft |
Source: Centex Report a problem | ||
Public tax history
| Year | Property taxes | Tax assessment |
|---|---|---|
| 2025 | $3,673 +56% | $59,925 +100.1% |
| 2024 | $2,355 | $29,949 |
Find assessor info on the county website
Monthly payment
Est. payment
Payment breakdown
Explore the cost of this home by adjusting the details. Changes won't be saved.Climate risks
Neighborhood: 34219
Nearby schools
GreatSchools rating
- 7/10Virgil Mills Elementary SchoolGrades: PK-5Distance: 4.1 mi
- 5/10Buffalo Creek Middle SchoolGrades: 6-8Distance: 4 mi
- 2/10Palmetto High SchoolGrades: 8-12Distance: 10 mi
Schools provided by the listing agent
- Elementary: Barbara A. Harvey Elementary
- Middle: Buffalo Creek Middle
- High: Parrish Community High
Source: Stellar MLS. This data may not be complete. We recommend contacting the local school district to confirm school assignments for this home.
- $395,3405 bd3 ba2.6k sqft10410 Hidden Banks Gln, Parrish, FL 34219New Construction
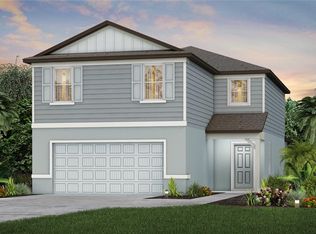
- $384,1104 bd3 ba2.2k sqft10414 Hidden Banks Gln, Parrish, FL 34219New Construction
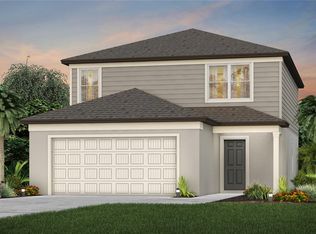
- $59,925-- bd-- ba-- sqft10402 Hidden Banks Gln, Parrish, FL 34219Off Market
- $59,925-- bd-- ba-- sqft10418 Hidden Banks Gln, Parrish, FL 34219Off Market
- from $352,990-- sqft10407 Hidden Banks Gln, Parrish, FL 34219New Construction
- $65,025-- bd-- ba-- sqft10415 Hidden Banks Gln, Parrish, FL 34219Off Market
- $393,2405 bd3 ba2.6k sqft10422 Hidden Banks Gln, Parrish, FL 34219New Construction
- from $311,990-- sqft10426 Hidden Banks Gln, Parrish, FL 34219New Construction
A local agent can set up tours, give advice and negotiate with sellers.
Similar homes
- $376,4804 bd3 ba2.2k sqft10430 Hidden Banks Gln, Parrish, FL 34219New Construction
 Stellar MLS
 - $384,1104 bd3 ba2.2k sqft10414 Hidden Banks Gln, Parrish, FL 34219New ConstructionStellar MLS
- $375,0004 bd2 ba1.9k sqft9959 Last Light Gln, Parrish, FL 34219For Sale
 MLS ID #A4695513, Evon Schmitzerle, MICHAEL SAUNDERS & COMPANY. Stellar MLS
 - $354,9904 bd3 ba2.1k sqft10136 Morning Meadowlark Trl, Parrish, FL 34219New Construction
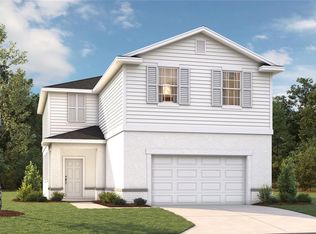 MLS ID #TB8503711, Matthew Kurkiewicz, SM FLORIDA BROKERAGE LLC. Stellar MLS
 - $339,9004 bd2 ba1.9k sqft13608 Sunset Sapphire Ct, Parrish, FL 34219For SaleMLS ID #A4698417, Greg Dudley, KW COASTAL LIVING III. Stellar MLS
- $354,9904 bd3 ba2.1k sqft10111 Morning Meadowlark Trl, Parrish, FL 34219New ConstructionStellar MLS
- $399,5304 bd3 ba2.2k sqft7923 Palm Paradise Pl, Parrish, FL 34219New ConstructionStellar MLS
- $408,7404 bd3 ba2.2k sqft7919 Palm Paradise Pl, Parrish, FL 34219New ConstructionStellar MLS
- $398,9004 bd3 ba2.1k sqft16121 61st Ln E, Parrish, FL 34219For SaleMLS ID #A4691022, Joanne Paradis, LESLIE WELLS REALTY, INC.. Stellar MLS
- $419,9003 bd2 ba2.1k sqft11237 Rolling Fork Trl, Parrish, FL 34219For SaleMLS ID #O6420918, Danny Fields, IVRE ORLANDO. Stellar MLS
- $446,9504 bd3 ba2.2k sqft11334 Meadow River Way, Parrish, FL 34219New ConstructionStellar MLS
- $396,6434 bd3 ba2.3k sqft13153 Oxeye Ln, Parrish, FL 34219New ConstructionMLS ID #TB8510847, Candace Merry, MATTAMY REAL ESTATE SERVICES. Stellar MLS
- $340,0003 bd2 ba1.5k sqft8583 Starlight Loop, Parrish, FL 34219For SaleMLS ID #A4696978, Matt Eichel, PREFERRED SHORE LLC. Stellar MLS
- $435,3304 bd3 ba2.2k sqft9841 Trellis Vine Way, Parrish, FL 34219New ConstructionStellar MLS
- $343,2794 bd2 ba1.8k sqft13827 Sawmill St, Parrish, FL 34219New ConstructionStellar MLS
- $389,9002 bd2 ba1.4k sqft10462 Spring Tide Way, Parrish, FL 34219For SaleMLS ID #TB8516626, Andrea Stoll, CHARLES RUTENBERG REALTY INC. Stellar MLS
- $422,2903 bd3 ba2.2k sqft7931 Palm Paradise Pl, Parrish, FL 34219New ConstructionStellar MLS
- $398,9992 bd2 ba1.4k sqft9289 Ballaster Pointe Loop, Parrish, FL 34219For SaleMLS ID #A4697528, Mugsie Quinlan, PREMIER PROPERTIES OF SRQ LLC. Stellar MLS
- $459,8104 bd3 ba2.2k sqft10218 Cross River Trl, Parrish, FL 34219New ConstructionStellar MLS
- $458,2905 bd3 ba2.6k sqft9885 Trellis Vine Way, Parrish, FL 34219New ConstructionStellar MLS
