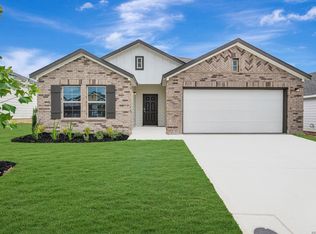
***ESTIMATED COMPLETION DATE JUNE 2026***You'll love the layout of this wonderful new residence at 1041 Eagle Crossing in Seguin, TX. This single-story home is designed for effortless movement, featuring a bright and fluid layout where every room is conveniently located on one level. Key Features: * 4 generous bedrooms, featuring an owner's suite tucked into its own private corner * 3 full bathrooms finished with modern fixtures and high-quality materials * 2,188 square feet of living space thoughtfully arranged on a single floor * Open-concept main hub that joins the kitchen and family room for a connected feel * Brand-new construction with fresh finishes and expert craftsmanship throughout Neighborhood & Location Benefits: * Situated in a desirable Seguin community with a welcoming, residential atmosphere * Excellent proximity to local parks and green spaces for outdoor relaxation and fun * A perfect residential setting that balances a peaceful retreat with access to daily conveniences The interior is designed for a natural flow, with a central gathering space that brings the main living areas together for easy daily life. Because the owner's suite is situated in its own private corner of the home, it provides a quiet sanctuary separate from the secondary bedrooms. These additional rooms offer plenty of flexibility, whether you need space for guests, a hobby room, or a dedicated home office, all on one convenient level without the need for stairs. This move-in-ready home offers the perfect combination of simple single-story convenience and a modern, airy design.
Pending
Price cut: $5K (9/17)
$314,990
1041 Eagle Crossing, Seguin, TX 78155
4beds
2,188sqft
Single Family Residence
Built in 2026
5,662 Square Feet Lot
$312,800 Zestimate®
$144/sqft
$50/mo HOA
What's special
Single-story convenienceModern airy design
- 235 days
- 42
- 1
Zillow last checked:
Listing updated:
Listed by:
Jaclyn Calhoun TREC #598046 (210) 421-9291,
Escape Realty
Source: LERA MLS,MLS#: 1945789
Facts & features
Interior
Bedrooms & bathrooms
- Bedrooms: 4
- Bathrooms: 3
- Full bathrooms: 3
Primary bedroom
- Area: 192
- Dimensions: 16 x 12
Bedroom 2
- Area: 120
- Dimensions: 12 x 10
Bedroom 3
- Area: 110
- Dimensions: 11 x 10
Bedroom 4
- Area: 120
- Dimensions: 12 x 10
Primary bathroom
- Features: Tub/Shower Separate, Double Vanity
- Area: 90
- Dimensions: 10 x 9
Family room
- Area: 330
- Dimensions: 15 x 22
Kitchen
- Area: 110
- Dimensions: 11 x 10
Office
- Area: 120
- Dimensions: 12 x 10
Heating
- Central, Electric
Cooling
- Central Air
Appliances
- Laundry: Washer Hookup, Dryer Connection
Features
- One Living Area, Study/Library, Master Downstairs, Ceiling Fan(s)
- Flooring: Carpet, Ceramic Tile, Vinyl
- Has basement: No
- Has fireplace: No
- Fireplace features: Not Applicable
Interior area
- Total interior livable area: 2,188 sqft
Video & virtual tour
Property
Parking
- Total spaces: 2
- Parking features: Two Car Garage
- Garage spaces: 2
Features
- Levels: One
- Stories: 1
- Pool features: None
Lot
- Size: 5,662 Square Feet
Construction
Type & style
- Home type: SingleFamily
- Property subtype: Single Family Residence
Materials
- Brick, Siding
- Foundation: Slab
- Roof: Composition
Condition
- New Construction
- New construction: Yes
- Year built: 2026
Details
- Builder name: M/I Homes
Utilities & green energy
- Water: Water System
Community & HOA
Community
- Features: None
- Subdivision: Greenspoint Heights
HOA
- Has HOA: Yes
- HOA fee: $600 annually
- HOA name: ALAMO MANAGEMENT GROUP
Location
- Region: Seguin
Financial & listing details
- Price per square foot: $144/sqft
- Annual tax amount: $1
- Price range: $315K - $315K
- Date on market: 3/4/2026
- Cumulative days on market: 204 days
- Listing terms: Conventional,FHA,VA Loan,TX Vet,Cash,USDA Loan
Estimated market value
$312,800
$297,000 - $328,000
$2,126/mo
Price history
| Date | Event | Price |
|---|---|---|
| 9/18/2026 | Pending sale | $314,990$144/sqft |
Source:  LERA MLS #1945789 Report a problem | ||
| 9/17/2026 | Price change | $314,990-1.6%$144/sqft |
Source: LERA MLS #1945789 Report a problem | ||
| 7/25/2026 | Listed for sale | $319,990$146/sqft |
Source:  M/I Homes Report a problem | ||
| 6/16/2026 | Pending sale | $319,990$146/sqft |
Source: LERA MLS #1945789 Report a problem | ||
| 5/22/2026 | Price change | $319,990-1.5%$146/sqft |
Source: LERA MLS #1945789 Report a problem | ||
| 5/8/2026 | Price change | $324,990-1.5%$149/sqft |
Source: LERA MLS #1945789 Report a problem | ||
| 4/22/2026 | Price change | $329,990-2.9%$151/sqft |
Source: LERA MLS #1945789 Report a problem | ||
| 4/3/2026 | Price change | $339,990-2.9%$155/sqft |
Source: LERA MLS #1945789 Report a problem | ||
| 3/13/2026 | Price change | $349,990-0.8%$160/sqft |
Source: LERA MLS #1945789 Report a problem | ||
| 3/4/2026 | Listed for sale | $352,800$161/sqft |
Source: LERA MLS #1945789 Report a problem | ||
Public tax history
Tax history is unavailable.
Monthly payment
Est. payment
Payment breakdown
Explore the cost of this home by adjusting the details. Changes won't be saved.Climate risks
Neighborhood: 78155
Nearby schools
Schools provided by the listing agent
- Elementary: Mcqueeney
- Middle: A.J. Briesemeister
- High: Seguin
- District: Seguin
Source: LERA MLS. This data may not be complete. We recommend contacting the local school district to confirm school assignments for this home.
Similar homes
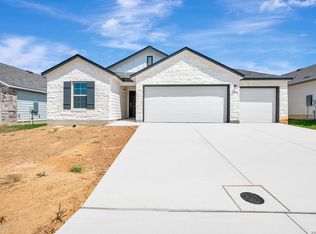
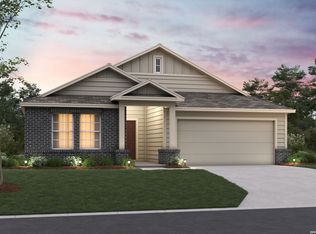
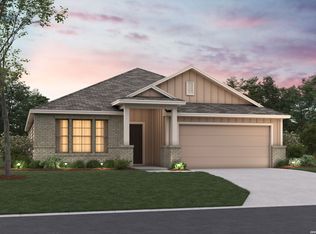
- $319,9904 bd3 ba2.1k sqft1008 Eagle Crossing, Seguin, TX 78155New Construction
 LERA MLS
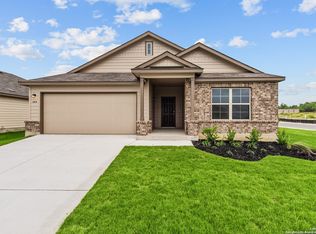
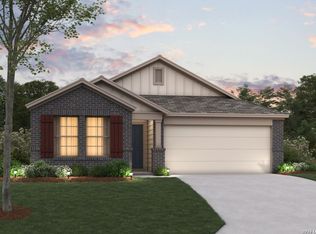
- $324,9904 bd3 ba2.2k sqft1012 Eagle Crossing, Seguin, TX 78155New Construction
 LERA MLS
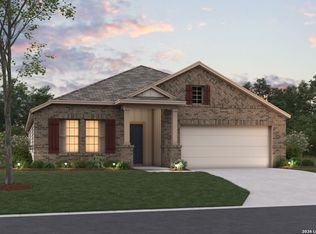
- $314,9904 bd2 ba1.6k sqft1020 Eagle Crossing, Seguin, TX 78155New Construction
 LERA MLS
- $339,9904 bd3 ba2.2k sqft1012 River Wood, Seguin, TX 78155New Construction
 LERA MLS
- $324,9904 bd3 ba2.1k sqft1009 River Wood, Seguin, TX 78155New ConstructionMLS ID #1997805, Jaclyn Calhoun TREC #598046, Escape Realty. LERA MLS
- $304,9904 bd3 ba2.1k sqft1032 Eagle Crossing, Seguin, TX 78155New ConstructionLERA MLS
- $299,9904 bd2 ba1.9k sqft1013 River Wood, Seguin, TX 78155New ConstructionLERA MLS
- $314,9903 bd2 ba1.6k sqft2910 Cavern Grove, Seguin, TX 78155New ConstructionLERA MLS
- $289,9904 bd2 ba1.9k sqft1033 Eagle Crossing, Seguin, TX 78155New ConstructionMLS ID #1945777, Jaclyn Calhoun TREC #598046, Escape Realty. LERA MLS
- $289,9904 bd2 ba1.9k sqft1025 River Wood, Seguin, TX 78155New ConstructionLERA MLS
- $299,9903 bd2 ba1.9k sqft2860 Cavern Grove, Seguin, TX 78155New ConstructionLERA MLS
- $294,9903 bd2 ba1.9k sqft1037 River Wood, Seguin, TX 78155New ConstructionLERA MLS
- $289,9903 bd2 ba1.6k sqft1016 Eagle Crossing, Seguin, TX 78155New ConstructionLERA MLS
- $284,9903 bd2 ba1.6k sqft1020 Amber Lake, Seguin, TX 78155New ConstructionLERA MLS
- $279,9903 bd2 ba1.6k sqft1033 River Wood, Seguin, TX 78155New ConstructionLERA MLS
- $324,9904 bd3 ba1.9k sqft425 Tims Way, Seguin, TX 78155New ConstructionLERA MLS
- $334,9904 bd4 ba2.7k sqft409 Jills Path, Seguin, TX 78155New ConstructionLERA MLS
- $282,5004 bd3 ba2.1k sqft560 Chaco Loop, Seguin, TX 78155For SaleMLS ID #2021160, Vincent Salas TREC #516943, Texas Home Realty. LERA MLS
