Rare & Unique Storybook-Style Home in the Highly Desirable Brighton School District! Welcome home to this truly one-of-a-kind 2-bedroom, 2-full-bath home offering 1,697 sq. ft. of living space and an abundance of charm both inside and out! Step inside to discover gleaming hardwood floors, arched doorways, and textured walls that add warmth and timeless character throughout. The inviting living room is filled with unique architectural details, including beautifully crafted wood ceiling beams, an oversized bay-style window with expansive divided-light panes, a deep window seat overlooking the surrounding greenery, a wood-burning fireplace that beautifully accents the space, and custom arched built-in shelving. Just off the living room, the formal dining room offers picturesque views of the stunning backyard. The eat-in kitchen features Corian countertops and ample workspace for everyday living. Two generously sized bedrooms, one featuring an enclosed porch that creates a quiet & private space, while the other offers a spacious walk-in closet. The finished attic, complete with skylights, provides versatile additional living space that could be used as a home office, playroom, or studio. A full basement with an exterior walkout adds even more flexibility and storage. Outside, enjoy a beautifully treed and flower-filled backyard that feels like a private retreat—an idyllic place to relax, unwind, and enjoy the peaceful surroundings. This enchanting outdoor space perfectly complements the home's storybook appeal and includes a 1-car attached garage & a storage shed for added convenience. Additional features include a water softener system (2004), a Generac whole-house generator (2014), newer water heater (2019), & a newer garage door (2018), for peace of mind. Fantastic location just minutes from several parks, including Cobbs Hill Park, as well as an array of local dining, shopping, and everyday amenities. Don't miss your opportunity to live out your fairytale in this truly special home! **Property to be sold in as-is condition including all appliances & wood-burning fireplace. Dishwasher does not function.** Delayed Negotiations Until 10/8/2026 @ 2:00pm.
Pending
$329,900
1041 Highland Ave, Rochester, NY 14620
2beds
1,697sqft
Single Family Residence
Built in 1921
0.27 Acres Lot
$-- Zestimate®
$194/sqft
$-- HOA
What's special
Storage shedTwo generously sized bedroomsSpacious walk-in closetUnique architectural detailsTextured wallsCustom arched built-in shelvingWood-burning fireplace
- 51 days
- 684
- 57
Zillow last checked:
Listing updated:
Listed by:
WCI Realty 585-723-8196,
Richard J. Borrelli 585-455-7425,
Hayley Borrelli 585-857-0691,
WCI Realty
Source: NYSAMLSs,MLS#: R1718476 Originating MLS: Rochester
Facts & features
Interior
Bedrooms & bathrooms
- Bedrooms: 2
- Bathrooms: 2
- Full bathrooms: 2
- Main level bathrooms: 1
Heating
- Gas, Baseboard, Hot Water
Cooling
- Window Unit(s)
Appliances
- Included: Disposal, Gas Oven, Gas Range, Gas Water Heater, Refrigerator, Water Softener Owned
- Laundry: In Basement
Features
- Attic, Ceiling Fan(s), Separate/Formal Dining Room, Entrance Foyer, Eat-in Kitchen, Separate/Formal Living Room, Skylights, Programmable Thermostat
- Flooring: Carpet, Ceramic Tile, Hardwood, Varies
- Windows: Skylight(s), Storm Window(s), Thermal Windows, Wood Frames
- Basement: Full,Partial,Walk-Out Access
- Number of fireplaces: 1
Interior area
- Total structure area: 1,697
- Total interior livable area: 1,697 sqft
Property
Parking
- Total spaces: 1
- Parking features: Attached, Garage, Garage Door Opener
- Attached garage spaces: 1
Features
- Patio & porch: Open, Patio, Porch
- Exterior features: Blacktop Driveway, Enclosed Porch, Porch, Patio
Lot
- Size: 0.27 Acres
- Dimensions: 55 x 212
- Features: Rectangular, Rectangular Lot
Details
- Additional structures: Shed(s), Storage
- Parcel number: 2620001360800003003000
- Special conditions: Estate
- Other equipment: Generator
Construction
Type & style
- Home type: SingleFamily
- Architectural style: Historic/Antique,Two Story
- Property subtype: Single Family Residence
Materials
- Stucco, Copper Plumbing
- Foundation: Block
- Roof: Shingle
Condition
- Resale
- Year built: 1921
Utilities & green energy
- Electric: Circuit Breakers
- Sewer: Connected
- Water: Connected, Public
- Utilities for property: Electricity Connected, Sewer Connected, Water Connected
Community & HOA
Community
- Subdivision: Cobb Terrace
Location
- Region: Rochester
Financial & listing details
- Price per square foot: $194/sqft
- Tax assessed value: $172,800
- Annual tax amount: $8,418
- Date on market: 10/1/2026
- Cumulative days on market: 50 days
- Listing terms: Cash,Conventional,FHA,VA Loan
Estimated market value
Not available
Estimated sales range
Not available
$2,047/mo
Price history
| Date | Event | Price |
|---|---|---|
| 10/9/2026 | Pending sale | $329,900$194/sqft |
Source:  NYSAMLSs #R1718476 Report a problem | ||
| 10/1/2026 | Listed for sale | $329,900+112.8%$194/sqft |
Source: NYSAMLSs #R1718476 Report a problem | ||
| 12/17/2002 | Sold | $155,000+6.9%$91/sqft |
Source: Public Record Report a problem | ||
| 7/12/1996 | Sold | $145,000$85/sqft |
Source: Public Record Report a problem | ||
Public tax history
| Year | Property taxes | Tax assessment |
|---|---|---|
| 2025 | -- | $172,800 |
| 2024 | -- | $172,800 |
| 2023 | -- | $172,800 |
| 2022 | -- | $172,800 |
| 2021 | -- | $172,800 |
| 2020 | -- | $172,800 |
| 2018 | -- | $172,800 +4.7% |
| 2017 | $2,619 | $165,000 |
| 2016 | -- | $165,000 |
| 2015 | -- | $165,000 |
| 2014 | -- | $165,000 |
| 2013 | -- | $165,000 |
| 2012 | -- | $165,000 |
| 2011 | -- | $165,000 |
| 2010 | -- | $165,000 |
| 2009 | -- | $165,000 +22.2% |
| 2007 | -- | $135,000 |
| 2006 | -- | $135,000 |
| 2005 | -- | $135,000 |
| 2004 | -- | $135,000 +14.5% |
| 2003 | -- | $117,900 |
| 2002 | -- | $117,900 +16.2% |
| 2001 | -- | $101,500 |
| 2000 | -- | $101,500 |
Find assessor info on the county website
Monthly payment
Climate risks
Neighborhood: 14620
Nearby schools
Schools provided by the listing agent
- Middle: Twelve Corners Middle
- High: Brighton High
- District: Brighton
Source: NYSAMLSs. This data may not be complete. We recommend contacting the local school district to confirm school assignments for this home.

Similar homes
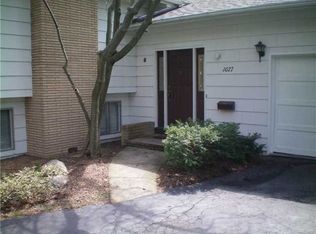
- $324,9004 bd3 ba1.7k sqft2186 Westfall Rd, Rochester, NY 14618For Sale
 MLS ID #R1729143, Joseph S. Simeone, Listing by: R Realty Rochester LLC. NYSAMLSs
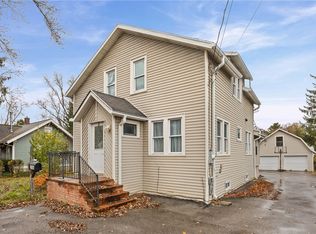
- $350,0004 bd2 ba1.5k sqft10 Stanford Rd W, Rochester, NY 14620For Sale
 MLS ID #R1729002, Andrew Hannan, Listing by: Real Broker NY, LLC. NYSAMLSs
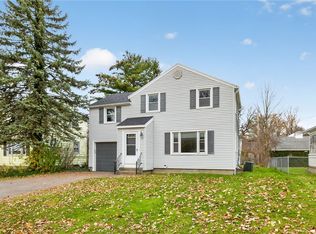
- $269,0004 bd2 ba2k sqft232 Laburnam Cres, Rochester, NY 14620For Sale
 MLS ID #R1720864, Robert Piazza Palotto, Listing by: High Falls Sotheby's International Realty. NYSAMLSs
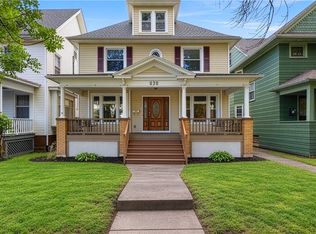
- $294,9002 bd2 ba1.7k sqft229 Highland Pkwy, Rochester, NY 14620For Sale
 MLS ID #R1727312, Danielle Tomasetti, Listing by: Howard Hanna. NYSAMLSs
- $324,9003 bd3 ba1.4k sqft691 Tarrington Rd, Rochester, NY 14609For SaleMLS ID #R1729733, Amber R McGuckin, Listing by: RE/MAX Realty Group. NYSAMLSs
- $199,9003 bd2 ba1k sqft30 Fountain St, Rochester, NY 14620For SaleMLS ID #R1729414, Shannon Anne Ringleben, Listing by: Keller Williams Realty Greater Rochester. NYSAMLSs
- $299,9003 bd2 ba1.5k sqft327 Kimberly Dr, Rochester, NY 14610For SaleMLS ID #R1727617, Ashley R Nowak, Listing by: Howard Hanna. NYSAMLSs
- $299,9005 bd2 ba2.2k sqft93 Asbury St, Rochester, NY 14620For SaleMLS ID #R1726193, Corbin Luta, Listing by: Updegraff Group LLC. NYSAMLSs
- $275,0004 bd3 ba1.7k sqft29 Highland Ave, Rochester, NY 14620For SaleMLS ID #R1711244, Andrew Hannan, Listing by: Real Broker NY, LLC. NYSAMLSs
- $324,9003 bd2 ba1.8k sqft349 Cromwell Dr, Rochester, NY 14610For SaleMLS ID #R1727780, Joseph G. Massaad, Listing by: Keller Williams Realty Greater Rochester. NYSAMLSs
- $349,9004 bd2 ba2.1k sqft74 Avondale Park, Rochester, NY 14620For SaleMLS ID #B1698374, Alicia Wittman, Listing by: WNY Metro Roberts Realty. NYSAMLSs
- $299,9003 bd2 ba2k sqft11 Seymour Rd, Rochester, NY 14609For SaleMLS ID #R1729506, Stephen Cass, Listing by: RE/MAX Realty Group. NYSAMLSs
- $319,9003 bd2 ba1.6k sqft43 Buffard Dr, Rochester, NY 14610For SaleMLS ID #R1722801, Amy L. Petrone, Listing by: RE/MAX Realty Group. NYSAMLSs
- $270,0003 bd2 ba1.1k sqft55 Lattimore Rd, Rochester, NY 14620For SaleMLS ID #R1727382, Martha A. Burns, Listing by: Keller Williams Realty Greater Rochester. NYSAMLSs
- $325,0003 bd2 ba1.7k sqft76 French Rd, Rochester, NY 14618For SaleMLS ID #R1718907, Samuel Schrimsher, Listing by: Rise Real Estate Services LLC. NYSAMLSs
- $299,9002 bd3 ba1.5k sqft50 Lac Kine Dr, Rochester, NY 14618For SaleMLS ID #R1728684, Jenalee M Herb, Listing by: Tru Agent Real Estate. NYSAMLSs
- $299,0003 bd1 ba1.2k sqft26 Meredith Ave, Rochester, NY 14618For SaleMLS ID #R1712133, Kevin D Herrick, Listing by: RE/MAX Realty Group. NYSAMLSs
- $279,9003 bd2 ba1.2k sqft88 Fort Hill Ter, Rochester, NY 14620For SaleMLS ID #R1719805, Ignazio Vaccaro, Listing by: Keller Williams Realty Greater Rochester. NYSAMLSs
