Welcome to this inviting townhouse, offering 2 bedrooms, 1.5 bathrooms, and a spacious layout filled with natural light! Upon entering, you'll be greeted by vaulted ceilings that create an open and airy feel throughout the entryway and kitchen. The kitchen features a skylight, all-new appliances, and a new sink, with convenient access to the attached 2-car garage. Large windows throughout bring in plenty of natural light, adding to the bright and welcoming feel of the home. The living area offers a unique double-sided fireplace that connects two separate living spaces, creating a warm and inviting atmosphere. The main living area features a door leading to the outdoor deck, perfect for relaxing or entertaining. The adjoining living space offers additional flexibility, with the potential to serve as a first-floor bedroom, home office, or additional sitting area. Upstairs, an open overlook provides a beautiful view of the foyer below, while two generously sized bedrooms and a full bathroom complete the second floor. The primary bedroom features a walk-in closet, and the full bathroom includes a brand-new vanity, toilet, and convenient no-step shower. The partially finished basement provides additional living space, perfect for a recreation room, home gym, or extra storage. Enjoy the comfort and convenience of townhouse living offering an easy, low-maintenance lifestyle!
Active
Price cut: $20K (11/18)
$294,900
229 Highland Pkwy, Rochester, NY 14620
2beds
1,725sqft
Townhouse
Built in 1988
2,613 Square Feet Lot
$-- Zestimate®
$171/sqft
$550/mo HOA
What's special
Two generously sized bedroomsVaulted ceilingsLarge windows throughoutAll-new appliances
- 11 days
- 1,007
- 44
Zillow last checked:
Listing updated:
Listed by:
Howard Hanna 585-473-1320,
Danielle Tomasetti 585-755-1531
Source: NYSAMLSs,MLS#: R1727312 Originating MLS: Rochester
Facts & features
Interior
Bedrooms & bathrooms
- Bedrooms: 2
- Bathrooms: 2
- Full bathrooms: 1
- 1/2 bathrooms: 1
- Main level bathrooms: 1
Bedroom 1
- Level: Second
Bedroom 2
- Level: Second
Basement
- Level: Basement
Dining room
- Level: First
Family room
- Level: First
Kitchen
- Level: First
Laundry
- Level: Basement
Living room
- Level: First
Heating
- Gas, Forced Air
Cooling
- Central Air
Appliances
- Included: Dryer, Electric Cooktop, Electric Oven, Electric Range, Disposal, Gas Water Heater, Refrigerator, Washer
- Laundry: In Basement, In Unit
Features
- Ceiling Fan(s), Cathedral Ceiling(s), Entrance Foyer, Eat-in Kitchen, Separate/Formal Living Room, Jetted Tub, Living/Dining Room, Pantry, Solid Surface Counters, Skylights, Convertible Bedroom
- Flooring: Carpet, Tile, Varies
- Windows: Skylight(s)
- Basement: Full,Partially Finished,Sump Pump
- Number of fireplaces: 1
Interior area
- Total structure area: 1,725
- Total interior livable area: 1,725 sqft
Property
Parking
- Total spaces: 2
- Parking features: Attached, Garage, Other, See Remarks, Garage Door Opener
- Attached garage spaces: 2
Accessibility
- Accessibility features: Low Threshold Shower
Features
- Levels: Two
- Stories: 2
- Patio & porch: Deck, Open, Porch
- Exterior features: Deck
Lot
- Size: 2,613 Square Feet
- Dimensions: 26 x 92
- Features: Near Public Transit, Rectangular, Rectangular Lot, Residential Lot
Details
- Parcel number: 26140013626000010490300000
- Special conditions: Standard
Construction
Type & style
- Home type: Townhouse
- Property subtype: Townhouse
Materials
- Cedar, Wood Siding
- Roof: Asphalt
Condition
- Resale
- Year built: 1988
Utilities & green energy
- Electric: Circuit Breakers
- Sewer: Connected
- Water: Connected, Public
- Utilities for property: Cable Available, Electricity Connected, High Speed Internet Available, Sewer Connected, Water Connected
Community & HOA
Community
- Subdivision: 225-265 Hlnd Pkwy
HOA
- Services included: Common Area Maintenance, Common Area Insurance, Insurance, Maintenance Structure, Snow Removal
- HOA fee: $550 monthly
- HOA name: Kendrick Corp
- HOA phone: 585-424-1540
Location
- Region: Rochester
Financial & listing details
- Price per square foot: $171/sqft
- Tax assessed value: $373,800
- Annual tax amount: $7,909
- Date on market: 11/10/2026
- Listing terms: Cash,Conventional,FHA,VA Loan
Estimated market value
Not available
Estimated sales range
Not available
Not available
Price history
| Date | Event | Price |
|---|---|---|
| 11/18/2026 | Price change | $294,900-6.4%$171/sqft |
Source:  NYSAMLSs #R1727312 Report a problem | ||
| 11/10/2026 | Listed for sale | $314,900+33.3%$183/sqft |
Source: NYSAMLSs #R1727312 Report a problem | ||
| 12/21/2016 | Sold | $236,250+72.4%$137/sqft |
Source: Public Record Report a problem | ||
| 12/15/1998 | Sold | $137,000$79/sqft |
Source: Public Record Report a problem | ||
Public tax history
| Year | Property taxes | Tax assessment |
|---|---|---|
| 2025 | -- | $373,800 |
| 2024 | -- | $373,800 +65.5% |
| 2023 | -- | $225,800 |
| 2022 | -- | $225,800 |
| 2021 | -- | $225,800 |
| 2020 | -- | $225,800 +15.4% |
| 2018 | -- | $195,700 |
| 2017 | $5,632 | $195,700 |
| 2016 | -- | $195,700 +3% |
| 2015 | $3,780 | $190,000 |
| 2014 | -- | $190,000 |
| 2013 | -- | $190,000 |
| 2012 | -- | $190,000 +8.6% |
| 2011 | -- | $175,000 |
| 2010 | -- | $175,000 |
| 2009 | -- | $175,000 +9.4% |
| 2007 | -- | $160,000 |
| 2006 | -- | $160,000 |
| 2005 | -- | $160,000 |
| 2004 | -- | $160,000 +16.8% |
| 2003 | -- | $137,000 |
| 2002 | -- | $137,000 |
| 2001 | -- | $137,000 |
| 2000 | -- | $137,000 |
Find assessor info on the county website
Monthly payment
Climate risks
Neighborhood: Ellwanger-Barry
Nearby schools
Schools provided by the listing agent
- District: Rochester
Source: NYSAMLSs. This data may not be complete. We recommend contacting the local school district to confirm school assignments for this home.

Similar homes
- $289,9002 bd2 ba1.6k sqft95 Chasewood Cir, Rochester, NY 14618For Sale
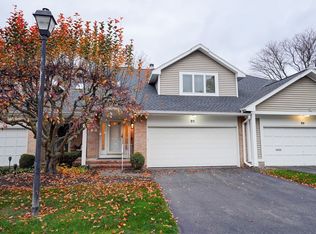
 MLS ID #R1727820, Stephen Cass, Listing by: RE/MAX Realty Group. NYSAMLSs
- $289,0002 bd2 ba1.2k sqft83 Branchwood Ln, Rochester, NY 14618For Sale
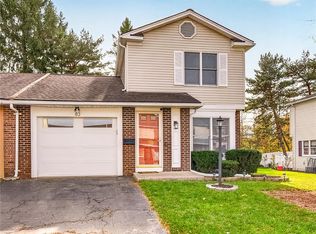 MLS ID #R1727253, Jeannine L. Whitaker, Listing by: RE/MAX Plus. NYSAMLSs
- $350,0004 bd2 ba1.5k sqft10 Stanford Rd W, Rochester, NY 14620For Sale
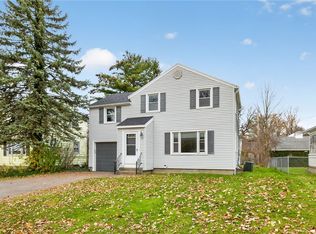 MLS ID #R1729002, Andrew Hannan, Listing by: Real Broker NY, LLC. NYSAMLSs
- $324,9003 bd3 ba1.4k sqft691 Tarrington Rd, Rochester, NY 14609For Sale
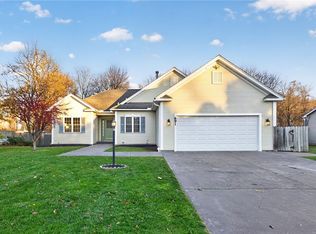 MLS ID #R1729733, Amber R McGuckin, Listing by: RE/MAX Realty Group. NYSAMLSs
- $298,5004 bd3 ba2.1k sqft38 Twin Circle Dr, Rochester, NY 14624For SaleMLS ID #R1726776, Brian E. Donovan, Listing by: Howard Hanna. NYSAMLSs
- $325,0002 bd3 ba1.5k sqft35 Marquette Dr, Rochester, NY 14618For SaleMLS ID #R1725418, Rosalind F. Clancy, Listing by: Hunt Real Estate ERA/Columbus. NYSAMLSs
- $235,0003 bd2 ba1k sqft375 Benton St, Rochester, NY 14620For SaleMLS ID #R1724262, Queen Hammonds-Marriott, Listing by: Howard Hanna. NYSAMLSs
- $299,9004 bd2 ba1.7k sqft219 Judy Ann Dr, Rochester, NY 14616For SaleMLS ID #R1728325, Stacy A Frumusa, Listing by: Berkshire Hathaway HS Zambito. NYSAMLSs
- $299,9003 bd2 ba1.6k sqft15 Currier Ln, Rochester, NY 14624For SaleMLS ID #R1725826, Hollis A. Creek, Listing by: Howard Hanna. NYSAMLSs
- $314,9003 bd3 ba1.5k sqft175 Briar Wood Ln, Rochester, NY 14626For SaleMLS ID #R1728681, Chelse Moffatt, Listing by: Keller Williams Realty Greater Rochester. NYSAMLSs
- $259,0003 bd3 ba1.2k sqft547 French Rd, Rochester, NY 14618For SaleMLS ID #R1729161, Jenny Zhang, Listing by: Keller Williams Realty Greater Rochester. NYSAMLSs
- $299,9002 bd2 ba1.7k sqft1400 East Ave APT 612, Rochester, NY 14610For SaleMLS ID #R1714510, Rosalind F. Clancy, Listing by: Hunt Real Estate ERA/Columbus. NYSAMLSs
- $297,5003 bd2 ba1.2k sqft8 Hillview Dr, Rochester, NY 14622For SaleMLS ID #R1725689, G. Harlan Furbush, Listing by: Keller Williams Realty Greater Rochester. NYSAMLSs
- $239,0002 bd1 ba1.5k sqft1 Gregory Park, Rochester, NY 14620For SaleMLS ID #R1709317, Rachel Mirsky, Listing by: Tom D Realty LLC. NYSAMLSs
- $249,9003 bd2 ba1.6k sqft41 Dawn Valley Dr, Rochester, NY 14623For SaleMLS ID #R1729271, Nunzio Salafia, Listing by: RE/MAX Plus. NYSAMLSs
- $249,9003 bd2 ba1.3k sqft168 Woodstock Rd, Rochester, NY 14609For SaleMLS ID #R1729694, Ethan Walker, Listing by: Empire Realty Group. NYSAMLSs
- $324,9003 bd2 ba1.8k sqft349 Cromwell Dr, Rochester, NY 14610For SaleMLS ID #R1727780, Joseph G. Massaad, Listing by: Keller Williams Realty Greater Rochester. NYSAMLSs
- $267,4992 bd2 ba1.1k sqft43 Adams St, Rochester, NY 14608For SaleMLS ID #R1707120, Kyle J. Hiscock, Listing by: RE/MAX Realty Group. NYSAMLSs
- $329,9004 bd3 ba2k sqft87 Cider Creek Ln, Rochester, NY 14616For SaleMLS ID #R1723361, Darlene Maimone, Listing by: Howard Hanna. NYSAMLSs
- $199,0002 bd2 ba1.1k sqft798 University Ave, Rochester, NY 14607For SaleMLS ID #R1724655, Robert R Neale, Listing by: RE/MAX Realty Group. NYSAMLSs
