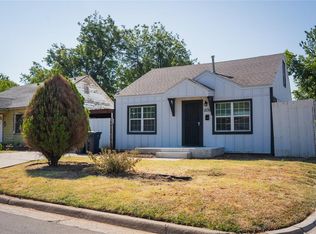
Down Payment $5,000 !!! What a show stopper from inside and out. Beautiful as you walk to an amazing living space with new carpet and ceiling fans. The kitchen has plenty of storage, with subway tile as the backsplash. Nice size dinning area. Fully updated bathroom, with tub and tall shower. Bedrooms are great with ceiling fans and nice-sized closets. Brand new windows all around. Brand New roof. Move in ready!
Seller is only accepting owner financing. No Closing cost or Loan fees! first Payment is 45-60 Days after closing
For sale
Price cut: $6K (10/6)
$142,000
1041 SW 33rd St, Oklahoma City, OK 73109
2beds
860sqft
Single Family Residence
Built in 1920
6,751 Square Feet Lot
$-- Zestimate®
$165/sqft
$-- HOA
What's special
Fully updated bathroomAmazing living spaceNice-sized closetsCeiling fansNew carpetTub and tall showerBrand new roof
- 22 days
- 287
- 31
Zillow last checked:
Listing updated:
Listed by:
Jeremy Dugas 405-474-4732,
Modern Abode Realty
Source: MLSOK/OKCMAR as distributed by MLS GRID,MLS#: 1250509
Facts & features
Interior
Bedrooms & bathrooms
- Bedrooms: 2
- Bathrooms: 1
- Full bathrooms: 1
Heating
- Has Heating (Unspecified Type)
Cooling
- Has cooling: Yes
Features
- Has fireplace: No
- Fireplace features: None
Interior area
- Total structure area: 860
- Total interior livable area: 860 sqft
Property
Parking
- Total spaces: 1
- Parking features: Garage
- Garage spaces: 1
Features
- Levels: One
- Stories: 1
Lot
- Size: 6,751 Square Feet
- Features: Interior Lot
Details
- Parcel number: 1041SW33rd73109
- Special conditions: None
Construction
Type & style
- Home type: SingleFamily
- Architectural style: Ranch
- Property subtype: Single Family Residence
Materials
- Frame, Stucco
- Foundation: Slab
- Roof: Composition
Condition
- Year built: 1920
Community & HOA
Location
- Region: Oklahoma City
Financial & listing details
- Price per square foot: $165/sqft
- Tax assessed value: $84,000
- Annual tax amount: $1,099
- Date on market: 9/23/2026
Estimated market value
Not available
Estimated sales range
Not available
$928/mo
Price history
| Date | Event | Price |
|---|---|---|
| 10/6/2026 | Price change | $142,000-4.1%$165/sqft |
Source:  MLSOK/OKCMAR as distributed by MLS GRID #1250509 Report a problem MLSOK/OKCMAR as distributed by MLS GRID #1250509 Report a problem | ||
| 9/23/2026 | Listed for sale | $148,000+0.6%$172/sqft |
Source: MLSOK/OKCMAR as distributed by MLS GRID #1250509 Report a problem | ||
| 9/22/2026 | Listing removed | -- |
Source: Owner Report a problem | ||
| 9/17/2026 | Price change | $147,090-6.3%$171/sqft |
Source: Owner Report a problem | ||
| 8/17/2026 | Price change | $156,943-11.3%$182/sqft |
Source: Owner Report a problem | ||
| 8/7/2026 | Listed for sale | $176,900+91.2%$206/sqft |
Source: Owner Report a problem | ||
| 11/5/2024 | Sold | $92,500+68.2%$108/sqft |
Source: Public Record Report a problem | ||
| 8/14/2024 | Sold | $55,000$64/sqft |
Source: Public Record Report a problem | ||
Public tax history
| Year | Property taxes | Tax assessment |
|---|---|---|
| 2025 | $1,100 +47.8% | $9,240 +48.6% |
| 2024 | $744 +6.2% | $6,217 +5% |
| 2023 | $701 +10.3% | $5,920 +5% |
| 2022 | $635 +5.4% | $5,638 +5% |
| 2021 | $603 +4.1% | $5,370 +5% |
| 2020 | $579 +26.2% | $5,115 +4.5% |
| 2019 | $459 +11.2% | $4,895 +11.3% |
| 2018 | $413 -14.9% | $4,400 +2.6% |
| 2017 | $485 | $4,289 +2.6% |
| 2016 | $485 +2.6% | $4,179 -2% |
| 2015 | $473 -5.8% | $4,264 -3.5% |
| 2014 | $502 | $4,419 +1.2% |
| 2013 | -- | $4,367 +5% |
| 2012 | -- | $4,159 +5% |
| 2011 | -- | $3,961 +5% |
| 2010 | -- | $3,772 +5% |
| 2009 | -- | $3,594 +5% |
| 2008 | -- | $3,422 +5% |
| 2007 | -- | $3,259 +5% |
| 2006 | -- | $3,104 +5% |
| 2005 | -- | $2,956 -88.5% |
| 2004 | $183 | $25,605 +809.3% |
| 2003 | -- | $2,816 -16.8% |
| 2002 | -- | $3,383 +24.9% |
| 2001 | -- | $2,709 +0.6% |
| 2000 | -- | $2,692 +17% |
| 1999 | -- | $2,300 |
Find assessor info on the county website
Monthly payment
Est. payment
Payment breakdown
Explore the cost of this home by adjusting the details. Changes won't be saved.Climate risks
Neighborhood: Heronville
Nearby schools
Schools provided by the listing agent
- Elementary: Lee ES
- Middle: Capitol Hill MS
- High: Capitol Hill HS
Source: MLSOK/OKCMAR as distributed by MLS GRID. This data may not be complete. We recommend contacting the local school district to confirm school assignments for this home.
Similar homes
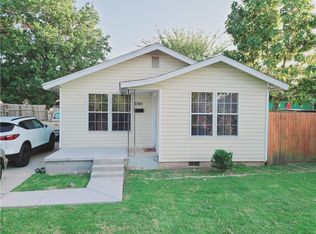
- $150,0002 bd1 ba792 sqft722 SW 32nd St, Oklahoma City, OK 73109For Sale
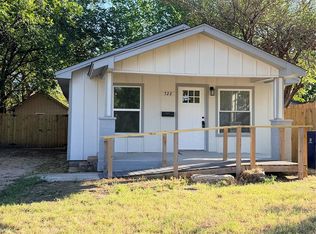 MLS ID #1252835, Blanca Ulloa, Legacy Real Estate Group. MLSOK/OKCMAR as distributed by MLS GRID
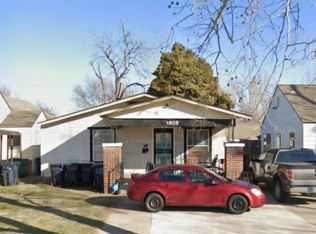
 - $145,0002 bd1 ba990 sqft1805 SW 15th St, Oklahoma City, OK 73108For Sale By Owner
- $127,9002 bd1 ba696 sqft917 SW 49th St, Oklahoma City, OK 73109For Sale
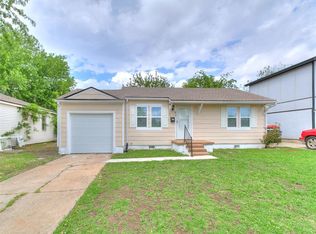 MLS ID #1253050, Ricki Hwang, Fidelity Real Estate, Inc. MLSOK/OKCMAR as distributed by MLS GRID
 - $122,0002 bd1 ba892 sqft(Undisclosed Address), Oklahoma City, OK 73109For Sale
 MLS ID #1248216, Alfonso Miller, Nine North Real Estate. MLSOK/OKCMAR as distributed by MLS GRID
