|| ACROSS FROM GEORGIA TECH || WALKABLE + BIKEABLE MIDTOWN LIFESTYLE || FRESH PAINT THROUGHOUT || ROOMMATE-FRIENDLY FLOOR PLAN || ASSIGNED PARKING || COMMUNITY POOL || HARDWOOD FLOORS || PET-FRIENDLY + PARKS NEARBY || This is the kind of Midtown convenience that's hard to replicate-live directly across from GEORGIA TECH with walkable and bikeable access to campus, dining, groceries, parks, entertainment, and everything that makes intown Atlanta living so desirable. Inside, FRESH PAINT THROUGHOUT and beautiful HARDWOOD FLOORS create a bright, move-in-ready feel, while the OPEN-CONCEPT KITCHEN AND LIVING AREA makes the space feel connected and easy for both everyday living and entertaining. The thoughtfully designed ROOMMATE FLOOR PLAN provides privacy and flexibility, whether you're sharing the condo, hosting guests, or using the second bedroom as a dedicated home office. INSULATED WINDOWS help create a quieter retreat from the energy outside while still offering treetop and city views. Step outside and the lifestyle continues with a COMMUNITY POOL, nearby PARKS AND RECREATION, and a PET-FRIENDLY AREA perfect for enjoying the neighborhood on foot. ASSIGNED PARKING adds everyday convenience, while a TRANSFERABLE HOME WARRANTY provides additional peace of mind. With HOA dues of just $298/MONTH, this condo delivers the combination of LOCATION, WALKABILITY, FLEXIBLE LIVING, AND INTOWN CONVENIENCE that makes being this close to Georgia Tech so appealing.
Active
$275,000
1041 State St NW APT 23, Atlanta, GA 30318
2beds
879sqft
Condominium, Mid Rise
Built in 1911
-- sqft lot
$267,600 Zestimate®
$313/sqft
$298/mo HOA
What's special
Hardwood floorsTreetop and city viewsCommunity poolInsulated windowsRoommate-friendly floor planNearby parks and recreationPet-friendly area
- 48 days
- 508
- 49
Zillow last checked:
Listing updated:
Listed by:
Rhonda Duffy 678-318-3613,
Duffy Realty
Source: GAMLS,MLS#: 10835451
Facts & features
Interior
Bedrooms & bathrooms
- Bedrooms: 2
- Bathrooms: 2
- Full bathrooms: 2
- Main level bathrooms: 2
- Main level bedrooms: 2
Rooms
- Room types: Office
Kitchen
- Features: Breakfast Area, Pantry, Solid Surface Counters
Heating
- Central, Electric
Cooling
- Central Air
Appliances
- Included: Disposal, Double Oven, Dryer, Electric Water Heater, Microwave, Refrigerator, Tankless Water Heater, Washer
- Laundry: In Hall, Laundry Closet
Features
- High Ceilings, Roommate Plan
- Flooring: Hardwood, Laminate
- Basement: None
- Has fireplace: No
- Common walls with other units/homes: 2+ Common Walls
Interior area
- Total structure area: 879
- Total interior livable area: 879 sqft
- Finished area above ground: 879
- Finished area below ground: 0
Property
Parking
- Total spaces: 2
- Parking features: Assigned, Off Street
Features
- Levels: One
- Stories: 1
- Patio & porch: Deck, Patio
- Exterior features: Balcony
- Has view: Yes
- View description: City
- Body of water: None
Lot
- Size: 871 Square Feet
- Features: None
Details
- Parcel number: 17 014900071486
Construction
Type & style
- Home type: Condo
- Architectural style: Brick 4 Side
- Property subtype: Condominium, Mid Rise
- Attached to another structure: Yes
Materials
- Other
- Roof: Concrete
Condition
- Resale
- New construction: No
- Year built: 1911
Details
- Warranty included: Yes
Utilities & green energy
- Electric: Generator
- Sewer: Public Sewer
- Water: Public
- Utilities for property: Electricity Available, High Speed Internet, Sewer Available, Water Available
Green energy
- Energy efficient items: Appliances, Insulation, Thermostat, Water Heater
Community & HOA
Community
- Features: Pool, Near Public Transport, Walk To Schools, Near Shopping
- Security: Carbon Monoxide Detector(s), Fire Sprinkler System, Security System
- Subdivision: State Street School
HOA
- Has HOA: Yes
- Services included: Facilities Fee, Heating/Cooling, Insurance, Management Fee, Pest Control, Swimming
- HOA fee: $3,576 annually
Location
- Region: Atlanta
Financial & listing details
- Price per square foot: $313/sqft
- Annual tax amount: $4,521
- Date on market: 8/28/2026
- Cumulative days on market: 48 days
- Listing agreement: Exclusive Right To Sell
- Electric utility on property: Yes
Estimated market value
$267,600
$254,000 - $281,000
$1,999/mo
Price history
| Date | Event | Price |
|---|---|---|
| 8/28/2026 | Listed for sale | $275,000-9.2%$313/sqft |
Source:  GAMLS #10835451 Report a problem GAMLS #10835451 Report a problem | ||
| 12/29/2025 | Listing removed | $302,900$345/sqft |
Source: GAMLS #10555161 Report a problem | ||
| 12/9/2025 | Price change | $302,900-2.3%$345/sqft |
Source: GAMLS #10555161 Report a problem | ||
| 7/1/2025 | Listed for sale | $310,000$353/sqft |
Source: GAMLS #10555161 Report a problem | ||
Public tax history
Tax history is unavailable.
Monthly payment
Est. payment
Payment breakdown
Explore the cost of this home by adjusting the details. Changes won't be saved.Climate risks
Neighborhood: Home Park
Nearby schools


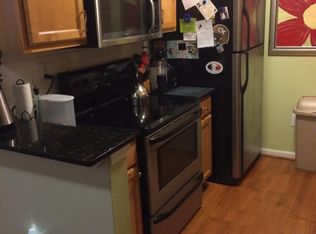
Similar homes
- $272,0002 bd2 ba1.1k sqft2700 Pine Tree Rd NE Unit 1317, Atlanta, GA 30324Active

 MLS ID #10871792, Lauren Estadt, Bolst. GAMLS
 - $235,0002 bd2 ba1k sqft1101 Collier Rd NW APT L5, Atlanta, GA 30318Active
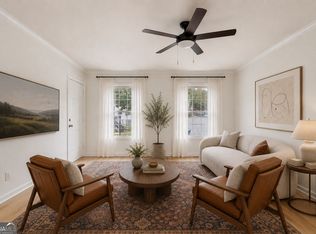 MLS ID #10835355, Sacha Rady, Compass. GAMLS
 - $197,5002 bd2 ba1k sqft1150 Collier Rd NW APT H-10, Atlanta, GA 30318Active
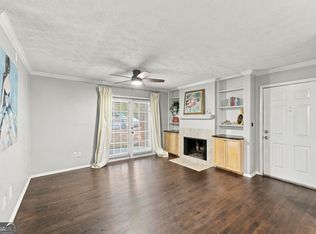 MLS ID #10854372, Stephen Rudolph, Ansley RE | Christie's Int'l RE. GAMLS
 - $279,9002 bd1 ba1k sqft1513 McGill Park Ave NE, Atlanta, GA 30312Active
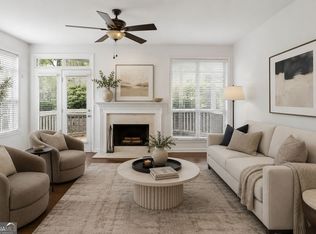 MLS ID #10712080, Gabriela Gray, Beacham & Company. GAMLS
 - $262,5002 bd2 ba1.2k sqft2855 Peachtree Rd NE APT 205, Atlanta, GA 30305ActiveMLS ID #10805923, Keturah Havior, Real Broker, LLC. GAMLS
- $304,9902 bd2 ba1.2k sqft694 McGill Pl NE #694, Atlanta, GA 30312ActiveMLS ID #10799825, Justin Anderson, Real Broker, LLC. GAMLS
- $260,0001 bd1 ba693 sqft955 Juniper St NE Unit 2317, Atlanta, GA 30309ActiveMLS ID #10795404, Monica Franklin, Keller Williams Realty. GAMLS
- $249,9002 bd2 ba1k sqft136 Peachtree Memorial Dr NW APT Pa8, Atlanta, GA 30309ActiveMLS ID #10850999, Stuart Easterly, Harry Norman Realtors. GAMLS
- $250,0002 bd2 ba1.2k sqft1761 Liberty Pkwy NW, Atlanta, GA 30318ActiveMLS ID #10848390, Sherril McIntyre, HomeSmart. GAMLS
- $275,0001 bd1 ba793 sqft821 Ralph McGill Blvd NE APT 3411, Atlanta, GA 30306ActiveMLS ID #10831633, Kyle MacDonald, Knapp Realty. GAMLS
- $275,0001 bd2 ba1k sqft3475 Oak Valley Rd NE APT 950, Atlanta, GA 30326ActiveMLS ID #10867279, Allison Levent, BHGRE Metro Brokers. GAMLS
- $275,0001 bd1 ba928 sqft424 Lindbergh Dr NE Unit 205, Atlanta, GA 30305ActiveMLS ID #10810195, Lakisha Brown, eXp Realty. GAMLS
- $290,9002 bd1 ba900 sqft821 Ralph McGill Blvd NE APT 2416, Atlanta, GA 30306ActiveMLS ID #10760756, Cele N Blair, Joe Stockdale Real Estate. GAMLS
- $249,9002 bd2 ba1.2k sqft1202 Pine Heights Dr NE, Atlanta, GA 30324ActiveMLS ID #10829712, Justin Landis, Bolst. GAMLS
- $225,0002 bd2 ba1k sqft2479 Peachtree Rd NE APT 515, Atlanta, GA 30305For Sale
 MLS ID #7805790, Julia Cox, Atlanta Fine Homes Sotheby's International. FMLS GA
 - $237,5001 bd1 ba680 sqft244 13th St NE APT 103, Atlanta, GA 30309ActiveMLS ID #10836785, Teresa Kout, Genstone Realty. GAMLS
- $229,0001 bd1 ba730 sqft1074 Peachtree Walk NE Unit B220, Atlanta, GA 30309ActiveMLS ID #10823133, Shavon Echols, GreenLight Real Estate Group. GAMLS
- $318,0001 bd1 ba736 sqft1055 Piedmont Ave NE Unit 117, Atlanta, GA 30309ActiveMLS ID #10832809, Donna Robinson, ERA Foster & Bond. GAMLS
- $219,0002 bd2 ba1.1k sqft4060 Haverhill Dr NE APT D, Atlanta, GA 30342For SaleMLS ID #7852141, Mary Lynn Leonard, Atlanta Fine Homes Sotheby's International. FMLS GA
- $275,0003 bd1 ba1.3k sqft463 Lynnhaven Dr SW, Atlanta, GA 30310ActiveMLS ID #10833463, Sara Lee Parker, Keller Williams Realty. GAMLS
