Are you looking for the BEST of the BEST on THE Hutchinson Island? BEACHFRONT PENTHOUSE 3BR/3BA plus LOFT/ DEN – a RARE GEM!!!! 2 Primary Bedroom Ensuites – YES TWO - one direct OCEAN view and the other direct RIVER view on the top floor of The Island Club. The third bedroom is on the first level with a separate bathroom. Over 2500 sq feet of living space, two levels, two ways to enter the unit. With 20-foot floor-to-ceiling full impact glass, you will have a front row seat for spectacular sunrises, extended balcony for outdoor eating, lounging, stargazing, views of rocket launches. Remote controlled blinds, each with individual functions, cover the 20 feet tall windows completely on the east side. Enter the penthouse through PH1 or PH2 level – elevator accessible on both levels. Kitchen has solid wood cabinets, granite countertops, separate laundry room, separate pantry/ storage area, tankless water heater. Largest lobby and social areas on the island, fitness center, fishing pole storage room, approx. 4’ x 4’ cage to store beach chairs, bike storage room, pool, jacuzzi, tiki bar, beach crossover, the list goes on and on. SIRS and 30 Year Reserve Study completed, over 10m in concrete restoration with new roofs for building and garages completed with ALL assessment paid. Penthouse sold unfurnished. Garage #21 available for sale independent of the Penthouse. Easy to Show.
Pending
$1,200,000
10410 S Ocean Dr #Penthouse 8, Jensen Beach, FL 34957
3beds
2,524sqft
Condominium
Built in 1977
-- sqft lot
$1,119,700 Zestimate®
$475/sqft
$1,495/mo HOA
What's special
- 86 days |
- 93 |
- 3 |
Zillow last checked:
Listing updated:
Listed by:
Stacey Osborn 772-229-1111,
Beach Front Mann Realty
Source: Martin County REALTORS® of the Treasure Coast (MCRTC),MLS#: M20055765 Originating MLS: Martin County
Originating MLS: Martin CountyFacts & features
Interior
Bedrooms & bathrooms
- Bedrooms: 3
- Bathrooms: 3
- Full bathrooms: 3
Heating
- Central
Cooling
- Central Air
Appliances
- Included: Some Electric Appliances, Dryer, Dishwasher, Electric Range, Disposal, Ice Maker, Microwave, Refrigerator, Water Heater, Washer
- Laundry: Washer Hookup
Features
- Built-in Features, Cathedral Ceiling(s), Family/Dining Room, High Ceilings, Multiple Primary Suites, Pantry, Sitting Area in Primary, Upper Level Primary, Walk-In Closet(s)
- Flooring: Carpet, Tile
- Windows: Impact Glass
Interior area
- Total structure area: 2,700
- Total interior livable area: 2,524 sqft
Video & virtual tour
Property
Parking
- Total spaces: 2
- Parking features: Common, Guest, Two Spaces, Truck Parking
Features
- Stories: 13
- Patio & porch: Balcony, Covered, Open, Patio
- Exterior features: Balcony, Outdoor Grill, Patio
- Pool features: Community
- Spa features: Community
- Has view: Yes
- View description: Ocean
- Has water view: Yes
- Water view: Ocean
- Waterfront features: Ocean Access, Ocean Front, Beach Access
Lot
- Size: 4.89 Acres
Details
- Additional structures: Cabana
- Parcel number: 451151400890006
- Special conditions: Listed As-Is
Construction
Type & style
- Home type: Condo
- Architectural style: Multi-Level
- Property subtype: Condominium
Materials
- Other, Concrete
Condition
- Resale
- Year built: 1977
Utilities & green energy
- Sewer: Public Sewer
- Water: Public
- Utilities for property: Cable Available, Electricity Available, Sewer Available, Sewer Connected, Trash Collection, Water Available, Water Connected
Community & HOA
Community
- Features: Barbecue, Beach, Bicycle Storage, Clubhouse, Elevator, Fitness Center, Kitchen Facilities, Non-Gated, Park, Property Manager On-Site, Pool, Sauna, Storage Facilities, Sidewalks, Trash Chute
- Security: Fenced, Key Card Entry, Lobby Secured, Phone Entry, Smoke Detector(s)
- Subdivision: Island Club
HOA
- Has HOA: Yes
- Amenities included: Elevator(s)
- Services included: Association Management, Common Areas, Cable TV, Electricity, Insurance, Maintenance Grounds, Maintenance Structure, Other
- HOA fee: $1,495 monthly
- HOA phone: 772-229-0357
Location
- Region: Jensen Beach
Financial & listing details
- Price per square foot: $475/sqft
- Annual tax amount: $8,177
- Date on market: 5/26/2026
- Cumulative days on market: 85 days
- Listing terms: Cash,Conventional
- Ownership: Fee Simple
- Electric utility on property: Yes
Estimated market value
$1,119,700
$1.06M - $1.18M
$6,018/mo
Price history
| Date | Event | Price |
|---|---|---|
| 7/17/2026 | Pending sale | $1,200,000$475/sqft |
Source:  Martin County REALTORS® of the Treasure Coast (MCRTC) #M20055765 Report a problem Martin County REALTORS® of the Treasure Coast (MCRTC) #M20055765 Report a problem | ||
| 5/26/2026 | Listed for sale | $1,200,000$475/sqft |
Source: Martin County REALTORS® of the Treasure Coast (MCRTC) #M20055765 Report a problem | ||
Public tax history
Tax history is unavailable.
Monthly payment
Est. payment
Payment breakdown
Explore the cost of this home by adjusting the details. Changes won't be saved.Climate risks
Neighborhood: 34957
Nearby schools
GreatSchools rating
- 4/10Mariposa Elementary SchoolGrades: PK-5Distance: 3.9 mi
- 7/10Southport Middle SchoolGrades: 6-8Distance: 5.9 mi
- 4/10Port St. Lucie High SchoolGrades: 9-12Distance: 5.2 mi
- $662,1002 bd2 ba1.4k sqft10410 S Ocean Dr APT 201, Jensen Beach, FL 34957Off Market

- $493,1002 bd2 ba1.4k sqft10410 S Ocean Dr APT 202, Jensen Beach, FL 34957Off Market

- $456,2002 bd2 ba1.4k sqft10410 S Ocean Dr APT 203, Jensen Beach, FL 34957Off Market
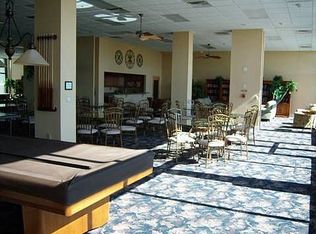
- $425,0002 bd2 ba1.4k sqft10410 S Ocean Dr APT 204, Jensen Beach, FL 34957Sold

- $450,1002 bd2 ba1.4k sqft10410 S Ocean Dr APT 205, Jensen Beach, FL 34957Off Market
- $481,7002 bd2 ba1.4k sqft10410 S Ocean Dr APT 207, Jensen Beach, FL 34957Off Market
- $482,4002 bd2 ba1.4k sqft10410 S Ocean Dr APT 208, Jensen Beach, FL 34957Off Market
- $567,7002 bd2 ba1.4k sqft10410 S Ocean Dr APT 301, Jensen Beach, FL 34957Off Market
- $483,7002 bd2 ba1.4k sqft10410 S Ocean Dr APT 302, Jensen Beach, FL 34957Off Market
A local agent can set up tours, give advice and negotiate with sellers.
Similar homes
- $1,550,0003 bd3 ba2.5k sqft10410 S Ocean Dr Penthouse 3, Jensen Beach, FL 34957For Sale

 MLS ID #M20056341, Jerome McWilliams, Water Pointe Realty Group. Martin County REALTORS® of the Treasure Coast (MCRTC)
 - $1,250,0003 bd3 ba2.3k sqft8600 S Ocean Dr APT 306, Jensen Beach, FL 34957For Sale
 MLS ID #M20055439, Anthony Hartfield, The Keyes Company - Jensen Beach. Martin County REALTORS® of the Treasure Coast (MCRTC)
 - $1,295,0003 bd2 ba1.9k sqft8600 S Ocean Dr APT 602, Jensen Beach, FL 34957For Sale
 MLS ID #M20056141, Anthony Von Aldenbruck, Beach Front Mann Realty. Martin County REALTORS® of the Treasure Coast (MCRTC)
 - $1,050,0003 bd3 ba1.9k sqft8600 S OCEAN DRIVE #402, JENSEN BEACH, FL 34957For Sale
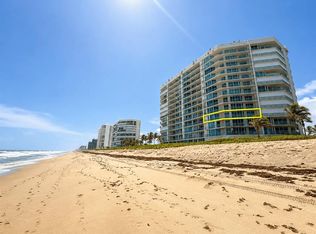
 MLS ID #A4695488, Robert Dinan, BETTER HOMES AND GARDENS REAL ESTATE ATCHLEY PROPE. Stellar MLS
 - $819,9993 bd2 ba1.5k sqft9950 S Ocean Dr APT 802, Jensen Beach, FL 34957For SaleMLS ID #M20052487, Sean Mann, Beach Front Mann Realty. Martin County REALTORS® of the Treasure Coast (MCRTC)
- $699,0003 bd2 ba1.5k sqft9950 S Ocean Dr APT 1601, Jensen Beach, FL 34957For SaleMLS ID #M20055270, Janice Fink, Beach Front Mann Realty. Martin County REALTORS® of the Treasure Coast (MCRTC)
- $850,0002 bd2 ba1.6k sqft9960 S Ocean Dr APT 1503, Jensen Beach, FL 34957For SaleMLS ID #M20052918, Dean Baumgartner, Berkshire Hathaway Florida Realty. Martin County REALTORS® of the Treasure Coast (MCRTC)
- $625,0003 bd2 ba1.7k sqft8800 S Ocean Dr APT 501, Jensen Beach, FL 34957For SaleMLS ID #M20056584, Anthony Von Aldenbruck, Beach Front Mann Realty. Martin County REALTORS® of the Treasure Coast (MCRTC)
- $839,0002 bd2 ba1.6k sqft9650 S Ocean Dr APT 1501, Jensen Beach, FL 34957For SaleMLS ID #M20055681, Sean Mann, Beach Front Mann Realty. Martin County REALTORS® of the Treasure Coast (MCRTC)
- $799,9003 bd2 ba1.5k sqft9500 S Ocean Dr APT 1705, Jensen Beach, FL 34957For SaleMLS ID #M20055741, Sean Mann, Beach Front Mann Realty. Martin County REALTORS® of the Treasure Coast (MCRTC)
- $1,350,0003 bd2 ba1.9k sqft8650 S Ocean Dr APT 1002, Jensen Beach, FL 34957For SaleMLS ID #M20056150, Anthony Von Aldenbruck, Beach Front Mann Realty. Martin County REALTORS® of the Treasure Coast (MCRTC)
- $749,0002 bd2 ba1.3k sqft8750 S Ocean Dr APT 1435, Jensen Beach, FL 34957For SaleMLS ID #M20056556, Alex Burns, ONE Sotheby's International Re. Martin County REALTORS® of the Treasure Coast (MCRTC)
- $682,5002 bd2 ba1.5k sqft9550 S Ocean Dr APT 1210, Jensen Beach, FL 34957For SaleMLS ID #M20056514, Anthony Hartfield, The Keyes Company - Jensen Beach. Martin County REALTORS® of the Treasure Coast (MCRTC)
- $819,9002 bd2 ba1.5k sqft9550 S Ocean Dr APT 1610, Jensen Beach, FL 34957For SaleMLS ID #M20047422, Anthony Hartfield, The Keyes Company - Jensen Beach. Martin County REALTORS® of the Treasure Coast (MCRTC)
- $698,0002 bd2 ba1.4k sqft9960 S Ocean Dr APT 302, Jensen Beach, FL 34957For SaleMLS ID #M20056026, Anthony Von Aldenbruck, Beach Front Mann Realty. Martin County REALTORS® of the Treasure Coast (MCRTC)
- $824,0002 bd2 ba1.7k sqftMiramar II, Jensen Beach, FL 34957For Sale
 MLS ID #B26021254, Philip Matheny, Anchor Southeast Realty LLC. BeachesMLS
 - $750,0004 bd4 ba2.8k sqft120 Pepper Ln, Jensen Beach, FL 34957For SaleMLS ID #M20052492, Amy Hayden, Illustrated Properties LLC. Martin County REALTORS® of the Treasure Coast (MCRTC)
- $799,0002 bd2 ba1.5k sqft9950 S Ocean Dr APT 1905, Jensen Beach, FL 34957For SaleMLS ID #M20053996, Gary Kaufenberg, Beach Front Mann Realty/Stuart. Martin County REALTORS® of the Treasure Coast (MCRTC)
- $748,8002 bd2 ba1.4k sqft4751 NE Ocean Blvd APT 10, Jensen Beach, FL 34957Off Market
- $875,0002 bd2 ba1.6k sqft9650 S Ocean Drive #1610, Jensen Beach, FL 34957For SaleMLS ID #R11057253, Shelia B White, Beach Front Mann Realty. BeachesMLS
