Updated traditional home located in the award-winning Jenks Southeast School District. The
beautifully updated white kitchen features granite countertops, a pantry, and select stainless steel
appliances. The inviting breakfast room overlooks a private, tree-lined backyard, creating the
perfect space to enjoy your morning coffee or casual meals. Formal Dining room with designer
lighting and manufactured hardwood floors. Over sized family room with wood burning
fireplace with gas logs, adjacent study or flex room with French doors to covered back patio. Powder bath w/
granite counters. Laundry room off kitchen with cabinets and built in desk and back stairway to
large game room over garage. Upstairs features oversized Primary Suite with private patio deck,
his and her closets, ensuite bath has his/her sinks and separate tub/shower & toilet room. 2
additional bedrooms up with walk in closets. Full hall bath up with granite counters. Backyard
has mature trees with tree house, peaceful and private!
Pending
$429,000
10411 S Richmond Pl, Tulsa, OK 74137
3beds
2,614sqft
:
Get pre-qualified$2,870/mo
Single Family Residence
Built in 1976
0.4 Acres Lot
$-- Zestimate®
$164/sqft
$-- HOA
What's special
- 26 days |
- 1,945 |
- 137 |
Likely to sell faster than
Zillow last checked:
Listing updated:
Listed by:
Gayle Roberts-Pisklo 918-269-7035,
Chinowth & Cohen
Source: MLS Technology, Inc.,MLS#: 2624681 Originating MLS: MLS Technology
Originating MLS: MLS TechnologyFacts & features
Interior
Bedrooms & bathrooms
- Bedrooms: 3
- Bathrooms: 3
- Full bathrooms: 2
- 1/2 bathrooms: 1
Primary bedroom
- Description: Master Bedroom,Private Bath
- Level: Second
Bedroom
- Description: Bedroom,
- Level: Second
Primary bathroom
- Description: Master Bath,Bathtub,Double Sink,Full Bath
- Level: Second
Bathroom
- Description: Hall Bath,Half Bath
- Level: First
Dining room
- Description: Dining Room,
- Level: First
Game room
- Description: Game/Rec Room,Over Garage
- Level: Second
Kitchen
- Description: Kitchen,Breakfast Nook
- Level: First
Office
- Description: Office,
- Level: First
Utility room
- Description: Utility Room,Inside
- Level: First
Heating
- Central, Gas, Multiple Heating Units
Cooling
- Central Air, 2 Units
Appliances
- Included: Built-In Oven, Cooktop, Dishwasher, Disposal, Gas Water Heater, Microwave, Oven, Range
- Laundry: Washer Hookup, Electric Dryer Hookup
Features
- Granite Counters, High Speed Internet, Other, Ceiling Fan(s), Electric Oven Connection, Electric Range Connection
- Flooring: Carpet, Hardwood, Tile
- Windows: Vinyl, Insulated Windows
- Basement: None
- Number of fireplaces: 1
- Fireplace features: Gas Log, Gas Starter, Wood Burning
Interior area
- Total structure area: 2,614
- Total interior livable area: 2,614 sqft
Property
Parking
- Total spaces: 2
- Parking features: Attached, Garage
- Attached garage spaces: 2
Features
- Levels: Two
- Stories: 2
- Patio & porch: Covered, Patio, Porch
- Exterior features: Concrete Driveway, Sprinkler/Irrigation, Landscaping, Lighting, Rain Gutters
- Pool features: None
- Fencing: Full,Privacy
Lot
- Size: 0.4 Acres
- Features: Mature Trees
Details
- Additional structures: None
- Parcel number: 71750832800670
Construction
Type & style
- Home type: SingleFamily
- Architectural style: Colonial
- Property subtype: Single Family Residence
Materials
- Brick, Masonite, Wood Frame
- Foundation: Slab
- Roof: Asphalt,Fiberglass
Condition
- Year built: 1976
Utilities & green energy
- Sewer: Septic Tank
- Water: Public
- Utilities for property: Cable Available, Electricity Available, Fiber Optic Available, Natural Gas Available, High Speed Internet Available, Phone Available, Water Available
Green energy
- Energy efficient items: Windows
Community & HOA
Community
- Features: Gutter(s)
- Security: No Safety Shelter, Smoke Detector(s)
- Subdivision: Reindale
HOA
- Has HOA: No
Location
- Region: Tulsa
Financial & listing details
- Price per square foot: $164/sqft
- Tax assessed value: $239,171
- Annual tax amount: $3,578
- Date on market: 7/9/2026
- Cumulative days on market: 23 days
- Listing terms: Conventional,FHA,VA Loan
Estimated market value
Not available
Estimated sales range
Not available
Not available
Price history
| Date | Event | Price |
|---|---|---|
| 7/15/2026 | Pending sale | $429,000$164/sqft |
Source:  MLS Technology, Inc. #2624681 Report a problem MLS Technology, Inc. #2624681 Report a problem | ||
| 7/9/2026 | Listed for sale | $429,000+101.9%$164/sqft |
Source: MLS Technology, Inc. #2624681 Report a problem | ||
| 9/23/2016 | Sold | $212,500-5.6%$81/sqft |
Source: MLS Technology, Inc. #1623835 Report a problem | ||
| 8/9/2016 | Pending sale | $225,000$86/sqft |
Source: Keller Williams - Keller Williams Realty Preferred #1623835 Report a problem | ||
| 7/14/2016 | Listed for sale | $225,000$86/sqft |
Source: Keller Williams Preferred #1623835 Report a problem | ||
Public tax history
| Year | Property taxes | Tax assessment |
|---|---|---|
| 2025 | $3,578 +7.4% | $25,308 +3.1% |
| 2024 | $3,332 +5.2% | $24,542 +3.1% |
| 2023 | $3,169 +0% | $23,799 +3.1% |
| 2022 | $3,168 +1.7% | $23,076 -1.3% |
| 2021 | $3,114 +2.2% | $23,375 |
| 2020 | $3,049 -3.3% | $23,375 |
| 2019 | $3,152 +0% | $23,375 +4.5% |
| 2018 | $3,152 +0.1% | $22,375 -4.3% |
| 2017 | $3,150 +10.3% | $23,375 +7.7% |
| 2016 | $2,857 | $21,703 |
| 2015 | $2,857 -1.9% | $21,703 |
| 2014 | $2,911 | $21,703 |
| 2013 | -- | $21,703 |
| 2012 | -- | $21,703 |
| 2011 | -- | $21,703 |
| 2010 | -- | $21,703 |
| 2009 | -- | $21,703 |
| 2008 | -- | $21,703 +0.8% |
| 2007 | -- | $21,541 +5% |
| 2006 | -- | $20,515 +1% |
| 2005 | -- | $20,317 +4.2% |
| 2004 | $2,334 | $19,489 +5% |
| 2003 | -- | $18,560 +5% |
| 2002 | -- | $17,677 +2.4% |
| 2001 | -- | $17,267 |
| 2000 | -- | $17,267 |
Find assessor info on the county website
Monthly payment
Est. payment
Payment breakdown
Explore the cost of this home by adjusting the details. Changes won't be saved.Climate risks
Neighborhood: 74137
Nearby schools
GreatSchools rating
- 7/10Southeast Elementary SchoolGrades: PK-4Distance: 0.3 mi
- 7/10Jenks Middle SchoolGrades: 7-8Distance: 0.9 mi
- 9/10Jenks High SchoolGrades: 9-12Distance: 2.6 mi
Schools provided by the listing agent
- Elementary: Southeast
- Middle: Jenks
- High: Jenks
- District: Jenks - Sch Dist (5)
Source: MLS Technology, Inc.. This data may not be complete. We recommend contacting the local school district to confirm school assignments for this home.
- $492,8004 bd4 ba3.3k sqft10421 S Richmond Pl, Tulsa, OK 74137Off Market

- $438,1004 bd2 ba3.3k sqft10401 S Richmond Pl, Tulsa, OK 74137Off Market
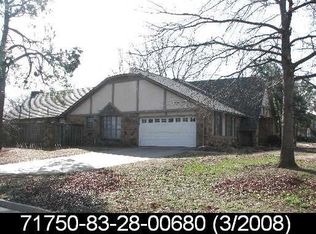
- $404,5004 bd3 ba2.7k sqft10414 S Sandusky Ave, Tulsa, OK 74137Off Market

- $389,200-- bd2 ba2.7k sqft10424 S Sandusky Ave, Tulsa, OK 74137Off Market
- $510,7005 bd4 ba3.3k sqft10416 S Richmond Pl, Tulsa, OK 74137Off Market
- $440,7003 bd3 ba2.7k sqft10404 S Sandusky Ave, Tulsa, OK 74137Off Market
- $423,900-- bd2 ba3k sqft4242 E 104th St, Tulsa, OK 74137Off Market
- $429,9003 bd3 ba3k sqft10431 S Richmond Pl, Tulsa, OK 74137Off Market
A local agent can set up tours, give advice and negotiate with sellers.
A local lender can help you make sure your offer is ready when you are.
Similar homes
- $480,2004 bd3 ba3.3k sqft10958 S Richmond Ave, Tulsa, OK 74137AuctionMLS ID #11793136, Ronn Cunningham, CJ Auctions, LLC. My State MLS
- $389,0004 bd3 ba3.1k sqft8620 S Evanston Ave, Tulsa, OK 74137For Sale
 MLS ID #2619977, Tina Berryhill, Realty Connect. MLS Technology, Inc.
 - $419,9994 bd3 ba2.9k sqft5541 E 77th St, Tulsa, OK 74136For Sale
 MLS ID #2625106, Josh Rainwater, Coldwell Banker Select. MLS Technology, Inc.
 - $359,9004 bd3 ba2.8k sqft5717 E 97th Pl S, Tulsa, OK 74137For Sale
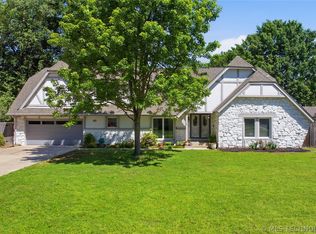 MLS ID #2616296, Stuart Gallagher, Coldwell Banker Select. MLS Technology, Inc.
 - $383,5003 bd3 ba2.6k sqft2605 E 72nd St, Tulsa, OK 74136For SaleMLS ID #2622019, Jared Brown, RE/MAX Results. MLS Technology, Inc.
- $399,0004 bd4 ba2.8k sqft6310 S Pittsburg Ave, Tulsa, OK 74136For SaleMLS ID #2620388, Suzanne Mobley, Coldwell Banker Select. MLS Technology, Inc.
- $439,9003 bd3 ba2.5k sqft9106 E 113th St S, Bixby, OK 74008For SaleMLS ID #2625134, Janis Taylor, MORE Agency. MLS Technology, Inc.
- $419,0004 bd4 ba2.6k sqft5938 S New Haven Ave, Tulsa, OK 74135For SaleMLS ID #2622245, Lindsay Farrar, McGraw, REALTORS. MLS Technology, Inc.
- $619,9004 bd3 ba3.6k sqft10329 S Granite Ave, Tulsa, OK 74137For SaleMLS ID #2624240, Carol M Brown, MORE Agency. MLS Technology, Inc.
- $355,0003 bd3 ba2.3k sqft6920 E 99th St, Tulsa, OK 74133For SaleMLS ID #2622369, Mary Kollmann, McGraw, REALTORS. MLS Technology, Inc.
- $409,9993 bd2 ba2.1k sqft2776 E 49th St, Tulsa, OK 74105For SaleMLS ID #2617632, Andrew Rentz, Keller Williams Preferred. MLS Technology, Inc.
- $412,0005 bd3 ba3k sqft3810 S Palm Ave, Broken Arrow, OK 74011For SaleMLS ID #2626678, Stephen Brocks, MORE Agency. MLS Technology, Inc.
- $439,9003 bd3 ba3.1k sqft3227 S Allegheny Ave, Tulsa, OK 74135For SaleMLS ID #2625765, Adam Rotert, AvHome Realty. MLS Technology, Inc.
- $345,0004 bd2 ba2.6k sqft8137 S 76th East Ave, Tulsa, OK 74133For SaleMLS ID #2619788, Brett Friesen, RE/MAX Results. MLS Technology, Inc.
- $339,0003 bd4 ba2.6k sqft5732 E 64th St S, Tulsa, OK 74136For SaleMLS ID #2616708, Erin Catron, Erin Catron & Company, LLC. MLS Technology, Inc.
- $439,0004 bd3 ba1.7k sqft3463 S Gary Pl, Tulsa, OK 74105For SaleMLS ID #2613577, Dock Melton, eXp Realty, LLC (BO). MLS Technology, Inc.
- $315,0004 bd3 ba2.4k sqft8722 E 74th Pl, Tulsa, OK 74133For SaleMLS ID #2624972, Lisa J. Goins, Solid Rock, REALTORS. MLS Technology, Inc.
- $542,0004 bd3 ba3.7k sqft9152 E 103rd St, Tulsa, OK 74133For SaleMLS ID #2619222, Allison Kamm, Chinowth & Cohen. MLS Technology, Inc.
- $490,0004 bd4 ba3.6k sqft9934 E 97th St, Tulsa, OK 74133For SaleMLS ID #2619455, Suzanne Penni, Coldwell Banker Select. MLS Technology, Inc.
- $475,0003 bd3 ba2.4k sqft521 Pioneer Rd, Sapulpa, OK 74066For SaleMLS ID #2616448, April Woods, Solid Rock, REALTORS. MLS Technology, Inc.
