If you've been looking for a home with a great layout in a fantastic Southwest Lubbock location, this one is a must-see! Nestled on a quiet cul-de-sac, this 3-bedroom, 2-bath home has been lovingly maintained and is only five years old. From the moment you walk in, you'll appreciate the open floor plan that makes everyday living and entertaining easy. The spacious kitchen is truly the heart of the home, featuring granite countertops, tons of prep space, abundant cabinet storage, and a large pantry with plenty of shelving. Whether you're cooking for the family or hosting friends, you'll have room for it all. The isolated primary suite is designed for comfort, with plenty of space for a king-size bedroom set, a bright bathroom with a soaking tub and separate shower, and one feature the sellers absolutely love—a huge walk-in closet that conveniently connects to the laundry room. The living room is warm and inviting with a gas fireplace, while thoughtful upgrades throughout the home include updated lighting and fixtures, permanent Eleo exterior lighting, insulated garage doors, storm doors on both the front and back, a smart thermostat you can control from your phone, and an easy-to-use sprinkler system. Step outside to enjoy the covered patio, beautifully kept yard, and storage building—perfect for keeping lawn equipment, tools, or seasonal items organized. Location is another big plus. You'll be just minutes from shopping, restaurants along Milwaukee Avenue, H-E-B, Sam's Club, Walmart, United, and highly regarded schools. With the extension of 98th Street, getting around town is even more convenient, while the cul-de-sac keeps traffic to a minimum, making the neighborhood feel peaceful and quiet. The sellers have especially enjoyed the sense of community here, from neighborhood Halloween festivities to friendly neighbors who make this a wonderful place to call home. This home offers the perfect combination of modern finishes, thoughtful upgrades, and a floor plan that simply works. Come see why the current owners have loved living here!
Pending
$290,000
10411 Xenia Ave, Lubbock, TX 79424
3beds
1,952sqft
:
Get pre-qualified$2,114/mo
Single Family Residence, Residential
Built in 2021
6,098 Square Feet Lot
$287,500 Zestimate®
$149/sqft
$-- HOA
What's special
Modern finishesOpen floor planInsulated garage doorsUpdated lighting and fixturesGranite countertopsThoughtful upgradesCovered patio
- 33 days |
- 231 |
- 10 |
Likely to sell faster than
Zillow last checked:
Listing updated:
Listed by:
Stephanie Grantham TREC #0588956 806-549-1298,
Our Texas Real Estate Group
Source: LBMLS,MLS#: 202608765
Facts & features
Interior
Bedrooms & bathrooms
- Bedrooms: 3
- Bathrooms: 2
- Full bathrooms: 2
Heating
- Central, Natural Gas
Cooling
- Ceiling Fan(s), Central Air, Electric
Appliances
- Included: Dishwasher, Disposal, Electric Cooktop, Electric Oven, Electric Range, Free-Standing Range, Microwave
- Laundry: Electric Dryer Hookup, Inside, Laundry Room
Features
- Bar, Breakfast Bar, Ceiling Fan(s), Double Vanity, Entrance Foyer, Granite Counters, High Ceilings, Kitchen Island, Open Floorplan, Pantry, Recessed Lighting, Smart Thermostat, Soaking Tub, Walk-In Closet(s)
- Flooring: Carpet, Tile
- Doors: Storm Door(s)
- Windows: Double Pane Windows
- Number of fireplaces: 1
- Fireplace features: Gas, Gas Log, Living Room
Interior area
- Total structure area: 1,952
- Total interior livable area: 1,952 sqft
- Finished area above ground: 1,952
Property
Parking
- Total spaces: 2
- Parking features: Attached, Garage
- Attached garage spaces: 2
Features
- Patio & porch: Front Porch, Patio
- Exterior features: Private Yard, Smart Irrigation
- Fencing: Back Yard,Fenced
Lot
- Size: 6,098 Square Feet
- Features: Cul-De-Sac, Sprinklers In Front, Sprinklers In Rear
Details
- Additional structures: Storage
- Parcel number: R334260
- Zoning description: Single Family
Construction
Type & style
- Home type: SingleFamily
- Architectural style: Traditional
- Property subtype: Single Family Residence, Residential
Materials
- Brick
- Foundation: Slab
- Roof: Composition
Condition
- New construction: No
- Year built: 2021
Utilities & green energy
- Sewer: Public Sewer
- Water: Public
- Utilities for property: Cable Available, Electricity Available, Natural Gas Available
Community & HOA
Community
- Security: Smoke Detector(s), None
HOA
- Has HOA: No
Location
- Region: Lubbock
Financial & listing details
- Price per square foot: $149/sqft
- Tax assessed value: $271,871
- Annual tax amount: $3,978
- Date on market: 6/26/2026
- Cumulative days on market: 32 days
- Listing terms: Cash,Conventional,FHA,VA Loan
- Electric utility on property: Yes
- Road surface type: All Weather
Estimated market value
$287,500
$273,000 - $302,000
$2,075/mo
Price history
| Date | Event | Price |
|---|---|---|
| 7/11/2026 | Pending sale | $290,000$149/sqft |
Source:  LBMLS #202608765 Report a problem LBMLS #202608765 Report a problem | ||
| 6/26/2026 | Listed for sale | $290,000$149/sqft |
Source: LBMLS #202608765 Report a problem | ||
Public tax history
| Year | Property taxes | Tax assessment |
|---|---|---|
| 2025 | $3,978 -13.2% | $271,871 -2.2% |
| 2024 | $4,582 -0.3% | $277,987 +1.2% |
| 2023 | $4,595 -10.8% | $274,776 +10% |
| 2022 | $5,149 +1215.5% | $249,796 +1410.8% |
| 2021 | $391 -31.5% | $16,534 |
| 2020 | $571 | -- |
Find assessor info on the county website
Monthly payment
Est. payment
Payment breakdown
Explore the cost of this home by adjusting the details. Changes won't be saved.Climate risks
Neighborhood: 79424
Nearby schools
GreatSchools rating
- 8/10Upland Heights Elementary SchoolGrades: PK-5Distance: 0.6 mi
- 6/10Frenship Middle SchoolGrades: 6-8Distance: 1.8 mi
- 6/10Frenship High SchoolGrades: 9-12Distance: 2 mi
Schools provided by the listing agent
- Elementary: Upland Heights
- Middle: Frenship
- High: Frenship
Source: LBMLS. This data may not be complete. We recommend contacting the local school district to confirm school assignments for this home.
- $191,7003 bd2 ba1.3k sqft10409 Xenia Ave, Lubbock, TX 79424Off Market
- $--3 bd2 ba1.6k sqft10413 Xenia Ave, Lubbock, TX 79424Sold

- $238,2003 bd2 ba1.6k sqft10407 Xenia Ave, Lubbock, TX 79424Off Market
- $270,5004 bd2 ba2k sqft10415 Xenia Ave, Lubbock, TX 79424Off Market
- $266,600-- bd-- ba1.9k sqft10412 Winfield Ave, Lubbock, TX 79424Off Market
- $228,5003 bd2 ba1.6k sqft10405 Xenia Ave, Lubbock, TX 79424Off Market
- $213,4003 bd2 ba1.3k sqft10410 Winfield Ave, Lubbock, TX 79424Off Market
- $205,8003 bd2 ba1.4k sqft10417 Xenia Ave, Lubbock, TX 79424Off Market
A local agent can set up tours, give advice and negotiate with sellers.
Similar homes
- $249,0003 bd2 ba1.6k sqft7425 104th St, Lubbock, TX 79424For Sale
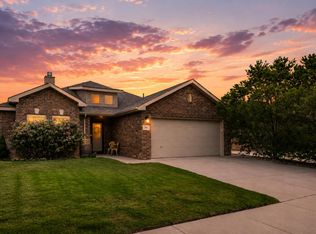 MLS ID #202608934, Seth Martin, Better Homes and Gardens. LBMLS
 - $248,5003 bd2 ba1.6k sqft7807 97th St, Lubbock, TX 79424For Sale
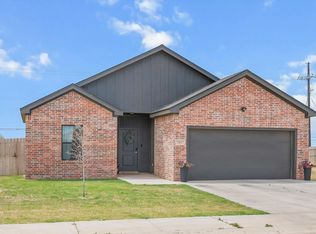 MLS ID #202610156, Kaci Bearden, Home Grown Real Estate Co.. LBMLS
 - $282,0003 bd2 ba1.9k sqft5801 110th St, Lubbock, TX 79424For Sale
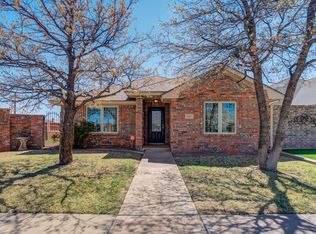 MLS ID #202609441, Stacey Rogers, Keller Williams Realty. LBMLS
 - $309,0003 bd2 ba1.9k sqft6036 75th St, Lubbock, TX 79424For Sale
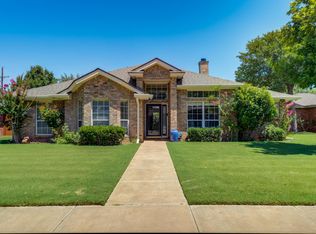 MLS ID #202610197, Lesli Spears, Home Grown Real Estate Co.. LBMLS
 - $260,0003 bd2 ba1.8k sqft5703 109th St, Lubbock, TX 79424For SaleMLS ID #202608276, Priscilla Casanova, Our Texas Real Estate Group. LBMLS
- $245,0003 bd2 ba1.8k sqft9706 Quincy Ave, Lubbock, TX 79424For SaleMLS ID #202608731, Courtney Woodham, Realty Refined. LBMLS
- $255,0003 bd2 ba1.8k sqft5710 111th St, Lubbock, TX 79424For SaleMLS ID #202609483, Andi Dunlap, Black Pearl Realty. LBMLS
- $318,5004 bd2 ba2k sqft10510 Atlanta Ave, Lubbock, TX 79424For SaleMLS ID #202609641, Allison Pace, WestMark Companies. LBMLS
- $320,0003 bd2 ba2.3k sqft306 Hampshire Ave, Wolfforth, TX 79382For SaleMLS ID #202610342, Andi Dunlap, Black Pearl Realty. LBMLS
- $349,0004 bd3 ba2.3k sqft9604 Ross Ave, Lubbock, TX 79424For SaleMLS ID #202609513, Jessica Dykes, Realty Refined. LBMLS
- $288,0004 bd2 ba1.8k sqft2910 135th St, Lubbock, TX 79423For SaleMLS ID #202610049, Celia Palmer, WestMark Companies. LBMLS
- $429,0004 bd2 ba2.2k sqft7002 103rd St, Lubbock, TX 79424For SaleMLS ID #202609861, Molly Lasater, Solid Real Estate Services. LBMLS
- $235,0003 bd2 ba1.8k sqft5807 89th St, Lubbock, TX 79424For SaleMLS ID #202610052, Zachary Tollett, Reside Real Estate Co.. LBMLS
- $285,0003 bd2 ba1.7k sqft3618 106th St, Lubbock, TX 79423For SaleMLS ID #202608185, Kerry Kern, Aycock Realty Group, LLC. LBMLS
- $291,0003 bd2 ba1.7k sqft15405 Fulton Ave, Lubbock, TX 79424New ConstructionLBMLS
- $284,0004 bd2 ba1.8k sqft2911 134th, Lubbock, TX 79423For SaleMLS ID #202610036, Stacey Rogers, Keller Williams Realty. LBMLS
- $289,0004 bd2 ba1.8k sqft2304 103rd St, Lubbock, TX 79423For SaleMLS ID #202608747, Ashley Rodriguez, Tapp Realty Group, eXp Realty. LBMLS
- $344,9004 bd3 ba2k sqft6525 72nd St, Lubbock, TX 79424For SaleMLS ID #202608700, Cameron Seale, Williams & Company Real Estate. LBMLS
- $290,0004 bd2 ba2.1k sqft14111 Avenue W, Lubbock, TX 79423For SaleMLS ID #202609485, Andi Dunlap, Black Pearl Realty. LBMLS
- $285,0004 bd2 ba2.1k sqft7613 60th St, Lubbock, TX 79407For SaleMLS ID #202604038, Lauren Stacy, Reside Real Estate Co.. LBMLS
