Welcome to 10412 N Altman Street, a beautifully maintained 3-bedroom, 2-bath home offering 2,048 square feet of comfortable living space with NO HOA. Featuring a 2017 roof and 2019 A/C, many of the home's major components have already been updated, providing added peace of mind for years to come.
Step inside to discover a spacious, functional floor plan designed for both everyday living and entertaining. The generous living areas and well-proportioned bedrooms provide flexibility for families, remote work, hobbies, or hosting guests.
Outside, enjoy a fully fenced backyard--perfect for pets, outdoor gatherings, gardening, or simply relaxing in your own private outdoor space.
Ideally located in North Tampa, you'll be just minutes from the University of South Florida (USF), Busch Gardens, Adventure Island, Copeland Park, shopping, dining, and major highways including I-275, making commuting throughout the Tampa Bay area quick and convenient.
Whether you're a first-time homebuyer, looking for more space, or searching for a smart investment opportunity, this home combines size, location, and valuable updates in one exceptional package.
Don't miss your opportunity to own this move-in-ready Tampa home--schedule your private showing today!
For sale
$330,000
10412 N Altman St, Tampa, FL 33612
3beds
2,168sqft
:
Get pre-qualified$2,263/mo
Single Family Residence
Built in 1965
6,098 Square Feet Lot
$324,000 Zestimate®
$152/sqft
$-- HOA
What's special
Well-proportioned bedroomsPrivate outdoor spaceSpacious functional floor planFully fenced backyard
- 8 days |
- 391 |
- 21 |
Zillow last checked:
Listing updated:
Listed by:
Thomas Homan Jr 352-600-8170,
Homan Realty Group Inc
Source: HCMLS,MLS#: 2260227
Facts & features
Interior
Bedrooms & bathrooms
- Bedrooms: 3
- Bathrooms: 2
- Full bathrooms: 2
Heating
- Central, Electric
Cooling
- Central Air, Electric
Appliances
- Included: Electric Oven, Electric Range, Refrigerator
Features
- Built-in Features
- Flooring: Carpet, Tile
- Has fireplace: No
Interior area
- Total structure area: 2,168
- Total interior livable area: 2,168 sqft
Property
Parking
- Total spaces: 1
- Parking features: Carport, Garage, Gated
- Garage spaces: 1
- Has carport: Yes
Features
- Levels: One
- Stories: 1
- Patio & porch: Screened
- Fencing: Fenced
Lot
- Size: 6,098 Square Feet
- Features: Few Trees
Details
- Parcel number: A 17 28 19 435 000001 00026.0
- Zoning: R1-MH
- Zoning description: Residential Single Family Housing
- Special conditions: Standard
Construction
Type & style
- Home type: SingleFamily
- Architectural style: Mid Century Modern,Ranch
- Property subtype: Single Family Residence
Materials
- Concrete
- Roof: Concrete,Shingle
Condition
- New construction: No
- Year built: 1965
Utilities & green energy
- Sewer: Public Sewer
- Water: Public
- Utilities for property: Electricity Available
Community & HOA
Community
- Subdivision: Not In Hernando
HOA
- Has HOA: No
Location
- Region: Tampa
Financial & listing details
- Price per square foot: $152/sqft
- Tax assessed value: $250,867
- Annual tax amount: $468
- Date on market: 7/17/2026
- Listing terms: Cash,Conventional,FHA,VA Loan
- Electric utility on property: Yes
Estimated market value
$324,000
$308,000 - $340,000
$2,307/mo
Price history
| Date | Event | Price |
|---|---|---|
| 7/17/2026 | Listed for sale | $330,000+528.6%$152/sqft |
Source:  Stellar MLS #TB8527329 Report a problem Stellar MLS #TB8527329 Report a problem | ||
| 4/18/1995 | Sold | $52,500$24/sqft |
Source: Public Record Report a problem | ||
Public tax history
| Year | Property taxes | Tax assessment |
|---|---|---|
| 2025 | $469 +11.2% | $64,604 +2.9% |
| 2024 | $421 +2.2% | $62,783 +3% |
| 2023 | $412 +1.5% | $60,954 +3% |
| 2022 | $406 -0.8% | $59,179 +3% |
| 2021 | $410 +1.8% | $57,455 +1.4% |
| 2020 | $402 +3.6% | $56,662 +2.3% |
| 2019 | $388 | $55,388 +1.9% |
| 2018 | $388 +1.9% | $54,355 -42.7% |
| 2017 | $381 +2.7% | $94,895 +82% |
| 2016 | $371 +1.5% | $52,142 +0.7% |
| 2015 | $366 +29.4% | $51,780 +0.8% |
| 2014 | $283 | $51,369 +1.5% |
| 2013 | $283 -1% | $50,610 +1.7% |
| 2012 | $285 -20.5% | $49,764 -15.5% |
| 2011 | $359 -19% | $58,896 -16.8% |
| 2010 | $444 +2.1% | $70,830 +2.7% |
| 2009 | $434 -0.8% | $68,968 +0.1% |
| 2008 | $438 -53.1% | $68,899 +3% |
| 2007 | $933 -4.7% | $66,892 +2.5% |
| 2006 | $980 +1.8% | $65,260 +3% |
| 2005 | $962 | $63,359 +3% |
| 2004 | -- | $61,514 +1.9% |
| 2003 | -- | $60,367 +2.4% |
| 2002 | -- | $58,952 +1.6% |
| 2001 | -- | $58,024 -8.4% |
| 2000 | $799 | $63,339 |
Find assessor info on the county website
Monthly payment
Est. payment
Payment breakdown
Explore the cost of this home by adjusting the details. Changes won't be saved.Climate risks
Neighborhood: University Square
Nearby schools
GreatSchools rating
- 2/10Witter Elementary SchoolGrades: PK-5Distance: 0.3 mi
- 3/10New Springs Elementary SchoolGrades: K-8Distance: 0.8 mi
- 3/10Wharton High SchoolGrades: 9-12Distance: 9.1 mi
- $320,8003 bd2 ba1.7k sqft10410 N Altman St, Tampa, FL 33612Off Market
- $299,9003 bd2 ba1.3k sqft10414 N Altman St, Tampa, FL 33612Off Market
- $243,6002 bd1 ba946 sqft10411 N 26th St, Tampa, FL 33612Off Market
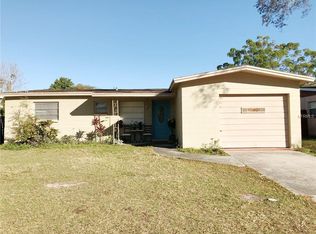
- $175,0002 bd2 ba1.1k sqft10409 N 26th St, Tampa, FL 33612Sold
- $239,6002 bd1 ba946 sqft10601 N 26th St, Tampa, FL 33612Off Market
- $323,7003 bd2 ba1.8k sqft10408 N Altman St, Tampa, FL 33612Off Market
- $280,3002 bd1 ba1.7k sqft10416 N Altman St, Tampa, FL 33612Off Market
- $317,0003 bd2 ba1.5k sqft10411 N Altman St, Tampa, FL 33612Off Market
A local agent can set up tours, give advice and negotiate with sellers.
Similar homes
- $320,0003 bd2 ba1.3k sqft320 E Althea Ave, Tampa, FL 33612For Sale

 MLS ID #TB8531552, Patricia AndreeWiltens, TRANS STATES REALTY. Stellar MLS
 - $340,0003 bd2 ba1.3k sqft1607 E Linebaugh Ave, Tampa, FL 33612For Sale
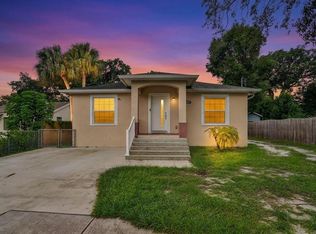 MLS ID #TB8522341, Shoba Jagernauth, COASTAL PROPERTIES GROUP INTERNATIONAL. Stellar MLS
 - $325,0003 bd2 ba1.1k sqft1409 College Park Ln, Tampa, FL 33612For Sale
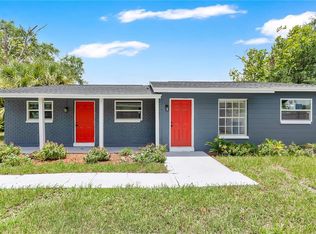 MLS ID #S5153851, Steve Pugh, EXP REALTY LLC. Stellar MLS
 - $335,0004 bd2 ba1.2k sqft10405 N 22nd St, Tampa, FL 33612For Sale
 MLS ID #TB8521689, Montana Wynant, ARC REALTY GROUP. Stellar MLS
 - $380,0003 bd2 ba1.3k sqft1827 Heather Ave, Tampa, FL 33612For SaleMLS ID #TB8530798, Egly Busto, FUTURE HOME REALTY INC. Stellar MLS
- $345,0003 bd2 ba1.1k sqft10611 N Altman St, Tampa, FL 33612For SaleMLS ID #TB8510033, Johanna Yanez Hernandez, HOME PRIME REALTY LLC. Stellar MLS
- $345,0003 bd2 ba1.1k sqft10005 N 29th St, Tampa, FL 33612For SaleMLS ID #TB8525702, Angelica Vazquez, EZ CHOICE REALTY. Stellar MLS
- $375,0003 bd2 ba1.2k sqft10001 N Florence Ave, Tampa, FL 33612For SaleMLS ID #TB8532122, Tatum Peterson, MCBRIDE KELLY & ASSOCIATES. Stellar MLS
- $345,0003 bd2 ba1.2k sqft811 Hoffman Blvd, Tampa, FL 33612For SaleMLS ID #TB8532335, Nicole Hillman, LPT REALTY, LLC. Stellar MLS
- $379,9004 bd2 ba1.3k sqft1808 S Club Ct, Tampa, FL 33612For SaleMLS ID #W7887397, JIM Steele, PA, BHHS FLORIDA PROPERTIES GROUP. Stellar MLS
- $399,9993 bd2 ba1.5k sqft2216 E 109th Ave, Tampa, FL 33612For SaleMLS ID #TB8515310, Denita Serralles, COMPASS FLORIDA LLC. Stellar MLS
- $385,0003 bd2 ba1.4k sqft1205 E Seneca Ave, Tampa, FL 33612For SaleMLS ID #TB8528935, Karla Cupuy Suarez, DUO REALTY LLC. Stellar MLS
- $374,9003 bd2 ba1.3k sqft10003 N 24th St, Tampa, FL 33612For SaleMLS ID #TB8510907, Yisel Diaz Cruz, VITA LUXURY REALTY LLC. Stellar MLS
- $344,9003 bd2 ba1.1k sqft9212 N Brooks St, Tampa, FL 33612For SaleMLS ID #TB8524496, Austin Lozada, LPT REALTY, LLC. Stellar MLS
- $335,9003 bd2 ba1.2k sqft1208 E Chilkoot Ave, Tampa, FL 33612For SaleMLS ID #TB8507145, Victoria Palacios, PALACIOS INTERNATIONAL REALTY LLC. Stellar MLS
- $370,9993 bd2 ba1.4k sqft11102 N 28th St, Tampa, FL 33612For SaleMLS ID #TB8464852, Amaya Alayon Rosenada, RUIZ REALTY SERVICES INC.. Stellar MLS
- $320,0004 bd2 ba1.6k sqft1212 E Chilkoot Ave, Tampa, FL 33612For SaleMLS ID #TB8517879, Patricia Salazar, DALTON WADE INC. Stellar MLS
- $349,9994 bd2 ba1.5k sqft9213 N 13th St, Tampa, FL 33612For SaleMLS ID #O6424787, Nancy Guadagnino, SPECIALIZED PROPERTY MANAGEMENT. Stellar MLS
- $355,0004 bd2 ba1.4k sqft10702 N 14th St #2, Tampa, FL 33612For SaleMLS ID #TB8529368, Marquies Johnson, DALTON WADE INC. Stellar MLS
- $310,0005 bd2 ba1.7k sqft9404 N Mulberry St, Tampa, FL 33612For SaleMLS ID #TB8413921, Carmine Petruzziello, THE SOMERDAY GROUP PL. Stellar MLS
