Welcome to this inviting 3-bedroom, 2-bath Tampa home featuring an open-concept floor plan designed for comfortable living and entertaining! Enjoy ceramic tile throughout, vaulted ceilings, stainless-steel appliances, an interior laundry room, energy-efficient insulated windows, and smart-home features. Perfect for a family or an investor seeking rental potential, including traditional leasing, student housing, or a short-term rental opportunity such as Airbnb. Location is a major highlight! The home is approximately 8 minutes from USF, 4 minutes from Advent Health Tampa, 9 minutes from Busch Gardens, 6 minutes from MOSI, and 9 minutes from Zoo Tampa. It is also convenient to Moffitt Cancer Center, James A. Haley Veterans’ Hospital, Adventure Island, shopping, dining, and everyday necessities. Easy access to I-275, I-75, Nebraska Avenue, Fletcher Avenue, and Fowler Avenue helps connect residents to Downtown Tampa and surrounding communities. With no HOA and a location that supports comfortable family living and multiple investment strategies, this Tampa home is an opportunity you do not want to miss. Schedule your showing today!
For sale
$345,000
811 Hoffman Blvd, Tampa, FL 33612
3beds
1,245sqft
:
Get pre-qualified$2,366/mo
Single Family Residence
Built in 2019
4,700 Square Feet Lot
$340,900 Zestimate®
$277/sqft
$-- HOA
What's special
Smart-home featuresVaulted ceilingsCeramic tile throughoutStainless-steel appliancesEnergy-efficient insulated windowsInterior laundry room
- 1 day |
- 260 |
- 10 |
Likely to sell faster than
Zillow last checked:
Listing updated:
Listed by:
Nicole Hillman 407-844-7749,
LPT REALTY, LLC 877-366-2213
Source: Stellar MLS,MLS#: TB8532335 Originating MLS: Orlando Regional
Originating MLS: Orlando Regional
Facts & features
Interior
Bedrooms & bathrooms
- Bedrooms: 3
- Bathrooms: 2
- Full bathrooms: 2
Primary bedroom
- Features: Walk-In Closet(s)
- Level: First
Bedroom 1
- Features: Built-in Closet
- Level: First
Bedroom 2
- Features: Built-in Closet
- Level: First
Kitchen
- Level: First
Laundry
- Level: First
Living room
- Level: First
Heating
- Electric
Cooling
- Central Air
Appliances
- Included: Dishwasher, Disposal, Dryer, Microwave, Range, Refrigerator, Washer
- Laundry: Inside
Features
- Ceiling Fan(s), Eating Space In Kitchen, Thermostat
- Flooring: Ceramic Tile
- Doors: Sliding Doors
- Has fireplace: No
Interior area
- Total structure area: 1,245
- Total interior livable area: 1,245 sqft
Video & virtual tour
Property
Features
- Levels: One
- Stories: 1
- Exterior features: Irrigation System
Lot
- Size: 4,700 Square Feet
Details
- Parcel number: U12281810G00000200070.0
- Zoning: RSC-9
- Special conditions: None
Construction
Type & style
- Home type: SingleFamily
- Property subtype: Single Family Residence
Materials
- Stucco
- Foundation: Block
- Roof: Shingle
Condition
- New construction: No
- Year built: 2019
Utilities & green energy
- Sewer: Public Sewer
- Water: Public
- Utilities for property: BB/HS Internet Available, Cable Connected, Electricity Connected, Sprinkler Meter
Green energy
- Water conservation: Irrig. System-Drip/Microheads
Community & HOA
Community
- Pet fee: $0 monthly
- Subdivision: INGLEWOOD PARK REV MAP OF
HOA
- Has HOA: No
Location
- Region: Tampa
Financial & listing details
- Price per square foot: $277/sqft
- Tax assessed value: $220,825
- Annual tax amount: $4,659
- Date on market: 7/23/2026
- Cumulative days on market: 3 days
- Listing terms: Cash,Conventional,FHA,VA Loan
- Ownership: Fee Simple
- Total actual rent: 0
- Electric utility on property: Yes
- Road surface type: Asphalt
Estimated market value
$340,900
$324,000 - $358,000
$2,228/mo
Price history
| Date | Event | Price |
|---|---|---|
| 7/24/2026 | Listed for sale | $345,000+64.4%$277/sqft |
Source:  Stellar MLS #TB8532335 Report a problem Stellar MLS #TB8532335 Report a problem | ||
| 7/19/2025 | Listing removed | $2,300$2/sqft |
Source: Stellar MLS #TB8380694 Report a problem | ||
| 6/16/2025 | Price change | $2,300-4.2%$2/sqft |
Source: Stellar MLS #TB8380694 Report a problem | ||
| 5/4/2025 | Price change | $2,400-4%$2/sqft |
Source: Stellar MLS #TB8380694 Report a problem | ||
| 5/2/2025 | Listed for rent | $2,500+6.4%$2/sqft |
Source: Stellar MLS #TB8380694 Report a problem | ||
| 6/22/2024 | Listing removed | -- |
Source: Stellar MLS #T3532956 Report a problem | ||
| 6/21/2024 | Listed for rent | $2,350$2/sqft |
Source: Stellar MLS #T3532956 Report a problem | ||
| 6/13/2024 | Listing removed | -- |
Source: Stellar MLS #T3532956 Report a problem | ||
| 6/10/2024 | Listed for rent | $2,350+0.9%$2/sqft |
Source: Stellar MLS #T3532956 Report a problem | ||
| 7/18/2022 | Listing removed | -- |
Source: Zillow Rental Network_1 Report a problem | ||
| 5/31/2022 | Listed for rent | $2,330$2/sqft |
Source: Zillow Rental Network_1 #T3376713 Report a problem | ||
| 8/8/2019 | Sold | $209,900$169/sqft |
Source: Public Record Report a problem | ||
| 5/22/2019 | Listed for sale | $209,900+366.4%$169/sqft |
Source: FUTURE HOME REALTY INC #T3176071 Report a problem | ||
| 3/5/2018 | Sold | $45,000-34.7%$36/sqft |
Source: Public Record Report a problem | ||
| 12/16/2017 | Listed for sale | $68,900+1130.4%$55/sqft |
Source: YANY REALTY LLC #T2918965 Report a problem | ||
| 11/25/2002 | Sold | $5,600$4/sqft |
Source: Public Record Report a problem | ||
Public tax history
| Year | Property taxes | Tax assessment |
|---|---|---|
| 2025 | $4,659 +13.7% | $220,825 +8.7% |
| 2024 | $4,097 -6.5% | $203,181 -8.2% |
| 2023 | $4,384 +92% | $221,381 +49.9% |
| 2022 | $2,284 +1.7% | $147,645 +3% |
| 2021 | $2,245 +0.9% | $143,345 -1.1% |
| 2020 | $2,225 +252.2% | $144,877 +888% |
| 2019 | $632 | $14,664 -7.7% |
| 2018 | $632 +223.1% | $15,886 +170.8% |
| 2017 | $196 +54% | $5,866 +41.2% |
| 2016 | $127 +18.1% | $4,155 -15% |
| 2015 | $108 -31.7% | $4,888 -25.9% |
| 2014 | $158 | $6,599 +9.1% |
| 2013 | $158 +13% | $6,050 +10% |
| 2012 | $139 -0.2% | $5,500 |
| 2011 | $140 -13.3% | $5,500 -16.7% |
| 2010 | $161 -35.8% | $6,600 -40% |
| 2009 | $251 -35.1% | $11,000 -37.5% |
| 2008 | $386 +1.2% | $17,600 |
| 2007 | $382 +41% | $17,600 +60% |
| 2006 | $271 -3% | $11,000 |
| 2005 | $279 | $11,000 +25% |
| 2004 | -- | $8,800 +33.3% |
| 2003 | -- | $6,600 |
| 2002 | -- | $6,600 |
| 2001 | -- | $6,600 |
| 2000 | $187 | $6,600 |
Find assessor info on the county website
Monthly payment
Est. payment
Payment breakdown
Explore the cost of this home by adjusting the details. Changes won't be saved.Climate risks
Neighborhood: 33612
Nearby schools
GreatSchools rating
- 4/10Miles Elementary SchoolGrades: PK-5Distance: 0.4 mi
- 3/10Buchanan Middle SchoolGrades: 6-8Distance: 2 mi
- 6/10Gaither High SchoolGrades: 9-12Distance: 4.2 mi
Schools provided by the listing agent
- Elementary: Miles-HB
- Middle: Buchanan-HB
- High: Gaither-HB
Source: Stellar MLS. This data may not be complete. We recommend contacting the local school district to confirm school assignments for this home.
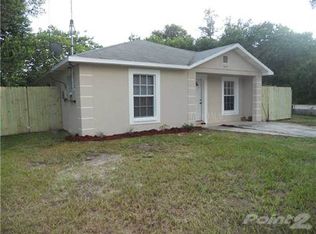
- $277,6003 bd2 ba1.2k sqft813 E Hoffman Blvd, Tampa, FL 33612Off Market
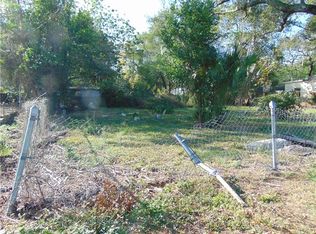
- $297,8027,048 Square Feet809 Hoffman Blvd, Tampa, FL 33612Off Market
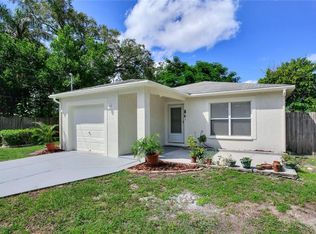
- $279,1003 bd2 ba1.1k sqft814 E 128th Ave, Tampa, FL 33612Off Market
- $110,0002 bd1 ba920 sqft816 E 128th Ave, Tampa, FL 33612Sold
- $141,0002 bd1 ba864 sqft808 E 128th Ave, Tampa, FL 33612Off Market
- $124,0001 bd1 ba480 sqft807 Hoffman Blvd, Tampa, FL 33612Off Market
- $35,532-- bd-- ba-- sqft818 E 128th Ave, Tampa, FL 33612Off Market
- $591,2002 bd1 ba1.3k sqft811 E 129th Ave, Tampa, FL 33612Off Market
A local agent can set up tours, give advice and negotiate with sellers.
Similar homes
- $340,0003 bd2 ba1.3k sqft1607 E Linebaugh Ave, Tampa, FL 33612For Sale
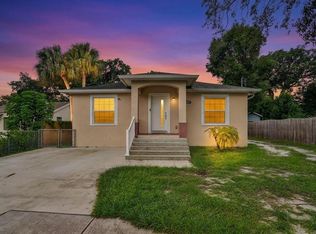
 MLS ID #TB8522341, Shoba Jagernauth, COASTAL PROPERTIES GROUP INTERNATIONAL. Stellar MLS
 - $375,0003 bd2 ba1.2k sqft10001 N Florence Ave, Tampa, FL 33612For Sale
 MLS ID #TB8532122, Tatum Peterson, MCBRIDE KELLY & ASSOCIATES. Stellar MLS
 - $320,0003 bd2 ba1.3k sqft320 E Althea Ave, Tampa, FL 33612For Sale
 MLS ID #TB8531552, Patricia AndreeWiltens, TRANS STATES REALTY. Stellar MLS
 - $--3 bd1 ba1k sqft2706 E 98th Ave, Tampa, FL 33612AuctionAuction.com 2
- $340,0002 bd1 ba1k sqft1904 W Meadowbrook Ave, Tampa, FL 33612For SaleMLS ID #O6427457, John Guimaraes Beghini, YOUNG REAL ESTATE. Stellar MLS
- $380,0003 bd2 ba1.3k sqft1827 Heather Ave, Tampa, FL 33612For SaleMLS ID #TB8530798, Egly Busto, FUTURE HOME REALTY INC. Stellar MLS
- $325,0003 bd2 ba1.1k sqft1409 College Park Ln, Tampa, FL 33612For SaleMLS ID #S5153851, Steve Pugh, EXP REALTY LLC. Stellar MLS
- $399,9994 bd3 ba1k sqft11105 N 22nd St, Tampa, FL 33612For SaleMLS ID #TB8532334, Rachel Reverter Rosenada, RUIZ REALTY SERVICES INC.. Stellar MLS
- $349,9994 bd2 ba1.5k sqft9213 N 13th St, Tampa, FL 33612For SaleMLS ID #O6424787, Nancy Guadagnino, SPECIALIZED PROPERTY MANAGEMENT. Stellar MLS
- $330,0003 bd2 ba1k sqft1202 E Annie St, Tampa, FL 33612For SaleMLS ID #TB8530166, Neill Boyd, COMPASS FLORIDA LLC. Stellar MLS
- $349,9002 bd2 ba1.2k sqft12922 N Albany Ave, Tampa, FL 33612For SaleMLS ID #TB8530173, Renee Corzine, KELLER WILLIAMS-PLANT CITY. Stellar MLS
- $379,9004 bd2 ba1.3k sqft1808 S Club Ct, Tampa, FL 33612For SaleMLS ID #W7887397, JIM Steele, PA, BHHS FLORIDA PROPERTIES GROUP. Stellar MLS
- $300,0003 bd3 ba1.3k sqft13302 Arena Pl #E, Tampa, FL 33612For SaleMLS ID #TB8532450, Marybeth Storts, KELLER WILLIAMS TAMPA PROPERTIES. Stellar MLS
- $280,0002 bd2 ba832 sqft10009 N Florence Ave, Tampa, FL 33612For SaleMLS ID #TB8532293, Derrick Alexander, LPT REALTY, LLC. Stellar MLS
- $385,0003 bd2 ba1.4k sqft1205 E Seneca Ave, Tampa, FL 33612For SaleMLS ID #TB8528935, Karla Cupuy Suarez, DUO REALTY LLC. Stellar MLS
- $345,0003 bd2 ba1.1k sqft10005 N 29th St, Tampa, FL 33612For SaleMLS ID #TB8525702, Angelica Vazquez, EZ CHOICE REALTY. Stellar MLS
- $389,0003 bd2 ba1.8k sqft12510 Noreast Lake Dr, Tampa, FL 33612For SaleMLS ID #TB8530078, Romana Simplice, COMPASS FLORIDA LLC. Stellar MLS
- $344,9003 bd2 ba1.1k sqft9212 N Brooks St, Tampa, FL 33612For SaleMLS ID #TB8524496, Austin Lozada, LPT REALTY, LLC. Stellar MLS
- $345,0003 bd2 ba1.1k sqft10611 N Altman St, Tampa, FL 33612For SaleMLS ID #TB8510033, Johanna Yanez Hernandez, HOME PRIME REALTY LLC. Stellar MLS
- $299,0003 bd2 ba1k sqft12320 Woodleigh Ave, Tampa, FL 33612For SaleMLS ID #TB8529843, Roxanne Mestre, MARK SPAIN REAL ESTATE. Stellar MLS
