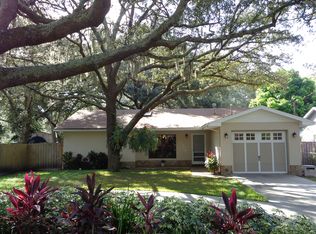
Welcome home to this affordable 2 bedroom, 2 bathroom block home nestled in a quiet North Forest Hills neighborhood. Roof 2023. HVAC 2024. Water Heater 2023. Septic pumped 2026. A tree-shaded pavered driveway and walkway lead past lush landscaping to a covered and screened front entry. Beautiful Brazilian cherry hardwood floors flow from the front door into the living areas which include a nook with window looking into the front yard, living room, dining room and bonus room which is a converted 3rd bedroom with closet currently used as a family room. Other potential bonus room uses include study, den, home office or 3rd bedroom. Durable tile floors grace the kitchen, indoor laundry room and both bathrooms. Sparkling sunlight enters the kitchen through the window above the kitchen sink. All appliances convey including a refrigerator, range, microwave and brand-new dishwasher. Beside the large closet pantry in the kitchen is direct access to the laundry room via pocket doors. Rest and relaxation abound in the primary bedroom with ceiling fan, walk-in closet and adjoining bathroom with an updated vanity and shower. Just down the hall from the guest bedroom is a guest bathroom offering a tub/shower combination with a detachable shower head. Besides a partially-shaded large open patio, the backyard includes a sturdy metal shed (approx 8'x10'), firepit and three kennels. Exercise bars in the backyard can convey or be removed. This home is close to major roadways, shopping, dining, parks, golf, entertainment - everywhere you want to be. No HOA. Come see all that this home has to offer your family today!
For sale
$349,900
12922 N ALBANY AVENUE, TAMPA, FL 33612
2beds
1,288sqft
:
Get pre-qualified$2,400/mo
Single Family Residence
Built in 1975
6,600 Square Feet Lot
$342,700 Zestimate®
$272/sqft
$-- HOA
What's special
Three kennelsDining roomPartially-shaded large open patioLush landscaping
- 15 days |
- 679 |
- 34 |
Likely to sell faster than
Zillow last checked:
Listing updated:
Listed by:
Renee Corzine 813-716-6007,
KELLER WILLIAMS-PLANT CITY 813-759-1200
Source: Stellar MLS,MLS#: TB8530173 Originating MLS: Suncoast Tampa
Originating MLS: Suncoast Tampa
Facts & features
Interior
Bedrooms & bathrooms
- Bedrooms: 2
- Bathrooms: 2
- Full bathrooms: 2
Rooms
- Room types: Bonus Room, Utility Room
Primary bedroom
- Features: Ceiling Fan(s), Walk-In Closet(s)
- Level: First
- Area: 132 Square Feet
- Dimensions: 12x11
Bedroom 2
- Features: Built-in Closet
- Level: First
- Area: 100 Square Feet
- Dimensions: 10x10
Bonus room
- Features: Built-in Closet
- Level: First
- Area: 132 Square Feet
- Dimensions: 12x11
Dining room
- Level: First
- Dimensions: 10x9
Kitchen
- Level: First
- Area: 64 Square Feet
- Dimensions: 8x8
Laundry
- Level: First
- Area: 40 Square Feet
- Dimensions: 8x5
Living room
- Features: Ceiling Fan(s)
- Level: First
- Area: 228 Square Feet
- Dimensions: 19x12
Heating
- Central, Electric, Heat Pump
Cooling
- Central Air
Appliances
- Included: Dishwasher, Dryer, Electric Water Heater, Microwave, Range, Range Hood, Refrigerator
- Laundry: Inside, Laundry Room
Features
- Ceiling Fan(s), Walk-In Closet(s)
- Flooring: Carpet, Tile, Hardwood
- Has fireplace: No
Interior area
- Total structure area: 1,616
- Total interior livable area: 1,288 sqft
Video & virtual tour
Property
Features
- Levels: One
- Stories: 1
- Exterior features: None
Lot
- Size: 6,600 Square Feet
- Dimensions: 50 x 132
Details
- Additional structures: Shed(s)
- Parcel number: U11281810400005300039.0
- Zoning: RSC-6
- Special conditions: None
Construction
Type & style
- Home type: SingleFamily
- Property subtype: Single Family Residence
Materials
- Block
- Foundation: Slab
- Roof: Shingle
Condition
- New construction: No
- Year built: 1975
Utilities & green energy
- Sewer: Septic Tank
- Water: Public
- Utilities for property: BB/HS Internet Available, Electricity Connected, Water Connected
Community & HOA
Community
- Pet fee: $0 monthly
- Subdivision: TAMPAS NORTH SIDE CNTRY CL
HOA
- Has HOA: No
Location
- Region: Tampa
Financial & listing details
- Price per square foot: $272/sqft
- Tax assessed value: $229,130
- Annual tax amount: $2,821
- Date on market: 7/18/2026
- Cumulative days on market: 16 days
- Listing terms: Cash,Conventional,FHA,VA Loan
- Ownership: Fee Simple
- Total actual rent: 0
- Electric utility on property: Yes
- Road surface type: Paved, Asphalt
Estimated market value
$342,700
$326,000 - $360,000
$1,928/mo
Price history
| Date | Event | Price |
|---|---|---|
| 7/18/2026 | Listed for sale | $349,900+133.3%$272/sqft |
Source:  Stellar MLS #TB8530173 Report a problem Stellar MLS #TB8530173 Report a problem | ||
| 2/7/2017 | Sold | $150,000$116/sqft |
Source: Public Record Report a problem | ||
| 7/23/2015 | Listing removed | $1,225$1/sqft |
Source: Maura Harp Report a problem | ||
| 7/14/2015 | Listed for rent | $1,225+2.5%$1/sqft |
Source: Su Ferrera Report a problem | ||
| 8/19/2014 | Listing removed | $1,195$1/sqft |
Source: All County Property Management Report a problem | ||
| 8/1/2014 | Listed for rent | $1,195$1/sqft |
Source: All County Property Management Report a problem | ||
Public tax history
| Year | Property taxes | Tax assessment |
|---|---|---|
| 2025 | $2,821 +11.5% | $163,643 +2.9% |
| 2024 | $2,530 +4.1% | $159,031 +3% |
| 2023 | $2,431 +6.3% | $154,399 +3% |
| 2022 | $2,286 +1.5% | $149,902 +3% |
| 2021 | $2,252 +3.6% | $145,536 +1.4% |
| 2020 | $2,173 +4.5% | $143,527 +2.3% |
| 2019 | $2,080 | $140,300 +1.6% |
| 2018 | $2,080 -25.8% | $138,041 +21.7% |
| 2017 | $2,801 +22.2% | $113,454 +16.1% |
| 2016 | $2,292 +9.3% | $97,744 +10% |
| 2015 | $2,097 +151.3% | $88,858 +29.7% |
| 2014 | $834 | $68,496 +1.5% |
| 2013 | $834 -2.8% | $67,484 +0.8% |
| 2012 | $858 -9.5% | $66,923 -12.2% |
| 2011 | $948 -8.7% | $76,184 -6.2% |
| 2010 | $1,038 -4.7% | $81,255 -3.1% |
| 2009 | $1,089 -2.8% | $83,870 -2.2% |
| 2008 | $1,120 -17.2% | $85,783 +3% |
| 2007 | $1,354 -3.4% | $83,284 +2.5% |
| 2006 | $1,401 +0.8% | $81,253 +3% |
| 2005 | $1,389 | $78,886 +3% |
| 2004 | -- | $76,588 +1.9% |
| 2003 | -- | $75,160 +2.4% |
| 2002 | -- | $73,398 +14.9% |
| 2001 | -- | $63,855 +8.4% |
| 2000 | $724 | $58,923 |
Find assessor info on the county website
Monthly payment
Est. payment
Payment breakdown
Explore the cost of this home by adjusting the details. Changes won't be saved.Climate risks
Neighborhood: 33612
Nearby schools
GreatSchools rating
- 6/10Lake Magdalene Elementary SchoolGrades: PK-5Distance: 0.5 mi
- 6/10Hill Middle SchoolGrades: 6-8Distance: 3.7 mi
- 2/10Chamberlain High SchoolGrades: 9-12Distance: 2.2 mi
Schools provided by the listing agent
- Elementary: Lake Magdalene-HB
- Middle: Hill-HB
- High: Chamberlain-HB
Source: Stellar MLS. This data may not be complete. We recommend contacting the local school district to confirm school assignments for this home.
- $434,2003 bd2 ba1.7k sqft12920 N Albany Ave, Tampa, FL 33612Off Market
- $441,9003 bd2 ba1.8k sqft12924 N Albany Ave, Tampa, FL 33612Off Market
- $354,7003 bd2 ba1.2k sqft12914 N Albany Ave, Tampa, FL 33612Off Market
- $581,1003 bd2 ba1.7k sqft12921 Woodleigh Ave, Tampa, FL 33612Off Market
- $505,1003 bd2 ba1.8k sqft12919 Woodleigh Ave, Tampa, FL 33612Off Market
- $336,2002 bd1 ba1.3k sqft12921 N Albany Ave, Tampa, FL 33612Off Market
- $296,3002 bd1 ba1.1k sqft12919 N Albany Ave, Tampa, FL 33612Off Market
- $544,8003 bd2 ba1.6k sqft2016 N Village Ave, Tampa, FL 33612Off Market
A local agent can set up tours, give advice and negotiate with sellers.
Similar homes
- $324,9003 bd2 ba1.2k sqft10909 N 14TH STREET, TAMPA, FL 33612For Sale
 MLS ID #TB8534865, Lynne Powers, POWERS REAL ESTATE SOLUTIONS LLC. Stellar MLS
 - $369,9903 bd2 ba1.4k sqft10906 N LANTANA AVENUE, TAMPA, FL 33612For Sale
 MLS ID #TB8532791, Bruce Holland III, REAL BROKER, LLC. Stellar MLS
 - $389,0003 bd2 ba1.8k sqft12510 NOREAST LAKE DRIVE, TAMPA, FL 33612For Sale
 MLS ID #TB8530078, Romana Simplice, COMPASS FLORIDA LLC. Stellar MLS
 - $345,0003 bd2 ba1.2k sqft811 HOFFMAN BOULEVARD, TAMPA, FL 33612For Sale
 MLS ID #TB8532335, Nicole Hillman, LPT REALTY, LLC. Stellar MLS
 - $340,0002 bd1 ba1k sqft1904 W MEADOWBROOK AVENUE, TAMPA, FL 33612For SaleMLS ID #O6427457, John Guimaraes Beghini, YOUNG REAL ESTATE. Stellar MLS
- $375,0003 bd2 ba1.2k sqft10001 FLORENCE AVENUE N, TAMPA, FL 33612For SaleMLS ID #TB8532122, Tatum Peterson, MCBRIDE KELLY & ASSOCIATES. Stellar MLS
- $320,0003 bd2 ba1.1k sqft1409 COLLEGE PARK LANE, TAMPA, FL 33612For SaleMLS ID #S5153851, Steve Pugh, EXP REALTY LLC. Stellar MLS
- $374,0002 bd1 ba816 sqft12706 FOREST STREET, TAMPA, FL 33612For SaleMLS ID #TB8502391, Mariella Gomez, AVISTA BAY REALTY, LLC. Stellar MLS
- $320,0003 bd2 ba1.3k sqft320 E ALTHEA AVENUE, TAMPA, FL 33612For SaleMLS ID #TB8531552, Patricia AndreeWiltens, TRANS STATES REALTY. Stellar MLS
- $420,0002 bd2 ba1.7k sqft9301 BROOKHURST COURT, TAMPA, FL 33647For SaleMLS ID #TB8532270, Phyllis Emmert, COLDWELL BANKER REALTY. Stellar MLS
- $300,0003 bd3 ba1.3k sqft13302 ARENA PLACE, TAMPA, FL 33612For SaleMLS ID #TB8532450, Marybeth Storts, KELLER WILLIAMS TAMPA PROPERTIES. Stellar MLS
- $355,0003 bd2 ba1.3k sqft1026 W RAMBLA STREET, TAMPA, FL 33612For SaleMLS ID #TB8506402, Denny Umphreys, THE ALDRICH AGENCY REAL ESTATE LLC. Stellar MLS
- $450,0003 bd2 ba1.3k sqft12417 N ROME AVENUE, TAMPA, FL 33612For SaleMLS ID #TB8517684, Leah Morell, KELLER WILLIAMS TAMPA PROPERTIES. Stellar MLS
- $309,9004 bd2 ba1.2k sqft10315 N 9TH STREET #A, TAMPA, FL 33612For SaleMLS ID #TB8533749, Zayne Amin, CHARLES RUTENBERG REALTY INC. Stellar MLS
- $369,9003 bd2 ba1.3k sqft713 W 116TH AVENUE, TAMPA, FL 33612For SaleMLS ID #TB8483699, Brandon Ray, BELLISIMA CASAS LLC. Stellar MLS
- $385,0003 bd1 ba1.4k sqft10308 N OAKLEAF AVENUE, TAMPA, FL 33612For SaleMLS ID #TB8525345, Jim Knetsch, LPT REALTY, LLC. Stellar MLS
- $339,9993 bd3 ba1k sqft1318 W RAMBLA STREET, TAMPA, FL 33612For SaleMLS ID #TB8510484, Whitney Martin, COMPASS FLORIDA LLC. Stellar MLS
- $349,9003 bd2 ba1.4k sqft714 E 137TH AVENUE, TAMPA, FL 33613For SaleMLS ID #TB8506796, Geisy Martin Martinez, KELLER WILLIAMS TAMPA PROPERTIES. Stellar MLS
- $385,0004 bd2 ba1.3k sqft11307 N BOULEVARD, TAMPA, FL 33612For SaleMLS ID #TB8498222, Jaqueline Juvert, LOMBARDO TEAM REAL ESTATE LLC. Stellar MLS
- $399,0004 bd3 ba1.2k sqft1503 W LINEBAUGH AVENUE, TAMPA, FL 33612For SaleMLS ID #TB8525959, Mary Latortue, FUTURE HOME REALTY INC. Stellar MLS
