Beautifully updated townhouse style condo in the Carrollwood/Forest Hills area. This property features 3 bedrooms, 2 ½ baths and a 2-car garage. Interior updates were done in 2022 and include granite in the kitchen and all the baths; wood cabinets with under cabinet lighting in the kitchen; stainless steel appliances; washer and dryer convey and are from 2023; water heater December 2021; and HVAC system 2020. New roof was installed in 2024 and exterior painting completed in 2025 by the condo association. There are high ceilings in the living room along with a fireplace. French doors take you out to a screened lanai off the kitchen/dining room area with a view of trees and the pond. All 3 bedrooms are upstairs with 2 full baths – one in the primary suite and the 2nd bathroom in the hall conveniently located near the 2 guest bedrooms. One guest room has built-in shelving and is currently being used as a home office. The primary bedroom has a set of French doors out to a private screened in balcony with a view of the pond behind the community. The seller will leave the extra refrigerator in the garage, the washer and dryer, the Google doorbell and the patio furniture. The condo association takes care of the exterior including roof, exterior painting, lawn maintenance, building insurance and sewer, trash and water. This home is located close to shopping, restaurants and more with easy access to I-275 via Fletcher Road. Come see this beautiful home today and make it yours!
For sale
$300,000
13302 Arena Pl #E, Tampa, FL 33612
3beds
1,330sqft
:
Get pre-qualified$2,595/mo
Condominium
Built in 1986
-- sqft lot
$-- Zestimate®
$226/sqft
$517/mo HOA
What's special
Patio furnitureStainless steel appliances
- 1 day |
- 46 |
- 4 |
Zillow last checked:
Listing updated:
Listed by:
Marybeth Storts 813-394-7560,
KELLER WILLIAMS TAMPA PROPERTIES 813-264-7754
Source: Stellar MLS,MLS#: TB8532450 Originating MLS: Suncoast Tampa
Originating MLS: Suncoast Tampa
Facts & features
Interior
Bedrooms & bathrooms
- Bedrooms: 3
- Bathrooms: 3
- Full bathrooms: 2
- 1/2 bathrooms: 1
Primary bedroom
- Features: Ceiling Fan(s), En Suite Bathroom, Granite Counters, Tub With Shower, Walk-In Closet(s)
- Level: Second
- Area: 154 Square Feet
- Dimensions: 14x11
Bedroom 2
- Features: Ceiling Fan(s), Built-in Closet
- Level: Second
- Area: 110 Square Feet
- Dimensions: 11x10
Bedroom 3
- Features: Ceiling Fan(s), Built-in Closet
- Level: Second
- Area: 100 Square Feet
- Dimensions: 10x10
Dinette
- Level: First
- Area: 121 Square Feet
- Dimensions: 11x11
Kitchen
- Features: Pantry, Granite Counters
- Level: First
- Area: 121 Square Feet
- Dimensions: 11x11
Living room
- Level: First
- Area: 225 Square Feet
- Dimensions: 15x15
Heating
- Central, Electric
Cooling
- Central Air
Appliances
- Included: Dishwasher, Disposal, Dryer, Electric Water Heater, Microwave, Range, Refrigerator, Washer
- Laundry: In Garage
Features
- Ceiling Fan(s), Eating Space In Kitchen, High Ceilings, Solid Surface Counters
- Flooring: Carpet, Ceramic Tile
- Has fireplace: Yes
- Fireplace features: Living Room, Wood Burning
Interior area
- Total structure area: 2,010
- Total interior livable area: 1,330 sqft
Video & virtual tour
Property
Parking
- Total spaces: 2
- Parking features: Garage Door Opener
- Attached garage spaces: 2
Features
- Levels: Two
- Stories: 2
- Exterior features: None
- Has view: Yes
- View description: Water, Pond
- Has water view: Yes
- Water view: Water,Pond
Lot
- Size: 1,222 Square Feet
Details
- Parcel number: U1128180ZW000002E0000.0
- Zoning: PD
- Special conditions: None
Construction
Type & style
- Home type: Condo
- Property subtype: Condominium
Materials
- Block, Vinyl Siding
- Foundation: Slab
- Roof: Shingle
Condition
- New construction: No
- Year built: 1986
Utilities & green energy
- Sewer: Public Sewer
- Water: Public
- Utilities for property: Cable Available, Electricity Connected, Public, Sewer Connected, Water Connected
Community & HOA
Community
- Features: Buyer Approval Required, Deed Restrictions
- Pet fee: $0 monthly
- Subdivision: BURNES LAKE A CONDO
HOA
- Has HOA: Yes
- Services included: Common Area Taxes, Insurance, Maintenance Structure, Maintenance Grounds, Manager, Pest Control, Sewer, Trash, Water
- HOA fee: $517 monthly
- HOA name: Reinier Rivera
- HOA phone: 813-868-1104
Location
- Region: Tampa
Financial & listing details
- Price per square foot: $226/sqft
- Annual tax amount: $2,964
- Date on market: 7/24/2026
- Cumulative days on market: 1 day
- Listing terms: Cash,Conventional,FHA,VA Loan
- Ownership: Condominium
- Total actual rent: 0
- Electric utility on property: Yes
- Road surface type: Asphalt
Estimated market value
Not available
Estimated sales range
Not available
Not available
Price history
| Date | Event | Price |
|---|---|---|
| 7/24/2026 | Listed for sale | $300,000$226/sqft |
Source:  Stellar MLS #TB8532450 Report a problem Stellar MLS #TB8532450 Report a problem | ||
Public tax history
Tax history is unavailable.
Monthly payment
Est. payment
Payment breakdown
Explore the cost of this home by adjusting the details. Changes won't be saved.Climate risks
Neighborhood: 33612
Nearby schools
GreatSchools rating
- 6/10Lake Magdalene Elementary SchoolGrades: PK-5Distance: 0.7 mi
- 6/10Hill Middle SchoolGrades: 6-8Distance: 3.8 mi
- 2/10Chamberlain High SchoolGrades: 9-12Distance: 2.3 mi
Schools provided by the listing agent
- Elementary: Lake Magdalene-HB
- Middle: Hill-HB
- High: Chamberlain-HB
Source: Stellar MLS. This data may not be complete. We recommend contacting the local school district to confirm school assignments for this home.
- $259,0003 bd2 ba1.3k sqft13302 Arena Pl, Tampa, FL 33612Off Market
- $289,3003 bd3 ba1.4k sqft13304 Arena Pl, Tampa, FL 33612Off Market
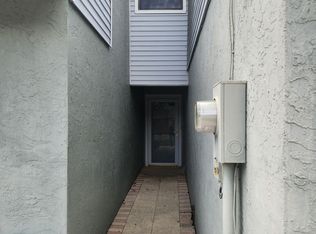
- $253,9003 bd2 ba1.6k sqft13306 Arena Pl #G, Tampa, FL 33612Off Market

- $372,2003 bd2 ba1.6k sqft13306 Arena Pl, Tampa, FL 33612Off Market

- $260,0003 bd3 ba1.3k sqft13308 Arena Pl, Tampa, FL 33612Off Market
- $636,0003 bd3 ba2.4k sqft1901 Astor Ave, Tampa, FL 33612Sold
- $285,0003 bd3 ba1.4k sqft13301 Arena Pl, Tampa, FL 33612Sold
- $243,1002 bd2 ba1.3k sqft13310 Arena Pl, Tampa, FL 33612Off Market
A local agent can set up tours, give advice and negotiate with sellers.
Similar homes
- $299,0003 bd2 ba1k sqft12320 Woodleigh Ave, Tampa, FL 33612For Sale
 MLS ID #TB8529843, Roxanne Mestre, MARK SPAIN REAL ESTATE. Stellar MLS
 - $320,0003 bd2 ba1.3k sqft320 E Althea Ave, Tampa, FL 33612For Sale
 MLS ID #TB8531552, Patricia AndreeWiltens, TRANS STATES REALTY. Stellar MLS
 - $--2 bd2 ba1.1k sqft4152 Pinelake Ln APT 202, Tampa, FL 33618Auction
 ServiceLink Auction
 - $345,0003 bd2 ba1.2k sqft811 Hoffman Blvd, Tampa, FL 33612For Sale
 MLS ID #TB8532335, Nicole Hillman, LPT REALTY, LLC. Stellar MLS
 - $280,0002 bd2 ba832 sqft10009 N Florence Ave, Tampa, FL 33612For SaleMLS ID #TB8532293, Derrick Alexander, LPT REALTY, LLC. Stellar MLS
- $349,9002 bd2 ba1.2k sqft12922 N Albany Ave, Tampa, FL 33612For SaleMLS ID #TB8530173, Renee Corzine, KELLER WILLIAMS-PLANT CITY. Stellar MLS
- $340,0002 bd1 ba1k sqft1904 W Meadowbrook Ave, Tampa, FL 33612For SaleMLS ID #O6427457, John Guimaraes Beghini, YOUNG REAL ESTATE. Stellar MLS
- $269,0002 bd1 ba935 sqft308 E Althea Ave, Tampa, FL 33612For SaleMLS ID #TB8530998, Heather Anderson, DALTON WADE INC. Stellar MLS
- $375,0003 bd2 ba1.2k sqft10001 N Florence Ave, Tampa, FL 33612For SaleMLS ID #TB8532122, Tatum Peterson, MCBRIDE KELLY & ASSOCIATES. Stellar MLS
- $305,0002 bd3 ba1.7k sqft9726 Tiffany Oaks Ln #9726, Tampa, FL 33612For SaleMLS ID #TB8506528, Raymond Rush, VINTAGE REAL ESTATE SERVICES. Stellar MLS
- $325,0003 bd2 ba1.1k sqft1409 College Park Ln, Tampa, FL 33612For SaleMLS ID #S5153851, Steve Pugh, EXP REALTY LLC. Stellar MLS
- $260,9993 bd3 ba1.3k sqft13817 Stone Mill Way, Tampa, FL 33613For SaleMLS ID #A4697670, Moe Mossa, SAVVY AVENUE, LLC. Stellar MLS
- $280,0002 bd2 ba1k sqft13941 Clubhouse Dr #106, Tampa, FL 33618For SaleMLS ID #TB8529695, Stephanie Crews, KELLER WILLIAMS TAMPA CENTRAL. Stellar MLS
- $301,0003 bd2 ba1.1k sqft1415 E Linebaugh Ave, Tampa, FL 33612For Sale By Owner
- $275,0003 bd3 ba1.3k sqft13915 Fletchers Mill Dr, Tampa, FL 33613For SaleMLS ID #TB8512863, Judy Nicolosi, CHARLES RUTENBERG REALTY INC. Stellar MLS
- $299,0003 bd3 ba1.6k sqft10603 Carrollbrook Way #10603, Tampa, FL 33618For SaleMLS ID #TB8489757, Emeri Lewkowicz, COLDWELL BANKER REALTY. Stellar MLS
- $389,0003 bd2 ba1.8k sqft12510 Noreast Lake Dr, Tampa, FL 33612For SaleMLS ID #TB8530078, Romana Simplice, COMPASS FLORIDA LLC. Stellar MLS
- $279,9992 bd3 ba1.4k sqft14623 Par Club Cir #14623, Tampa, FL 33618For SaleMLS ID #TB8523745, Catalina Roman, KELLER WILLIAMS SOUTH TAMPA. Stellar MLS
- $275,0003 bd2 ba1.4k sqft3156 Valley Oaks Dr #614, Tampa, FL 33618For SaleMLS ID #TB8495042, Sam Alamir, BHHS FLORIDA PROPERTIES GROUP. Stellar MLS
- $300,0003 bd3 ba1.6k sqft14809 Winding Creek Ct, Tampa, FL 33613For SaleMLS ID #TB8516906, Frank Albert, FRANK ALBERT REALTY. Stellar MLS
