Under contract-accepting backup offers. MOVE-IN READY TAMPA WATERFRONT HOME UNDER $300K! Escape to your own private oasis on LAKE DOROTHY located in the highly sought-after FOREST HILLS neighborhood. This 3-bedroom retreat offers unbeatable tranquility and central convenience with ultimate freedom and savings thanks to NO HOA, zero deed restrictions and a highly desirable NON-FLOOD ZONE (Zone X). Enjoy financial peace of mind with major upgrades already completed, including a brand-new ELECTRICAL PANEL (2026), HVAC SYSTEM (2022), and ROOF REPLACEMENT (2020). Inside, the updated eat-in kitchen features solid GRANITE COUNTERTOPS and custom built-in cabinetry. Just steps out the side door, you will find a massive, dedicated utility room—giving you abundant extra storage and a quiet, out-of-the-way laundry setup. Beautiful OAK WOOD FLOORING spans the main living areas, transitioning to clean LAMINATE FLOORING in the bedrooms, with absolutely NO CARPET throughout. Step through the bedroom’s sliding glass or French doors onto your covered wooden back deck. This outdoor living space overlooks an expansive backyard with 35 feet of direct water frontage on LAKE DOROTHY, perfect for launching a kayak, paddleboarding, or bass fishing right from your own backyard. LOCATION! Situated in the heart of Tampa's highly desirable Forest Hills area, you are perfectly positioned just minutes from I-275, providing rapid access to DOWNTOWN TAMPA, the USF MEDICAL DISTRICT, and all your everyday shopping and dining essentials.
Under contract
$299,000
12320 WOODLEIGH AVENUE, TAMPA, FL 33612
3beds
1,056sqft
:
Get pre-qualified$2,031/mo
Single Family Residence
Built in 1975
6,292 Square Feet Lot
$-- Zestimate®
$283/sqft
$-- HOA
What's special
- 25 days |
- 1,870 |
- 105 |
Likely to sell faster than
Zillow last checked:
Listing updated:
Listed by:
Roxanne Mestre 813-892-6765,
MARK SPAIN REAL ESTATE 855-299-7653
Source: Stellar MLS,MLS#: TB8529843 Originating MLS: Orlando Regional
Originating MLS: Orlando Regional
Facts & features
Interior
Bedrooms & bathrooms
- Bedrooms: 3
- Bathrooms: 2
- Full bathrooms: 1
- 1/2 bathrooms: 1
Primary bedroom
- Features: Walk-In Closet(s)
- Level: First
Bedroom 2
- Features: Built-in Closet
- Level: First
Bedroom 3
- Features: Built-in Closet
- Level: First
Primary bathroom
- Level: First
Bathroom 2
- Level: First
Balcony porch lanai
- Level: First
Kitchen
- Level: First
Living room
- Level: First
Heating
- Central
Cooling
- Central Air
Appliances
- Included: Dryer, Microwave, Range, Refrigerator, Washer
- Laundry: Electric Dryer Hookup, Laundry Room, Outside, Washer Hookup
Features
- Built-in Features, Ceiling Fan(s), Eating Space In Kitchen, Living Room/Dining Room Combo, Solid Wood Cabinets, Stone Counters, Walk-In Closet(s)
- Flooring: Ceramic Tile, Laminate, Hardwood
- Doors: French Doors, Sliding Doors
- Windows: Window Treatments
- Has fireplace: No
Interior area
- Total structure area: 1,585
- Total interior livable area: 1,056 sqft
Property
Parking
- Total spaces: 1
- Parking features: Covered, Driveway
- Carport spaces: 1
- Has uncovered spaces: Yes
Features
- Levels: One
- Stories: 1
- Exterior features: Garden, Private Yard
- Has view: Yes
- View description: Water, Lake
- Has water view: Yes
- Water view: Water,Lake
- Waterfront features: Lake Front, Lake Privileges, No Wake Zone, Powerboats – None Allowed
- Body of water: LAKE DOROTHY
Lot
- Size: 6,292 Square Feet
- Dimensions: 44 x 143
Details
- Parcel number: U11281810400006600014.0
- Zoning: RSC-6
- Special conditions: None
Construction
Type & style
- Home type: SingleFamily
- Property subtype: Single Family Residence
Materials
- Block
- Foundation: Slab
- Roof: Shingle
Condition
- New construction: No
- Year built: 1975
Utilities & green energy
- Sewer: Public Sewer
- Water: Public
- Utilities for property: Cable Available, Cable Connected, Electricity Connected, Sewer Connected, Water Connected
Community & HOA
Community
- Pet fee: $0 monthly
- Subdivision: TAMPAS NORTH SIDE CNTRY CL AREA UNIT
HOA
- Has HOA: No
Location
- Region: Tampa
Financial & listing details
- Price per square foot: $283/sqft
- Tax assessed value: $213,791
- Annual tax amount: $1,280
- Date on market: 7/23/2026
- Cumulative days on market: 19 days
- Ownership: Fee Simple
- Total actual rent: 0
- Electric utility on property: Yes
- Road surface type: Paved, Asphalt
Estimated market value
Not available
Estimated sales range
Not available
Not available
Price history
| Date | Event | Price |
|---|---|---|
| 7/26/2026 | Contingent | $299,000$283/sqft |
Source:  Stellar MLS #TB8529843 Report a problem Stellar MLS #TB8529843 Report a problem | ||
| 7/23/2026 | Listed for sale | $299,000-14.5%$283/sqft |
Source: Stellar MLS #TB8529843 Report a problem | ||
| 7/9/2026 | Listing removed | -- |
Source: Owner Report a problem | ||
| 6/9/2026 | Listed for sale | $349,900+363.4%$331/sqft |
Source: Owner Report a problem | ||
| 4/7/1999 | Sold | $75,500$71/sqft |
Source: Public Record Report a problem | ||
Public tax history
| Year | Property taxes | Tax assessment |
|---|---|---|
| 2025 | $1,280 +9.7% | $79,214 +2.9% |
| 2024 | $1,167 +10.8% | $76,982 +3% |
| 2023 | $1,053 +11.3% | $74,740 +6.3% |
| 2022 | $947 -0.3% | $70,336 +3% |
| 2021 | $949 +7.2% | $68,287 +1.4% |
| 2020 | $886 +6.9% | $67,344 +2.3% |
| 2019 | $829 | $65,830 +1.9% |
| 2018 | $829 +0.1% | $64,603 -37.2% |
| 2017 | $828 +0.8% | $102,912 +66.1% |
| 2016 | $821 +1% | $61,973 +0.7% |
| 2015 | $813 +0.8% | $61,542 +0.8% |
| 2014 | $806 | $61,054 +1.5% |
| 2013 | $806 -1.8% | $60,152 +1.7% |
| 2012 | $821 -7.8% | $59,147 -12.6% |
| 2011 | $890 -0.6% | $67,711 -2.7% |
| 2010 | $895 +2% | $69,595 +2.7% |
| 2009 | $877 +1.2% | $67,765 +0.1% |
| 2008 | $867 -15.3% | $67,697 +3% |
| 2007 | $1,023 -2.1% | $65,725 +2.5% |
| 2006 | $1,045 +1.3% | $64,122 +3% |
| 2005 | $1,032 | $62,254 +3% |
| 2004 | -- | $60,441 +1.9% |
| 2003 | -- | $59,314 +2.4% |
| 2002 | -- | $57,924 +1.6% |
| 2001 | -- | $57,012 +3% |
| 2000 | $904 | $55,351 |
Find assessor info on the county website
Monthly payment
Est. payment
Payment breakdown
Explore the cost of this home by adjusting the details. Changes won't be saved.Climate risks
Neighborhood: 33612
Nearby schools
GreatSchools rating
- 6/10Lake Magdalene Elementary SchoolGrades: PK-5Distance: 0.2 mi
- 6/10Hill Middle SchoolGrades: 6-8Distance: 3.8 mi
- 2/10Chamberlain High SchoolGrades: 9-12Distance: 1.9 mi
Schools provided by the listing agent
- Elementary: Lake Magdalene-HB
- Middle: Hill-HB
- High: Chamberlain-HB
Source: Stellar MLS. This data may not be complete. We recommend contacting the local school district to confirm school assignments for this home.
- $372,1003 bd2 ba1.6k sqft12326 Woodleigh Ave, Tampa, FL 33612Off Market
- $305,0003 bd2 ba1k sqft12318 Woodleigh Ave, Tampa, FL 33612Sold

- $446,5003 bd2 ba1.9k sqft12328 Woodleigh Ave, Tampa, FL 33612Off Market
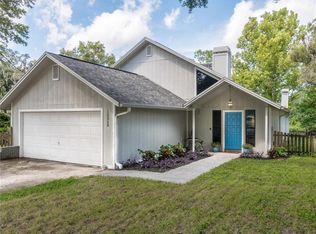
- $353,7002 bd2 ba1.1k sqft12316 Woodleigh Ave, Tampa, FL 33612Off Market
- $401,3003 bd2 ba1.3k sqft12330 Woodleigh Ave, Tampa, FL 33612Off Market
- $325,2002 bd1 ba940 sqft12314 Woodleigh Ave, Tampa, FL 33612Off Market
- $396,4004 bd2 ba1.5k sqft12325 Woodleigh Ave, Tampa, FL 33612Off Market
- $362,2003 bd2 ba1.3k sqft12327 Woodleigh Ave, Tampa, FL 33612Off Market
A local agent can set up tours, give advice and negotiate with sellers.
Similar homes
- $339,9993 bd3 ba1k sqft1318 W RAMBLA STREET, TAMPA, FL 33612For Sale

 MLS ID #TB8510484, Whitney Martin, COMPASS FLORIDA LLC. Stellar MLS
 - $290,0003 bd1 ba983 sqft14925 FISHER ROAD, TAMPA, FL 33613For Sale
 MLS ID #TB8514599, Amber Browder, MARK SPAIN REAL ESTATE. Stellar MLS
 - $385,0004 bd2 ba1.3k sqft11307 N BOULEVARD, TAMPA, FL 33612For Sale
 MLS ID #TB8498222, Jaqueline Juvert, LOMBARDO TEAM REAL ESTATE LLC. Stellar MLS
 - $290,0003 bd1 ba1.3k sqft3810 E 32ND AVENUE, TAMPA, FL 33610For Sale
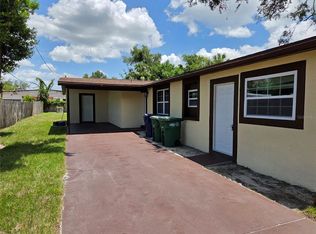 MLS ID #TB8525051, Ursula Bell, AMERICAN DREAM TEAM REAL ESTATE BROKERS INC. Stellar MLS
 - $315,0003 bd2 ba1.2k sqft3708 E IDLEWILD AVENUE, TAMPA, FL 33610For SaleMLS ID #TB8523418, Sarah Ferguson, AGILE GROUP REALTY. Stellar MLS
- $214,9002 bd1 ba1.2k sqft911 E 123RD AVENUE, TAMPA, FL 33612For SaleMLS ID #TB8526988, Mariela Saban, MARK SPAIN REAL ESTATE. Stellar MLS
- $339,9003 bd2 ba1.2k sqft5120 N MATANZAS AVENUE, TAMPA, FL 33614For SaleMLS ID #TB8526478, Rosana Jerez, B&Y REALTY GROUP LLC. Stellar MLS
- $380,0003 bd2 ba1.5k sqft6402 N 41ST STREET, TAMPA, FL 33610For SaleMLS ID #TB8535047, Adriana Johnston, ELEVATED REALTY. Stellar MLS
- $340,0003 bd2 ba1k sqft1512 E HANNA AVENUE, TAMPA, FL 33610For SaleMLS ID #TB8512605, Summer Baker PA, RE/MAX CHAMPIONS. Stellar MLS
- $275,0003 bd1 ba1.2k sqft4833 ASHLAND DRIVE, TAMPA, FL 33610For SaleMLS ID #L4962564, Helen Weaver, GRACE OF GOD REALTY LLC. Stellar MLS
- $336,0003 bd2 ba1k sqft2016 E POWHATAN AVENUE, TAMPA, FL 33610For SaleMLS ID #TB8519379, Bianca Lopez, SMITH & ASSOCIATES REAL ESTATE. Stellar MLS
- $299,9002 bd1 ba804 sqft1016 E EMMA STREET, TAMPA, FL 33603For SaleMLS ID #TB8506694, Amy Soto, LPT REALTY, LLC. Stellar MLS
- $349,9003 bd3 ba1.3k sqft2318 W POWHATAN AVENUE, TAMPA, FL 33603For SaleMLS ID #TB8524344, Mike Youngblood, TMWRK BROKERAGE LLC. Stellar MLS
- $400,0004 bd2 ba1.4k sqft9242 N 52ND STREET, TAMPA, FL 33617For SaleMLS ID #TB8534277, Adam Sollazzo, GREAT WESTERN REALTY. Stellar MLS
- $300,0003 bd2 ba1.5k sqft11019 CONNACHT WAY, TAMPA, FL 33610PendingMLS ID #TB8514366, Jorge Braham, VANTAGE REALTY PARTNERS. Stellar MLS
- $379,0003 bd3 ba1.4k sqft5485 FRIARSWAY DRIVE, TAMPA, FL 33624For SaleMLS ID #TB8534116, Joey Torres, STOFEL & ASSOCIATES REALTY. Stellar MLS
- $280,0003 bd3 ba1.3k sqft10109 BELLEVILLE PLACE, TAMPA, FL 33624For SaleMLS ID #TB8476454, Joseph Flores, LPT REALTY, LLC. Stellar MLS
- $350,0003 bd2 ba1.3k sqft5008 N 17TH STREET, TAMPA, FL 33610For SaleMLS ID #TB8515851, Angie Alstott, IMPACT REALTY TAMPA BAY. Stellar MLS
- $377,0003 bd2 ba1.1k sqft6308 N 22ND STREET, TAMPA, FL 33610For SaleMLS ID #TB8525650, Donni Tavarez, HABITAT HOME REALTY OF FLORIDA. Stellar MLS
- $274,9003 bd1 ba1.2k sqft6709 FIVE ACRE RD, PLANT CITY, FL 33565For SaleMLS ID #TB8525344, Mike Griffin, REALTY ADVISOR EXPERTS. Stellar MLS
