Nice & quiet location in a gated community, corner unit townhome with 3 bedrooms, 2.5 bathrooms, & an attached 1 car garage including a driveway + guest parking space. Newer AC, new blinds on the sliding glass door, 5 inches of insulation installed (energy efficient, newer washer/dryer, and updated upstairs bathroom. Located in Carrollwood, the desirable Trafalgar Square community of Tampa! Convenient location to Dale Mabry Hwy and the Veterans Expressway Two-story home, cherry wood laminate flooring throughout the main living area, new interior paint, new ceiling fans, and large windows that fill the space with natural light. This home is concrete construction on both floors, providing additional peace of mind. The first floor offers a functional and inviting layout, featuring a convenient half bath, a well-appointed kitchen, and sliding glass doors that lead to your own private screened-in patio—perfect for relaxing or entertaining. The backyard is fully fenced, with a vinyl privacy fence, providing additional privacy and a great outdoor retreat. Upstairs, you’ll find the washer and dryer closet for added convenience, along with all three bedrooms. The spacious primary suite features an en suite bathroom with dual sinks and a walk-in shower. Two additional bedrooms share a full bathroom complete with a shower/tub combination. This home offers low HOA fees while still enjoying fantastic community amenities, including a pool and playground. Ideally located, an easy commute and just minutes from a variety of restaurants, markets, hospitals, and schools. You’re also only a short drive to the campus of the University of South Florida, Armature Works, & Tampa Airport, along with many other popular Tampa attractions.
For sale
Price cut: $5K (7/24)
$280,000
10109 Belleville Pl, Tampa, FL 33624
3beds
1,336sqft
:
Get pre-qualified$2,180/mo
Townhouse
Built in 2000
1,817 Square Feet Lot
$-- Zestimate®
$210/sqft
$260/mo HOA
What's special
Updated upstairs bathroomNew interior paintFunctional and inviting layoutCorner unit townhomeWell-appointed kitchenNew ceiling fansNewer ac
- 159 days |
- 675 |
- 31 |
Zillow last checked:
Listing updated:
Listed by:
Joseph Flores 407-375-7188,
LPT REALTY, LLC 877-366-2213,
VINH LAM 727-729-0375,
LPT REALTY, LLC
Source: Stellar MLS,MLS#: TB8476454 Originating MLS: Orlando Regional
Originating MLS: Orlando Regional
Facts & features
Interior
Bedrooms & bathrooms
- Bedrooms: 3
- Bathrooms: 3
- Full bathrooms: 2
- 1/2 bathrooms: 1
Primary bedroom
- Features: Ceiling Fan(s), En Suite Bathroom, Walk-In Closet(s)
- Level: Second
- Area: 173.24 Square Feet
- Dimensions: 14.2x12.2
Bedroom 2
- Features: Ceiling Fan(s), Built-in Closet
- Level: Second
- Area: 121.54 Square Feet
- Dimensions: 10.3x11.8
Bedroom 3
- Features: Ceiling Fan(s), Built-in Closet
- Level: Second
- Area: 103.02 Square Feet
- Dimensions: 10.2x10.1
Primary bathroom
- Features: Dual Sinks, Shower No Tub
- Level: Second
- Area: 41.87 Square Feet
- Dimensions: 5.3x7.9
Bathroom 2
- Level: First
- Area: 24.2 Square Feet
- Dimensions: 4.4x5.5
Bathroom 3
- Features: Tub With Shower
- Level: Second
- Area: 82.8 Square Feet
- Dimensions: 11.5x7.2
Balcony porch lanai
- Level: First
- Area: 128.8 Square Feet
- Dimensions: 8x16.1
Foyer
- Level: First
- Area: 27.08 Square Feet
- Dimensions: 5.11x5.3
Kitchen
- Level: First
- Area: 200.16 Square Feet
- Dimensions: 14.4x13.9
Laundry
- Level: Second
- Area: 17.5 Square Feet
- Dimensions: 5x3.5
Living room
- Features: Ceiling Fan(s)
- Level: First
- Area: 220.16 Square Feet
- Dimensions: 12.8x17.2
Heating
- Central
Cooling
- Central Air
Appliances
- Included: Dishwasher, Dryer, Microwave, Range, Refrigerator, Washer
- Laundry: Laundry Closet
Features
- Ceiling Fan(s), Solid Surface Counters, Solid Wood Cabinets, Thermostat
- Flooring: Carpet, Tile, Hardwood
- Doors: Sliding Doors
- Has fireplace: No
Interior area
- Total structure area: 1,604
- Total interior livable area: 1,336 sqft
Video & virtual tour
Property
Parking
- Total spaces: 1
- Parking features: Driveway, Garage Door Opener
- Attached garage spaces: 1
- Has uncovered spaces: Yes
Features
- Levels: One
- Stories: 1
- Patio & porch: Porch, Rear Porch, Screened
- Exterior features: Lighting, Rain Gutters, Sidewalk
- Fencing: Vinyl
Lot
- Size: 1,817 Square Feet
Details
- Parcel number: U16281812U00000P00001.0
- Zoning: PD
- Special conditions: None
Construction
Type & style
- Home type: Townhouse
- Property subtype: Townhouse
Materials
- Concrete, Metal Frame, Stucco, Wood Frame
- Foundation: Slab
- Roof: Shingle
Condition
- New construction: No
- Year built: 2000
Utilities & green energy
- Sewer: Public Sewer
- Water: Public
- Utilities for property: Cable Available, Electricity Available, Phone Available, Sewer Available, Street Lights, Water Available
Community & HOA
Community
- Features: Community Mailbox, Gated Community - No Guard, Playground, Pool, Sidewalks
- Pet fee: $0 monthly
- Subdivision: TRAFALGAR SQUARE
HOA
- Has HOA: Yes
- Services included: Community Pool, Maintenance Grounds, Pool Maintenance, Private Road, Recreational Facilities
- HOA fee: $260 monthly
- HOA name: Avid Property Management | Mark McElreath
- HOA phone: 813-868-1104
Location
- Region: Tampa
Financial & listing details
- Price per square foot: $210/sqft
- Tax assessed value: $238,165
- Annual tax amount: $2,640
- Date on market: 2/17/2026
- Cumulative days on market: 160 days
- Listing terms: Cash,Conventional,FHA,VA Loan
- Ownership: Fee Simple
- Total actual rent: 0
- Electric utility on property: Yes
- Road surface type: Asphalt
Estimated market value
Not available
Estimated sales range
Not available
Not available
Price history
| Date | Event | Price |
|---|---|---|
| 7/24/2026 | Price change | $280,000-1.8%$210/sqft |
Source:  Stellar MLS #TB8476454 Report a problem Stellar MLS #TB8476454 Report a problem | ||
| 7/8/2026 | Price change | $285,000-3.4%$213/sqft |
Source: Stellar MLS #TB8476454 Report a problem | ||
| 6/24/2026 | Price change | $295,000-3.3%$221/sqft |
Source: Stellar MLS #TB8476454 Report a problem | ||
| 5/11/2026 | Price change | $305,000-3.2%$228/sqft |
Source: Stellar MLS #TB8476454 Report a problem | ||
| 5/1/2026 | Price change | $315,000-0.9%$236/sqft |
Source: Stellar MLS #TB8476454 Report a problem | ||
| 4/17/2026 | Price change | $318,000-0.6%$238/sqft |
Source: Stellar MLS #TB8476454 Report a problem | ||
| 4/9/2026 | Price change | $320,000-1.5%$240/sqft |
Source: Stellar MLS #TB8476454 Report a problem | ||
| 3/12/2026 | Price change | $325,000-1.5%$243/sqft |
Source: Stellar MLS #TB8476454 Report a problem | ||
| 2/17/2026 | Listed for sale | $330,000+77.4%$247/sqft |
Source: Stellar MLS #TB8476454 Report a problem | ||
| 11/21/2019 | Sold | $186,000+67.6%$139/sqft |
Source: Public Record Report a problem | ||
| 1/7/2003 | Sold | $111,000+3.7%$83/sqft |
Source: Public Record Report a problem | ||
| 3/9/2000 | Sold | $107,000$80/sqft |
Source: Public Record Report a problem | ||
Public tax history
| Year | Property taxes | Tax assessment |
|---|---|---|
| 2025 | $2,881 +9.1% | $170,114 +2.9% |
| 2024 | $2,640 +4.7% | $165,320 +3% |
| 2023 | $2,523 +6.5% | $160,505 +3% |
| 2022 | $2,369 +1.4% | $155,830 +3% |
| 2021 | $2,338 +3.7% | $151,291 +1.4% |
| 2020 | $2,253 +98.6% | $149,202 +57.7% |
| 2019 | $1,135 | $94,625 +1.9% |
| 2018 | $1,135 -8.4% | $92,861 -28.9% |
| 2017 | $1,238 +2.2% | $130,643 +46.7% |
| 2016 | $1,212 +2.1% | $89,080 +0.7% |
| 2015 | $1,187 +0.6% | $88,461 +0.8% |
| 2014 | $1,181 | $87,759 +1.5% |
| 2013 | $1,181 +1.2% | $86,462 +1.7% |
| 2012 | $1,167 -2.4% | $85,017 -1.5% |
| 2011 | $1,195 +3.3% | $86,306 +1.5% |
| 2010 | $1,157 -28.9% | $85,031 -21.6% |
| 2009 | $1,628 -10.8% | $108,411 -8.4% |
| 2008 | $1,825 -10.4% | $118,387 +3% |
| 2007 | $2,037 -3.9% | $114,939 +2.5% |
| 2006 | $2,119 +0.6% | $112,136 +3% |
| 2005 | $2,106 | $108,870 +3% |
| 2004 | -- | $105,699 +1.9% |
| 2003 | -- | $103,728 +7.6% |
| 2002 | -- | $96,412 |
| 2001 | -- | $96,412 +1457.5% |
| 2000 | $596 | $6,190 |
Find assessor info on the county website
Monthly payment
Est. payment
Payment breakdown
Explore the cost of this home by adjusting the details. Changes won't be saved.Climate risks
Neighborhood: 33624
Nearby schools
GreatSchools rating
- 7/10Cannella Elementary SchoolGrades: PK-5Distance: 1.1 mi
- 3/10Pierce Middle SchoolGrades: 6-8Distance: 3.1 mi
- 4/10Leto High SchoolGrades: 9-12Distance: 2.2 mi
Schools provided by the listing agent
- Elementary: Cannella-HB
- Middle: Pierce-HB
- High: Leto-HB
Source: Stellar MLS. This data may not be complete. We recommend contacting the local school district to confirm school assignments for this home.
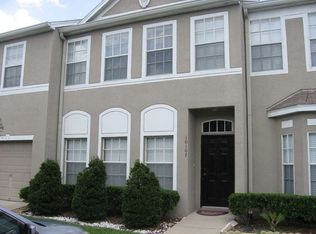
- $282,3003 bd3 ba1.2k sqft10107 Belleville Pl, Tampa, FL 33624Off Market
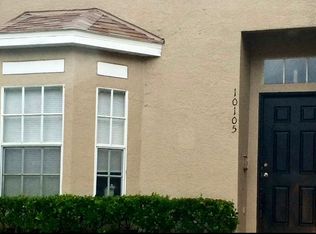
- $257,1003 bd2 ba1.1k sqft10105 Belleville Pl, Tampa, FL 33624Off Market
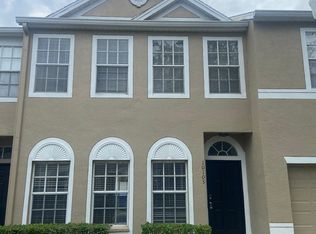
- $2,3003 bd3 ba1.2k sqft10103 Belleville Pl, Tampa, FL 33624For Rent
- $287,1003 bd2 ba1.3k sqft10118 Farmingdale Pl, Tampa, FL 33624Off Market
- $261,9003 bd2 ba1.2k sqft10116 Farmingdale Pl, Tampa, FL 33624Off Market
- $2,3253 bd3 ba1.2k sqft10114 Farmingdale Pl, Tampa, FL 33624For Rent
- $343,2003 bd2 ba1.3k sqft10101 Belleville Pl, Tampa, FL 33624Off Market
- $249,9003 bd3 ba1.2k sqft10112 Farmingdale Pl, Tampa, FL 33624Off Market
A local agent can set up tours, give advice and negotiate with sellers.
A local lender can help you make sure your offer is ready when you are.
Similar homes
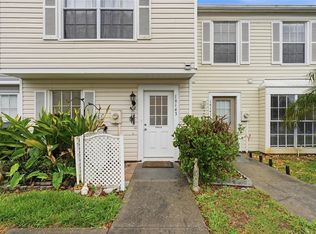
- $252,5002 bd3 ba1.1k sqft16143 Rambling Vine Dr E, Tampa, FL 33624For Sale
 MLS ID #TB8487418, Ashley Mason, LPT REALTY, LLC.. Stellar MLS
 - $275,0002 bd2 ba1.6k sqft5220 Blane Dr, Temple Terrace, FL 33617For Sale
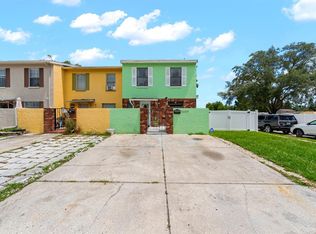 MLS ID #TB8529587, VANESSA Guevara, P.A., PREFERRED SHORE LLC. Stellar MLS
 - $325,0002 bd3 ba1.3k sqft8809 Casablanca Way, Tampa, FL 33626For Sale
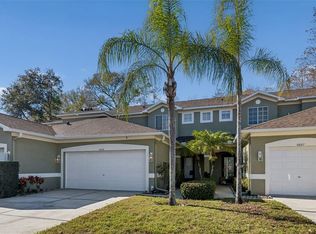 MLS ID #TB8470142, Carmen Martinez Castro, FUTURE HOME REALTY INC. Stellar MLS
 - $279,9002 bd3 ba1.5k sqft5329 Sylvester Loop, Tampa, FL 33610For Sale
 MLS ID #O6423409, Thomas Nickley, Jr, KELLER WILLIAMS REALTY AT THE PARKS. Stellar MLS
 - $265,0003 bd3 ba1.5k sqft26624 Chimney Spire Ln, Zephyrhills, FL 33544For SaleMLS ID #TB8527749, Barbara Tomberlin, ELITE BROKERS, LLC. Stellar MLS
- $315,0003 bd2 ba1.2k sqft3708 E Idlewild Ave, Tampa, FL 33610For SaleMLS ID #TB8523418, Sarah Ferguson, AGILE GROUP REALTY. Stellar MLS
- $275,0003 bd3 ba1.8k sqft5017 White Sanderling Ct, Tampa, FL 33619For SaleMLS ID #TB8514465, Katrina Madewell, REAL BROKER, LLC. Stellar MLS
- $315,0003 bd3 ba1.8k sqft3006 Girvan Dr, Land O Lakes, FL 34638For SaleMLS ID #TB8526920, Mitchell David, ALIGN RIGHT REALTY CARROLLWOOD. Stellar MLS
- $245,0003 bd2 ba1.1k sqft14631 Lake Forest Dr, Lutz, FL 33559For SaleMLS ID #TB8416324, Khristian Marcotrigiano, 54 REALTY LLC. Stellar MLS
- $339,9003 bd2 ba1.2k sqft5120 N Matanzas Ave, Tampa, FL 33614For SaleMLS ID #TB8526478, Rosana Jerez, B&Y REALTY GROUP LLC. Stellar MLS
- $295,0003 bd2 ba1.4k sqft803 Fairwood Ln, Clearwater, FL 33759For SaleMLS ID #TB8524202, Nicholas Novinsky, MARK SPAIN REAL ESTATE. Stellar MLS
- $250,0003 bd3 ba1.5k sqft2129 Lennox Dale Ln, Brandon, FL 33510For SaleMLS ID #TB8520416, Amanda Mays, COMPASS FLORIDA LLC. Stellar MLS
- $219,9002 bd3 ba1.2k sqft6910 Lake Place Ct, Tampa, FL 33634For SaleMLS ID #W7887032, John DiPalo, WEICHERT REALTORS FL TROPICS. Stellar MLS
- $320,0002 bd3 ba1k sqft500 New York Ave APT 25, Dunedin, FL 34698For SaleMLS ID #TB8516614, Connie Beal, FUTURE HOME REALTY INC. Stellar MLS
- $265,0002 bd3 ba1.5k sqft(Undisclosed Address), Tampa, FL 33619For SaleMLS ID #TB8502078, Lena Tan, BHHS FLORIDA PROPERTIES GROUP. Stellar MLS
- $279,9002 bd2 ba1.5k sqft1319 Abbey Crescent Ln, Clearwater, FL 33759For SaleMLS ID #TB8504296, George Papachristu, PA, CAMELOT INC REALTORS. Stellar MLS
- $265,0002 bd3 ba1.2k sqft2096 Sun Down Dr, Clearwater, FL 33763For SaleMLS ID #TB8451879, G. Busch, KELLER WILLIAMS REALTY- PALM HARBOR. Stellar MLS
- $209,9002 bd2 ba1.1k sqft12245 Armenia Gables Cir #12245, Tampa, FL 33612For SaleMLS ID #TB8478024, Dean Aaron Waters, DALTON WADE INC. Stellar MLS
- $239,0002 bd3 ba1.3k sqft4582 Limerick Dr, Tampa, FL 33610For SaleMLS ID #TB8526048, Mandy Cassiano, KELLER WILLIAMS SOUTH SHORE. Stellar MLS
- $305,0003 bd2 ba1.6k sqft12464 Lantana Ave, New Port Richey, FL 34654For SaleMLS ID #TB8529813, Amber Browder, MARK SPAIN REAL ESTATE. Stellar MLS
