Welcome to this stunning brand new construction, perfectly situated on approximately one acre of land in a highly desirable location. This beautifully designed home features a spacious open-concept layout, custom-made cabinetry, and stylish fixtures throughout, creating a modern and inviting atmosphere.
The home offers a dedicated office space, along with a convenient dog shower, making it both functional and thoughtfully designed for everyday living.
A long private driveway provides an impressive entrance and ample parking for multiple vehicles, such as RV's And lots of more toy's making it ideal for gatherings and entertaining. The expansive lot also offers abundant outdoor space for backyard activities, recreation
New construction
$689,000
1042 W Roller Coaster Rd, Tucson, AZ 85704
3beds
2,305sqft
Single Family Residence
Built in 2026
1.06 Acres Lot
$-- Zestimate®
$299/sqft
$-- HOA
What's special
Convenient dog showerStylish fixtures throughoutSpacious open-concept layoutDedicated office spaceLong private drivewayExpansive lotImpressive entrance
- 5 days |
- 718 |
- 75 |
Zillow last checked:
Listing updated:
Listed by:
Ernesto Guevara Rendon 520-336-4703,
CASAS Real Estate,
Raymundo Davila,
CASAS Real Estate
Source: MLS of Southern Arizona,MLS#: 22620114
Facts & features
Interior
Bedrooms & bathrooms
- Bedrooms: 3
- Bathrooms: 3
- Full bathrooms: 2
- 1/2 bathrooms: 1
Heating
- Electric
Cooling
- Central Air, Ceiling Fan(s), Ceiling Fans Pre-Wired, Evaporative Cooling
Appliances
- Included: Dishwasher, Refrigerator, Electric Range, Electric Cooktop, Electric Oven, Gas Hookup Available, Microwave
- Laundry: Laundry Room
Features
- Kitchen Island, Walk-In Closet(s), High Ceilings
- Flooring: Ceramic Tile
- Number of fireplaces: 1
- Fireplace features: See Remarks, Living Room
Interior area
- Total structure area: 2,305
- Total interior livable area: 2,305 sqft
Property
Parking
- Total spaces: 3
- Parking features: Oversized
- Attached garage spaces: 3
Accessibility
- Accessibility features: Wide Doorways
Features
- Levels: One
- Stories: 1
- Patio & porch: None
- Exterior features: Native Plants
- Pool features: None
- Spa features: None
- Fencing: Block
- Has view: Yes
- View description: Mountain(s), Sunset, Desert
Lot
- Size: 1.06 Acres
- Dimensions: 160.0x315.21x116.38x439.59
- Features: Decorative Gravel, North/South Exposure
Details
- Parcel number: 10506008D
- Zoning: Pima County - CR1
- Special conditions: None
Construction
Type & style
- Home type: SingleFamily
- Architectural style: Modern
- Property subtype: Single Family Residence
Materials
- Frame, Frame - Stucco
- Roof: Tile
Condition
- New Construction
- New construction: Yes
- Year built: 2026
Utilities & green energy
- Electric: TEP Guarantee
- Sewer: Septic Tank
- Water: Public
Community & HOA
Community
- Features: Paved Street
- Security: Prewired, Smoke Detector(s), Carbon Monoxide Detector(s), Fire Sprinkler System
- Subdivision: Unsubdivided
HOA
- Has HOA: No
Location
- Region: Tucson
Financial & listing details
- Price per square foot: $299/sqft
- Annual tax amount: $1,475
- Date on market: 8/19/2026
- Listing terms: FHA,VA Loan,Conventional,Cash,Submit
- Road surface type: Paved
Estimated market value
Not available
Estimated sales range
Not available
Not available
Price history
| Date | Event | Price |
|---|---|---|
| 8/19/2026 | Listed for sale | $689,000$299/sqft |
Source:  MLS of Southern Arizona #22620114 Report a problem MLS of Southern Arizona #22620114 Report a problem | ||
Public tax history
Tax history is unavailable.
Monthly payment
Est. payment
Payment breakdown
Explore the cost of this home by adjusting the details. Changes won't be saved.Climate risks
Neighborhood: Casas Adobes
Nearby schools
GreatSchools rating
- 5/10Lulu Walker SchoolGrades: PK-5Distance: 0.8 mi
- 5/10La Cima Middle SchoolGrades: 6-8Distance: 0.5 mi
- 2/10Amphitheater High SchoolGrades: 9-12Distance: 2.6 mi
Schools provided by the listing agent
- Elementary: Walker
- Middle: Amphitheater
- High: Amphitheater
Source: MLS of Southern Arizona. This data may not be complete. We recommend contacting the local school district to confirm school assignments for this home.
- $588,5004 bd3 ba2.4k sqft5401 N Grande Ave, Tucson, AZ 85704Off Market
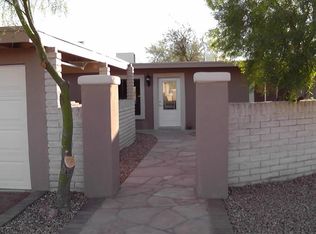
- $689,0003 bd3 ba2.3k sqft1044 W Roller Coaster Rd, Tucson, AZ 85704New Construction

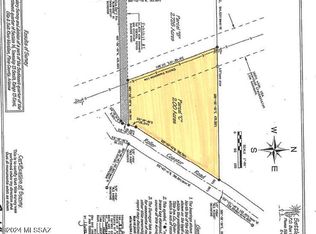
- $129,0002.03 acresW Roller Coaster Rd, Tucson, AZ 85704Sold
- $393,5002 bd2 ba1.2k sqft5421 N Grande Ave, Tucson, AZ 85704Off Market
- $476,2003 bd2 ba1.5k sqft1040 W Roller Coaster Rd, Tucson, AZ 85704Off Market
- $434,300-- bd2 ba1.6k sqft5360 N Escondido Ln, Tucson, AZ 85704Off Market
- $434,500-- bd2 ba2.1k sqft1048 W Roller Coaster Rd, Tucson, AZ 85704Off Market
- $395,0004 bd2 ba2.2k sqft5420 N Grande Ave, Tucson, AZ 85704Sold
A local agent can set up tours, give advice and negotiate with sellers.
Similar homes
- $689,0003 bd3 ba2.3k sqft1044 W Roller Coaster Rd, Tucson, AZ 85704New Construction
 MLS ID #22620113, Ernesto Guevara Rendon, CASAS Real Estate. MLS of Southern Arizona
 - $--4 bd2 ba1.7k sqft7025 N Montebella Rd, Tucson, AZ 85704Auction
 Auction.com 2
 - $674,9004 bd3 ba2.7k sqft1781 W Placita De Vanegas, Tucson, AZ 85704For Sale
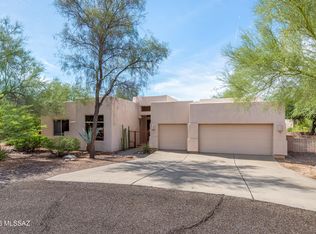 MLS ID #22619998, Keith Duncan, Keller Williams Southern Arizona. MLS of Southern Arizona
 - $695,0003 bd2 ba2.5k sqft1777 W Placita De Ocampo, Tucson, AZ 85704For Sale
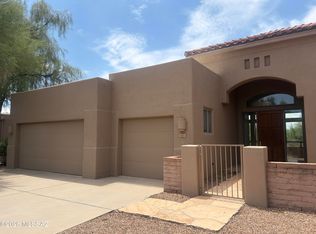 MLS ID #22617815, Randi Hammerich, Arizona Realty and Rentals. MLS of Southern Arizona
 - $694,3004 bd3 ba2.6k sqft801 W Samalayuca Dr, Tucson, AZ 85704For SaleMLS ID #22618369, Jared Andrew English, Congress Realty. MLS of Southern Arizona
- $625,0004 bd3 ba1.9k sqft1146 W Las Lomitas Rd, Tucson, AZ 85704For SaleMLS ID #22616962, Kristin A Krafthefer, OMNI Homes International. MLS of Southern Arizona
- $450,0003 bd2 ba1.7k sqft1650 W Placita Barranca, Tucson, AZ 85704For SaleMLS ID #22620285, Dan Frizzell, Tierra Antigua Realty. MLS of Southern Arizona
- $621,9003 bd2 ba1.9k sqft900 W Las Palmas Dr, Tucson, AZ 85704For SaleMLS ID #22607221, Karen A Baughman, Coldwell Banker Realty. MLS of Southern Arizona
- $629,0004 bd3 ba2.4k sqft1164 W Emerine Dr, Tucson, AZ 85704For SaleMLS ID #22619594, Michael D Rhodes, Realty Executives Arizona Territory. MLS of Southern Arizona
- $725,0004 bd3 ba2.4k sqft1857 W Dawn Dr, Tucson, AZ 85704For SaleMLS ID #22617506, Shawn M Polston, Keller Williams Southern Arizona. MLS of Southern Arizona
- $675,0004 bd4 ba3.3k sqft7049 N Magic Ln, Tucson, AZ 85704For SaleMLS ID #22614591, Tyler Lopez, Long Realty. MLS of Southern Arizona
- $784,9004 bd3 ba2.8k sqft5845 N Calle Tiburon, Tucson, AZ 85704For SaleMLS ID #22609012, Michelle M Ripley, Keller Williams Southern Arizona. MLS of Southern Arizona
- $729,0005 bd2 ba2.5k sqft932 W San Martin Dr, Tucson, AZ 85704For SaleMLS ID #22613921, Gonzo Grasis, Tierra Antigua Realty. MLS of Southern Arizona
- $539,9984 bd2 ba2.1k sqft1237 W Paintbrush Pl, Tucson, AZ 85704For SaleMLS ID #22614782, Tanisha C Knutzen, OMNI Homes International. MLS of Southern Arizona
- $920,0004 bd3 ba3.2k sqft460 E Yvon Dr, Tucson, AZ 85704For SaleMLS ID #22619672, Jamie Poreda, Tierra Antigua Realty. MLS of Southern Arizona
- $728,0003 bd2 ba2.2k sqft5405 N Estelle Dr, Tucson, AZ 85718For SaleMLS ID #22617206, Susan Denis, Long Realty. MLS of Southern Arizona
- $765,0004 bd3 ba3.4k sqft710 W Burton Dr, Tucson, AZ 85704For SaleMLS ID #22603515, Ramiro Scavo, OMNI Homes International. MLS of Southern Arizona
- $675,0003 bd2 ba2.5k sqft1601 E Big Rock Rd, Tucson, AZ 85718For SaleMLS ID #22618216, Anthony Boatner, Keller Williams Southern Arizona. MLS of Southern Arizona
- $624,9003 bd2 ba1.9k sqft925 E Via Velitas, Tucson, AZ 85718For SaleMLS ID #22619259, Judith Uzeta, Long Realty. MLS of Southern Arizona
- $490,0005 bd3 ba2.4k sqft461 E Covered Wagon Dr, Tucson, AZ 85704For SaleMLS ID #22620189, Cody Lopez, Long Realty. MLS of Southern Arizona
