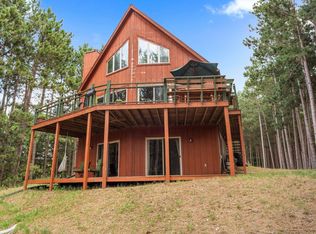
Beautiful views on a large corner lot in desirable Torch Lake Estates - just a short walk from the shared Torch Lake water frontage with dock and picnic area! Includes two lots, providing extra space or an opportunity to expand. Great location surrounded by lakes, trails, golf, skiing - an up north paradise for year round living or a vacation getaway. 3 bedrooms, 2 bath, with a full walk-out lower level, a little TLC on the wrap around upper balcony would make it the perfect spot to relax and unwind. True Stream Fiber Optic internet already connected to the house
Accepting backups
Price cut: $30K (9/18)
$180,000
10420 Maple View Dr, Central Lake, MI 49622
3beds
1,920sqft
Single Family Residence
Built in 1980
1.47 Acres Lot
$-- Zestimate®
$94/sqft
$25/mo HOA
What's special
Full walk-out lower levelLarge corner lotBeautiful viewsIncludes two lotsWrap around upper balcony
- 60 days
- 2,316
- 234
Zillow last checked:
Listing updated:
Listed by:
Jennifer Partin Cell:231-350-2416,
Keller Williams Northern Michigan 231-947-8200,
Marie Leathers 231-350-0286,
Keller Williams Northern Michigan
Source: NGLRMLS,MLS#: 1949388
Facts & features
Interior
Bedrooms & bathrooms
- Bedrooms: 3
- Bathrooms: 2
- Full bathrooms: 2
- Main level bathrooms: 1
- Main level bedrooms: 3
Primary bedroom
- Level: Main
- Area: 80
- Dimensions: 10 x 8
Bedroom 2
- Level: Main
- Area: 110
- Dimensions: 11 x 10
Bedroom 3
- Level: Main
- Area: 90
- Dimensions: 10 x 9
Primary bathroom
- Features: Shared
Dining room
- Level: Main
- Area: 99
- Dimensions: 11 x 9
Family room
- Level: Lower
- Area: 180
- Dimensions: 18 x 10
Kitchen
- Level: Main
- Area: 99
- Dimensions: 11 x 9
Living room
- Level: Main
- Area: 165
- Dimensions: 15 x 11
Heating
- Forced Air, Propane
Appliances
- Included: Refrigerator, Oven/Range, Washer, Dryer
- Laundry: Lower Level
Features
- Den/Study, Cable TV, High Speed Internet
- Basement: Finished
- Has fireplace: No
- Fireplace features: None
Interior area
- Total structure area: 1,920
- Total interior livable area: 1,920 sqft
- Finished area above ground: 960
- Finished area below ground: 960
Property
Parking
- Parking features: None, Gravel
Accessibility
- Accessibility features: Grip-Accessible Features
Features
- Levels: Two
- Stories: 2
- Patio & porch: Deck, Patio
- Has view: Yes
- View description: Countryside View
- Waterfront features: Inland Lake, Deeded Easement
- Body of water: Torch Lake
- Frontage length: 23
Lot
- Size: 1.47 Acres
- Features: Corner Lot, Subdivided
Details
- Additional structures: Shed(s)
- Parcel number: 050252501300
- Zoning description: Residential
Construction
Type & style
- Home type: SingleFamily
- Architectural style: Colonial
- Property subtype: Single Family Residence
Materials
- Frame, Wood Siding
- Roof: Asphalt
Condition
- New construction: No
- Year built: 1980
Utilities & green energy
- Sewer: Private Sewer
- Water: Private
Community & HOA
Community
- Features: Community Dock, Lake Privileges, Park
- Subdivision: North Torch Lake Estates
HOA
- Services included: Snow Removal
- HOA fee: $300 annually
Location
- Region: Central Lake
Financial & listing details
- Price per square foot: $94/sqft
- Tax assessed value: $38,274
- Annual tax amount: $866
- Price range: $180K - $180K
- Date on market: 8/16/2026
- Cumulative days on market: 61 days
- Listing agreement: Exclusive Right Sell
- Listing terms: Conventional,Cash
- Ownership type: Private Owner
- Road surface type: Gravel
Estimated market value
Not available
Estimated sales range
Not available
$2,016/mo
Price history
| Date | Event | Price |
|---|---|---|
| 9/18/2026 | Price change | $180,000-14.3%$94/sqft |
Source:  NGLRMLS #1949388 Report a problem NGLRMLS #1949388 Report a problem | ||
| 9/11/2026 | Price change | $210,000-4.5%$109/sqft |
Source: NGLRMLS #1949388 Report a problem | ||
| 8/16/2026 | Listed for sale | $220,000+193.3%$115/sqft |
Source: NGLRMLS #1949388 Report a problem | ||
| 1/11/2008 | Sold | $75,000$39/sqft |
Source: NGLRMLS #1684965 Report a problem | ||
Public tax history
| Year | Property taxes | Tax assessment |
|---|---|---|
| 2025 | $866 +4.6% | $80,100 -10.9% |
| 2024 | $828 +7.1% | $89,900 +15.9% |
| 2023 | $773 | $77,600 +24.2% |
| 2022 | -- | $62,500 +6.5% |
| 2021 | -- | $58,700 +11% |
| 2020 | -- | $52,900 +21.9% |
| 2017 | $637 | $43,400 +4.8% |
| 2016 | -- | $41,400 +47.9% |
| 2015 | -- | $28,000 -3.8% |
| 2014 | -- | $29,100 +9.4% |
| 2013 | -- | $26,600 -7.6% |
| 2011 | -- | $28,800 -5.3% |
| 2010 | -- | $30,400 |
Find assessor info on the county website
Monthly payment
Est. payment
Payment breakdown
Explore the cost of this home by adjusting the details. Changes won't be saved.Climate risks
Neighborhood: 49622
- $456,4004 bd3 ba2k sqft10380 Maple View Dr, Central Lake, MI 49622Sold
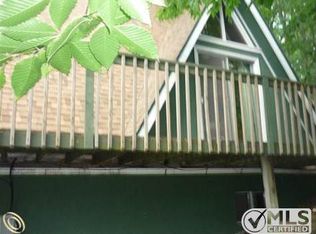
- $223,7003 bd2 ba1.2k sqft10430 Maple View Dr, Central Lake, MI 49622Off Market
- $65,400-- bd-- ba-- sqft10430 Maple View Dr, Central Lake, MI 49622Off Market
- $240,400-- bd-- ba-- sqft10298 Maple View Dr, Central Lake, MI 49622Off Market
Similar homes
- $214,9004 bd2 ba1.6k sqft8079 Streamwood Dr, Central Lake, MI 49622For Sale

 MLS ID #20261072130, Ray Megie, Realty Executives Main St LLC. Realcomp II
 - $154,0003 bd1 ba1.1k sqft2927 N Main St, Central Lake, MI 49622For Sale
 MLS ID #1950886, Stephanie Koppe. NGLRMLS
 - $149,9003 bd1 ba1.4k sqft8087 W State St, Central Lake, MI 49622For Sale
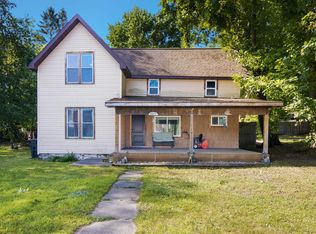 MLS ID #1948406, Alan Balko. NGLRMLS
 - $165,0003 bd1 ba1.9k sqft411 E Calhoun St, Mancelona, MI 49659For Sale

 MLS ID #201842004, William R Blaker, BLAKER REALTY. WWMLS
 - $195,0003 bd2 ba1.5k sqft8845 Country Rd NE, Mancelona, MI 49659For SaleMLS ID #20261059690, Kevin Schickel, Real Estate For A CAUSE. Realcomp II
- $242,0002 bd1 ba1.2k sqft807 Josephine St, East Jordan, MI 49727For Sale
 MLS ID #26044543, William A Thompson, Coldwell Banker Morehart Realty. MichRIC
