This gorgeous 1825 Garden home offers an exceptional blend of comfort, style, and modern functionality. This beautifully upgraded home features crisp white laminate cabinetry, quartz countertops, and premium platinum gas appliances, creating a bright and inviting kitchen perfect for everyday living and entertaining. Laminate hardwood, vinyl tile, and carpet flooring provide durability and warmth throughout the home. Enjoy added convenience with a spacious 3-car garage complete with an exit door and keypad entry. Thoughtful design elements include box windows in both the kitchen nook and owner's bedroom, a walk-out basement door, and an expanded deck that enhances indoor-outdoor living. Additional upgrades such as can lighting, two-tone paint, a tankless water heater, gas line for a BBQ, and a cozy gas log fireplace add comfort and efficiency. The luxurious owner's suite features a walk-in shower with a Euro glass door and quartz surrounds, while craftsman-style base and casing trim, along with satin and brushed nickel hardware, provide elegant finishing touches throughout. This home is the perfect combination of timeless design and modern amenities. Come check it out today!
New construction
$655,248
1043 S Tanner Rd, Santaquin, UT 84655
3beds
3,751sqft
Single Family Residence
Built in 2026
0.46 Acres Lot
$-- Zestimate®
$175/sqft
$-- HOA
What's special
Crisp white laminate cabinetryPremium platinum gas appliancesCarpet flooringTwo-tone paintBright and inviting kitchenCan lightingCozy gas log fireplace
- 1 day
- 6
- 1
Zillow last checked:
Listing updated:
Listed by:
C Terry Clark 801-550-0903,
Ivory Homes, LTD
Source: UtahRealEstate.com,MLS#: 2190017
Facts & features
Interior
Bedrooms & bathrooms
- Bedrooms: 3
- Bathrooms: 3
- Full bathrooms: 2
- 1/2 bathrooms: 1
- Partial bathrooms: 1
- Main level bedrooms: 3
Rooms
- Room types: Master Bathroom, Great Room
Primary bedroom
- Level: First
Heating
- Forced Air, Central
Cooling
- Central Air
Appliances
- Included: Microwave, Disposal, Gas Oven, Gas Range
Features
- Separate Bath/Shower, Walk-In Closet(s)
- Flooring: Carpet, Laminate
- Doors: Sliding Doors
- Windows: Double Pane Windows
- Basement: Full
- Number of fireplaces: 1
- Fireplace features: Gas Log
Interior area
- Total structure area: 3,751
- Total interior livable area: 3,751 sqft
- Finished area above ground: 1,895
Property
Parking
- Total spaces: 3
- Parking features: Garage - Attached
- Attached garage spaces: 3
Features
- Stories: 2
- Patio & porch: Porch, Open Porch
Lot
- Size: 0.46 Acres
- Features: Curb & Gutter
Details
- Parcel number: 536990030
- Zoning description: Single-Family
Construction
Type & style
- Home type: SingleFamily
- Architectural style: Rambler/Ranch
- Property subtype: Single Family Residence
Materials
- Stone, Stucco, Other
- Roof: Asphalt
Condition
- Und. Const.
- New construction: Yes
- Year built: 2026
Details
- Warranty included: Yes
Utilities & green energy
- Sewer: Public Sewer, Sewer: Public
- Water: Culinary
- Utilities for property: Natural Gas Connected, Electricity Connected, Sewer Connected, Water Connected
Community & HOA
Community
- Features: Sidewalks
- Subdivision: Tanner Flats 30
HOA
- Has HOA: No
Location
- Region: Santaquin
Financial & listing details
- Price per square foot: $175/sqft
- Annual tax amount: $1
- Date on market: 10/8/2026
- Listing terms: Cash,Conventional,FHA,VA Loan
- Inclusions: Microwave
- Acres allowed for irrigation: 0
- Electric utility on property: Yes
- Road surface type: Paved
Estimated market value
Not available
Estimated sales range
Not available
Not available
Price history
| Date | Event | Price |
|---|---|---|
| 10/8/2026 | Listed for sale | $655,248$175/sqft |
Source:  UtahRealEstate.com #2190017 Report a problem UtahRealEstate.com #2190017 Report a problem | ||
Public tax history
Tax history is unavailable.
Monthly payment
Est. payment
Payment breakdown
Explore the cost of this home by adjusting the details. Changes won't be saved.Climate risks
Neighborhood: 84655
Nearby schools
Schools provided by the listing agent
- Elementary: Orchard Hills
- Middle: Mt. Nebo
- High: Payson
- District: Nebo
Source: UtahRealEstate.com. This data may not be complete. We recommend contacting the local school district to confirm school assignments for this home.
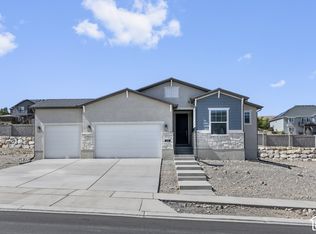
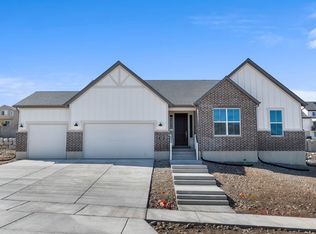
Similar homes
- $669,9004 bd3 ba4k sqft1555 W Wildcat Rd, Santaquin, UT 84655New Construction
 UtahRealEstate.com
 - $699,9004 bd3 ba3.9k sqft1560 W Wildcat Rd, Santaquin, UT 84655New Construction
 UtahRealEstate.com
 - $579,9906 bd3 ba3.3k sqft1666 W Foxberry Rd, Santaquin, UT 84655For SaleMLS ID #2190494, Edgar Pazos, Equity Real Estate (Solid). UtahRealEstate.com
- $665,0004 bd4 ba3.3k sqft526 Sunset Dr, Santaquin, UT 84655For Sale
 MLS ID #2186728, Heather Morley, UPT Real Estate. UtahRealEstate.com
 - $664,9005 bd4 ba3.4k sqft1345 Sageberry Dr, Santaquin, UT 84655For SaleMLS ID #2177865, Amy King, Equity Real Estate (Solid). UtahRealEstate.com
- $660,0005 bd3 ba3.1k sqft1134 S Vista Ridge Dr W, Santaquin, UT 84655For SaleMLS ID #2166486, Kennen R. Pyne, Smart Moves Realty Inc.. UtahRealEstate.com
- $665,9004 bd3 ba4k sqft740 S Tanner Rd, Santaquin, UT 84655New ConstructionMLS ID #2181252, C Terry Clark, Ivory Homes, LTD. UtahRealEstate.com
- $599,5003 bd2 ba3.2k sqft990 S Tanner Rd, Santaquin, UT 84655New ConstructionUtahRealEstate.com
- $676,9003 bd2 ba3.7k sqft895 Crest Dale Ln S, Santaquin, UT 84655New ConstructionUtahRealEstate.com
- $662,9003 bd2 ba3.7k sqft1858 W View Cv W, Santaquin, UT 84655New ConstructionUtahRealEstate.com
- $580,0004 bd3 ba3.1k sqft1321 Trailside Dr, Santaquin, UT 84655For SaleMLS ID #2185412, Kylie Lance, The Lance Group Real Estate. UtahRealEstate.com
- $664,9004 bd3 ba2.7k sqft1276 S West Dr, Santaquin, UT 84655For SaleMLS ID #2169106, RW Christian, LGI HOMES - UTAH, LLC. UtahRealEstate.com
- $620,9003 bd2 ba3.5k sqft1344 W View Dr S, Santaquin, UT 84655For SaleMLS ID #2092574, RW Christian, LGI HOMES - UTAH, LLC. UtahRealEstate.com
- $728,9004 bd3 ba4.4k sqft894 Crest Dale Ln S, Santaquin, UT 84655New ConstructionUtahRealEstate.com
- $650,0003 bd3 ba3k sqft73 W 400 S, Santaquin, UT 84655For SaleMLS ID #2186918, Tyler V Cope, Guardian Real Estate. UtahRealEstate.com
- $637,9004 bd3 ba2.1k sqft1302 W View Dr, Santaquin, UT 84655New ConstructionUtahRealEstate.com
- $699,9005 bd3 ba4.2k sqft1263 S Crest Dale Ln, Santaquin, UT 84655New ConstructionUtahRealEstate.com
- $707,9004 bd3 ba4.3k sqft1851 W View Cv W, Santaquin, UT 84655New ConstructionUtahRealEstate.com
- $679,0004 bd3 ba4.5k sqft372 W Westwood Way, Santaquin, UT 84655For SaleMLS ID #2168928, Phallon Grange, Luxury Group. UtahRealEstate.com
