Welcome to 10432 Byway Dr., a beautifully remodeled 6-bedroom, 3-bathroom home with 2,312 Square feet located in the highly desirable Eastwood Heights subdivision. Offering an ideal combination of space, style, and convenience, this home is perfect for growing families or anyone needing extra room.
Step inside to find tile flooring throughout the entire home--no carpet anywhere--providing a clean, modern look with easy maintenance. The thoughtful renovations give the home a fresh, move-in-ready feel, while the low-maintenance front and backyard make it easy to spend more time enjoying your home and less time on upkeep.
Conveniently located near shopping, dining, schools, parks, and easy access to major roadways, this Eastwood Heights gem is one you won't want to miss.
Come see it before it's too late--schedule your private showing today!
For sale
$389,900
10432 Byway Dr, El Paso, TX 79935
6beds
2,312sqft
:
Get pre-qualified$2,915/mo
Single Family Residence
Built in 1972
0.25 Acres Lot
$379,000 Zestimate®
$169/sqft
$-- HOA
What's special
Clean modern lookLow-maintenance front and backyard
- 8 days |
- 1,655 |
- 111 |
Likely to sell faster than
Zillow last checked:
Listing updated:
Listed by:
Cristobal Gonzalez 0818604 915-526-4777,
Revolve Realty, LLC,
Dale Lofgren 0693068 915-201-7922,
Revolve Realty, LLC
Source: GEPAR,MLS#: 948641
Facts & features
Interior
Bedrooms & bathrooms
- Bedrooms: 6
- Bathrooms: 3
- Full bathrooms: 3
Heating
- Natural Gas
Cooling
- Central Air
Appliances
- Included: Cooktop
Features
- See Remarks
- Flooring: Tile
- Windows: Bars w/o Release
- Number of fireplaces: 1
Interior area
- Total structure area: 2,312
- Total interior livable area: 2,312 sqft
Video & virtual tour
Property
Features
- Exterior features: Back Yard Access
Lot
- Size: 0.25 Acres
- Features: Subdivided
Details
- Parcel number: E22299911501700
- Zoning: R1
- Special conditions: None
Construction
Type & style
- Home type: SingleFamily
- Architectural style: 1 Story
- Property subtype: Single Family Residence
Materials
- Brick
- Roof: Shingle
Condition
- Year built: 1972
Utilities & green energy
- Sewer: Community
- Water: City
Community & HOA
Community
- Subdivision: Eastwood Heights
HOA
- Has HOA: No
Location
- Region: El Paso
Financial & listing details
- Price per square foot: $169/sqft
- Tax assessed value: $306,874
- Annual tax amount: $8,553
- Date on market: 8/1/2026
- Cumulative days on market: 10 days
- Listing terms: Cash,Conventional,FHA,VA Loan
Estimated market value
$379,000
$360,000 - $398,000
$2,524/mo
Price history
| Date | Event | Price |
|---|---|---|
| 8/1/2026 | Listed for sale | $389,900$169/sqft |
Source:  GEPAR #948641 Report a problem GEPAR #948641 Report a problem | ||
| 1/31/2015 | Listing removed | $1,200$1/sqft |
Source: NXT Level Real Estate Report a problem | ||
| 1/17/2015 | Price change | $1,200-7.6%$1/sqft |
Source: Point2 #559013 Report a problem | ||
| 12/16/2014 | Price change | $1,299-2%$1/sqft |
Source: NXT Level Real Estate #559013 Report a problem | ||
| 12/6/2014 | Listed for rent | $1,325$1/sqft |
Source: NXT Level Real Estate #559013 Report a problem | ||
| 8/13/2014 | Listing removed | $1,325$1/sqft |
Source: NXT Level Real Estate #559013 Report a problem | ||
| 8/8/2014 | Price change | $1,325+1.9%$1/sqft |
Source: NXT Level Real Estate #559013 Report a problem | ||
| 7/26/2014 | Listed for rent | $1,300$1/sqft |
Source: NXT Level Real Estate #559013 Report a problem | ||
Public tax history
| Year | Property taxes | Tax assessment |
|---|---|---|
| 2025 | -- | $306,874 +4.9% |
| 2024 | $8,036 -1.6% | $292,604 +4.3% |
| 2023 | $8,163 -0.4% | $280,476 +6.2% |
| 2022 | $8,198 +16.6% | $263,986 +23.8% |
| 2021 | $7,033 +2% | $213,281 +0.5% |
| 2020 | $6,896 +2.9% | $212,141 |
| 2019 | $6,700 +3.7% | $212,141 +3% |
| 2018 | $6,461 +6.2% | $205,875 +5.3% |
| 2017 | $6,083 +1.7% | $195,598 |
| 2016 | $5,979 +6.4% | $195,598 |
| 2015 | $5,618 | $195,598 -0.4% |
| 2014 | $5,618 | $196,362 |
| 2013 | -- | $196,362 |
| 2012 | -- | $196,362 +4.5% |
| 2011 | -- | $187,902 |
| 2010 | -- | $187,902 |
| 2009 | -- | $187,902 |
| 2008 | -- | -- |
| 2007 | -- | -- |
| 2006 | -- | -- |
| 2005 | -- | -- |
| 2004 | -- | -- |
| 2003 | -- | -- |
| 2002 | -- | -- |
| 2001 | -- | -- |
| 2000 | -- | -- |
Find assessor info on the county website
Monthly payment
Est. payment
Payment breakdown
Explore the cost of this home by adjusting the details. Changes won't be saved.Climate risks
Neighborhood: East Side
Nearby schools
GreatSchools rating
- 9/10Eastwood Heights Elementary SchoolGrades: PK-5Distance: 0.4 mi
- 7/10Eastwood Middle SchoolGrades: 6-8Distance: 0.6 mi
- 6/10Eastwood High SchoolGrades: 9-12Distance: 1.1 mi
Schools provided by the listing agent
- Elementary: Eastwdhts
- Middle: Eastwoodm
- High: Eastwood
Source: GEPAR. This data may not be complete. We recommend contacting the local school district to confirm school assignments for this home.
- $297,900-- bd2 ba2k sqft10436 Byway Dr, El Paso, TX 79935Off Market
- $297,000-- bd2 ba2k sqft10428 Byway Dr, El Paso, TX 79935Off Market
- $390,9005 bd3 ba2.8k sqft10633 Causeway Dr, El Paso, TX 79935Off Market
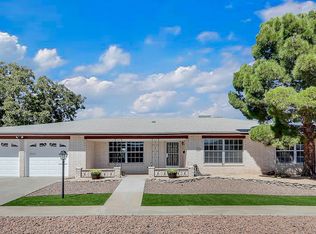
- $359,8004 bd2 ba2.4k sqft10637 Causeway Dr, El Paso, TX 79935Off Market
- $325,600-- bd3 ba2.4k sqft10629 Causeway Dr, El Paso, TX 79935Off Market
- $368,9005 bd3 ba2.4k sqft10433 Byway Dr, El Paso, TX 79935Off Market
- $284,2003 bd3 ba2.4k sqft10424 Byway Dr, El Paso, TX 79935Off Market
- $321,300-- bd2 ba1.9k sqft10429 Byway Dr, El Paso, TX 79935Off Market
A local agent can set up tours, give advice and negotiate with sellers.
Similar homes
- $339,9003 bd3 ba3.3k sqft124 Casitas Del Este Ln, El Paso, TX 79935For Sale

 MLS ID #945542, Denise M May, JPAR (ofc4312). GEPAR
 - $450,0004 bd3 ba2.6k sqft12099 Village Gate Dr, El Paso, TX 79936For Sale
 MLS ID #948857, Rene Armijo, OTRE Group, LLC. GEPAR
 - $349,9504 bd2 ba2k sqft3020 Cork Dr, El Paso, TX 79925For Sale
 MLS ID #947461, Albert Garcia, Realty Pros of El Paso. GEPAR
 - $285,0003 bd2 ba1.6k sqft9800 Album Ave, El Paso, TX 79925For Sale
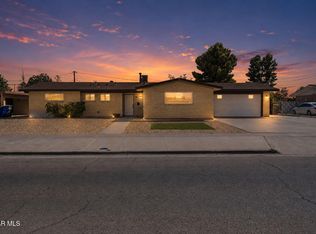 MLS ID #949000, Edwin Morales Juarez, Home Pros Real Estate Group. GEPAR
 - $359,9504 bd3 ba2.6k sqft501 Palmary Dr, El Paso, TX 79912For SaleMLS ID #949058, Orlando Sandoval, Dolcetto Real Estate LLC. GEPAR
- $450,0004 bd4 ba2.9k sqft2500 Hawley Cir, El Paso, TX 79903For SaleMLS ID #948750, Heather Harmston, Home Pros Real Estate Group. GEPAR
- $260,0003 bd2 ba1.5k sqft8108 Morley Dr, El Paso, TX 79925For SaleMLS ID #949104, David Bagby Cantu, Alpha Omega Real Estate Group LLC. GEPAR
- $334,9995 bd3 ba2.4k sqft12517 Sun Spirit Dr, El Paso, TX 79938For SaleMLS ID #939130, David Hernandez, Jason Mitchell Real Estate. GEPAR
- $372,5006 bd3 ba2.3k sqft10736 Donna Marie Dr, Socorro, TX 79927For SaleMLS ID #947331, David Arteaga, NXT Level Real Estate. GEPAR
- $294,9503 bd3 ba1.8k sqft3030 Orkney Rd, El Paso, TX 79925For SaleMLS ID #945664, Abner Escobar, Diligent Real Estate Group. GEPAR
- $238,0005 bd2 ba2.2k sqft3300 Tyrone Dr, El Paso, TX 79925For SaleMLS ID #937958, Antwann K Woodley, RE/MAX Associates. GEPAR
- $308,0004 bd3 ba2.2k sqft14668 Oldenberg Ct, El Paso, TX 79938For SaleMLS ID #946907, Isaac J Olmos, ClearView Realty. GEPAR
- $275,0003 bd2 ba1.5k sqft3324 Kilgore Pl, El Paso, TX 79936For SaleMLS ID #947418, Saul Ambriz, ERA Sellers & Buyers Real Esta. GEPAR
- $434,9004 bd3 ba2.3k sqft3114 Federal Ave, El Paso, TX 79930For SaleMLS ID #946998, Yesenia Rangel Elias, Revolve Realty, LLC. GEPAR
- $389,0004 bd2 ba2.5k sqft540 Spring Crest Dr, El Paso, TX 79912For SaleMLS ID #946308, Tori Lynn Rivera, The Broker Sponsor Corporation. GEPAR
- $399,9995 bd5 ba2k sqft511 E Nevada Ave #A, El Paso, TX 79902For SaleMLS ID #944818, Marco Panduro, The Real Estate Agency. GEPAR
- $269,9903 bd2 ba1.7k sqft10105 Saigon Dr, El Paso, TX 79925For SaleMLS ID #940656, Carlos Humberto Muniz, Dew Real Estate. GEPAR
- $350,0004 bd3 ba2.6k sqft11365 W Ranch Ct, El Paso, TX 79934For SaleMLS ID #948144, Derek G. Dalition, Keller Williams Realty. GEPAR
- $294,9504 bd3 ba2.1k sqft3657 Sammy Reece Pl, El Paso, TX 79938For SaleMLS ID #947675, Jonathan A Limon, Home Pros Real Estate Group. GEPAR
- $249,9004 bd2 ba1.5k sqft2600 Gene Littler Dr, El Paso, TX 79936For SaleMLS ID #940886, Raul Roberto Moreno, RE/MAX Associates. GEPAR
