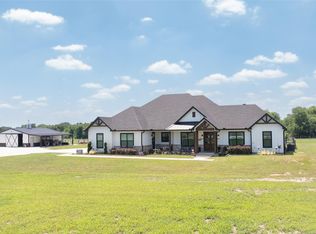
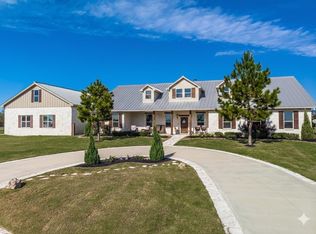
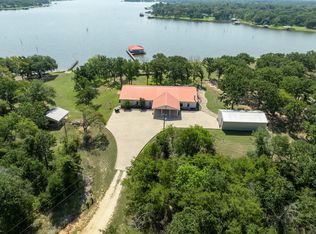
Country living at its FINEST on 89+/- acres in Robertson County. Welcome to your private retreat in the countryside where space, comfort, and versatility come together beautifully with nature. This SPACIOUS home features 3 LARGE bedrooms and 2 full baths in the main home. Step inside the EXTRA LARGE foyer that creates a warm and inviting first impression. The home offers formal living and dining perfect for hosting gatherings or enjoying quiet evenings. The property also includes a two car garage, BASEMENT offering extra storage, craft room, gym or future expansion. Above the garage you will find a guest suite complete with a full bathroom ideal for guests or a home office. Outside is where this property TRULY shines on the +/-89 acres of BEAUTIFUL COUNTRYSIDE with endless possibilities for recreation, farming, or simply enjoying nature and rural peaceful living. A standout feature is the impressive 7776 sf shop perfect for equipment, business use or LARGE SCALE projects and additional living space complete with FULL bath for potential offices, guests or rental for extra income and separate water well. If you've been dreaming of WIDE-OPEN spaces with well appointed home and exceptional amenities, this property is a rare find.
Active
Price cut: $200K (6/11)
$1,600,000
10432 Sammys Rd, Bremond, TX 76629
4beds
3,941sqft
Single Family Residence
Built in 2002
89.33 Acres Lot
$1,490,100 Zestimate®
$406/sqft
$-- HOA
What's special
Separate water wellFormal living and diningTwo car garageWide-open spacesExtra large foyerSpacious homeWell appointed home
- 46 days |
- 162 |
- 3 |
Zillow last checked:
Listing updated:
Listed by:
Melissa McCormick Welch TREC #0656044 (979)272-1759,
Home & Ranch Real Estate,
Michelle McCormick Stewart TREC #0691191 979-220-1541,
Home & Ranch Real Estate
Source: BCSMLS,MLS#: 26005616 Originating MLS: Bryan College Station Regional AOR
Originating MLS: Bryan College Station Regional AORLoading...
Facts & features
Interior
Bedrooms & bathrooms
- Bedrooms: 4
- Bathrooms: 3
- Full bathrooms: 3
Rooms
- Room types: Additl. Living Suite, Dining Room, Kitchen, Living Room
Primary bedroom
- Description: Full Bath In Rm.
Bedroom
- Level: Main
Bedroom
- Level: Main
Bonus room
- Description: Full Bath In Rm.
- Level: Second
Other
- Level: Lower
Heating
- Central, Electric, Heat Pump
Cooling
- Central Air, Electric
Appliances
- Included: Dishwasher, Electric Range, Electric Water Heater, Multiple Water Heaters
- Laundry: Washer Hookup
Features
- High Ceilings, Solid Surface Counters, Window Treatments, Breakfast Area, Ceiling Fan(s)
- Flooring: Carpet, Tile
- Windows: Thermal Windows
- Has fireplace: No
Interior area
- Total structure area: 3,941
- Total interior livable area: 3,941 sqft
Property
Parking
- Total spaces: 2
- Parking features: Attached, Garage
- Attached garage spaces: 2
Accessibility
- Accessibility features: Accessible Doors
Features
- Levels: One
- Stories: 1
- Patio & porch: Covered
- Fencing: Barbed Wire,Full
Lot
- Size: 89.33 Acres
- Features: Pond on Lot, Trees Large Size, Trees, Zero Lot Line
Details
- Additional structures: Barn(s), Stable(s)
- Parcel number: 000336000290
Construction
Type & style
- Home type: SingleFamily
- Architectural style: Traditional
- Property subtype: Single Family Residence
Materials
- Brick
- Foundation: Slab
- Roof: Composition
Condition
- Year built: 2002
Utilities & green energy
- Water: Well
- Utilities for property: Electricity Available, Sewer Available, Septic Available, Water Available
Green energy
- Energy efficient items: Windows
Community & HOA
Community
- Features: Patio
- Subdivision: Other
HOA
- Has HOA: No
Location
- Region: Bremond
Financial & listing details
- Price per square foot: $406/sqft
- Tax assessed value: $1,384,306
- Annual tax amount: $4,490
- Date on market: 5/8/2026
- Cumulative days on market: 47 days
- Electric utility on property: Yes
Estimated market value
$1,490,100
$1.42M - $1.56M
$3,551/mo
Price history
| Date | Event | Price |
|---|---|---|
| 6/11/2026 | Price change | $1,600,000-11.1%$406/sqft |
Source:  BCSMLS #26005616 Report a problem BCSMLS #26005616 Report a problem | ||
| 5/8/2026 | Listed for sale | $1,800,000$457/sqft |
Source: BCSMLS #26005616 Report a problem | ||
Public tax history
| Year | Property taxes | Tax assessment |
|---|---|---|
| 2025 | $4,490 -13.8% | $1,328,244 +8% |
| 2024 | $5,212 -30.6% | $1,229,328 +3.3% |
| 2023 | $7,513 +11.7% | $1,190,463 +149.6% |
| 2022 | $6,728 +2.7% | $477,029 +10.4% |
| 2021 | $6,553 +3.9% | $432,206 -55.1% |
| 2020 | $6,305 +0.4% | $962,469 +35.2% |
| 2018 | $6,278 | $711,679 |
| 2017 | -- | -- |
| 2016 | -- | -- |
| 2015 | -- | -- |
| 2014 | -- | -- |
Find assessor info on the county website
Monthly payment
Est. payment$--/mo
Payment breakdown
Explore the cost of this home by adjusting the details. Changes won't be saved.All calculations are estimates and provided by Zillow, Inc. for informational purposes only. Actual amounts may vary.
HOA fees may include property taxes on listings classified as Co-Ops. Contact the listing agent and/or owner for fee details.
Mortgage interest rates are dependent on a number of factors, including credit score, down payment, and repayment length. Interest rate data provided by Zillow Group Marketplace, Inc. as of 1/1/1970 from various mortgage lenders with which we have lead or other similar arrangements; the Estimated Payment is an average of those rates.
See how much you could borrow to make a competitive offer.
Climate risks
Neighborhood: 76629
Nearby schools
GreatSchools rating
- 6/10Bremond Elementary SchoolGrades: PK-5Distance: 8.1 mi
- 6/10Bremond Middle SchoolGrades: 6-8Distance: 8.1 mi
- 8/10Bremond High SchoolGrades: 9-12Distance: 8.1 mi
Schools provided by the listing agent
- Middle: ,
- District: Bremond
Source: BCSMLS. This data may not be complete. We recommend contacting the local school district to confirm school assignments for this home.
A local agent can set up tours, give advice and negotiate with sellers.

- Texas
- Robertson County
- Bremond
- 76629
- 10432 Sammys Rd
Nearby cities
Nearby zip codes
Other Bremond Topics
