Discover this Modern New Construction Property nestled on over 11 acres in the Village of Sister Bay! Exterior showcases LP Siding, a Steel Roof, Black Anderson Windows, and Fresh Landscaping! The Garage features over 2,000 sq. ft! Heated Concrete Floors throughout. Living Quarters includes 3 Bedrooms, 2 1/2 baths, and open loft upstairs. High-end upgrades such as White Oak Cabinets in Primary, Beautiful Walk-In Shower, Stone accent wall in Kitchen, Quartz Countertops, and Amazing Views! Conveniently located just minutes from Pebble Beach, Sister Bay Beach, Shopping, Dining, Marinas, Parks, and all that Sister Bay has to offer in the Heart of Door County! Call today for more info!!
Active-offer no bump
$1,250,000
10434 Country Ln, Sister Bay, WI 54234
3beds
1,800sqft
Single Family Residence
Built in 2026
11.6 Acres Lot
$1,234,700 Zestimate®
$694/sqft
$-- HOA
What's special
Open loft upstairsAmazing viewsQuartz countertopsBlack anderson windowsLp sidingSteel roofFresh landscaping
- 22 days |
- 2,563 |
- 121 |
Likely to sell faster than
Zillow last checked:
Listing updated:
Listed by:
Trennedy F Roffers PREF:920-655-6565,
Shorewest, Realtors
Source: RANW as distributed by MLS GRID,MLS#: 50328274
Facts & features
Interior
Bedrooms & bathrooms
- Bedrooms: 3
- Bathrooms: 3
- Full bathrooms: 2
- 1/2 bathrooms: 1
Bedroom 1
- Level: Main
- Dimensions: 10x16
Bedroom 2
- Level: Upper
- Dimensions: 9x10
Bedroom 3
- Level: Upper
- Dimensions: 9x10
Dining room
- Level: Main
- Dimensions: 18x12
Kitchen
- Level: Main
- Dimensions: 15x11
Living room
- Level: Upper
- Dimensions: 26x13
Other
- Description: Other
- Level: Upper
- Dimensions: 35x14
Cooling
- Central Air
Appliances
- Included: Dishwasher, Microwave, Range, Refrigerator
Features
- Basement: None
- Has fireplace: No
- Fireplace features: None
Interior area
- Total interior livable area: 1,800 sqft
- Finished area above ground: 1,800
- Finished area below ground: 0
Property
Parking
- Total spaces: 8
- Parking features: Heated Garage, Garage Door Opener
- Garage spaces: 8
Accessibility
- Accessibility features: 1st Floor Bedroom, 1st Floor Full Bath
Lot
- Size: 11.6 Acres
Details
- Additional structures: Second Residence
- Parcel number: 1810007312813D3
- Zoning: Residential
Construction
Type & style
- Home type: SingleFamily
- Property subtype: Single Family Residence
Materials
- Fiber Cement
- Foundation: Poured Concrete, Slab
Condition
- New construction: Yes
- Year built: 2026
Details
- Builder name: Robert Peters Construction
Utilities & green energy
- Sewer: Conventional Septic
- Water: Well
Community & HOA
Location
- Region: Sister Bay
Financial & listing details
- Price per square foot: $694/sqft
- Annual tax amount: $1,674
- Date on market: 6/29/2026
Estimated market value
$1,234,700
$1.17M - $1.30M
$2,941/mo
Price history
| Date | Event | Price |
|---|---|---|
| 7/6/2026 | Contingent | $1,250,000$694/sqft |
Source:  WIREX MLS #50328274 Report a problem WIREX MLS #50328274 Report a problem | ||
| 6/29/2026 | Listed for sale | $1,250,000+66.7%$694/sqft |
Source: WIREX MLS #50328274 Report a problem | ||
| 7/10/2025 | Listing removed | $750,000$417/sqft |
Source: WIREX MLS #50309144 Report a problem | ||
| 6/2/2025 | Listed for sale | $750,000$417/sqft |
Source: WIREX MLS #50309144 Report a problem | ||
Public tax history
Tax history is unavailable.
Monthly payment
Est. payment
Payment breakdown
Explore the cost of this home by adjusting the details. Changes won't be saved.Climate risks
Neighborhood: 54234
Nearby schools
GreatSchools rating
- 7/10Gibraltar Elementary SchoolGrades: PK-5Distance: 5.7 mi
- 7/10Gibraltar Middle SchoolGrades: 6-8Distance: 5.7 mi
- 9/10Gibraltar High SchoolGrades: 9-12Distance: 5.7 mi
- $713,100-- bd-- ba-- sqft10428 Country Ln, Sister Bay, WI 54234Off Market
- $--34.88 AcresCountry Lane, Sister Bay, WI 54234Off Market
- $802,600-- bd-- ba-- sqft10394 Country Ln, Sister Bay, WI 54234Off Market
- $175,00011.49 AcresLOT 2 Country Ln, Sister Bay, WI 54234Sold

- $874,0003 bd4 ba2.6k sqft2536 Fieldcrest Ln, Sister Bay, WI 54234Off Market
- $588,4005 bd3 ba2.1k sqft2649 S Bay Shore Dr, Sister Bay, WI 54234Off Market
- $360,400-- bd-- ba-- sqft10434 Country Ln, Sister Bay, WI 54234Off Market
- $484,300-- bd-- ba-- sqft10459 Country Ln, Sister Bay, WI 54234Off Market
A local agent can set up tours, give advice and negotiate with sellers.
Similar homes
- $1,200,0003 bd2 ba2.4k sqft10848 Trillium Ln, Sister Bay, WI 54234For Sale
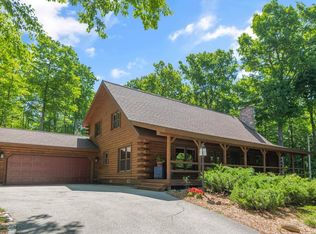
 MLS ID #147577, Brent Hitzeman, Professional Realty of Door County. Door County MLS
 - $999,0002 bd3 ba1.8k sqft1863 Hill Rd, Sister Bay, WI 54234For Sale
 MLS ID #147383, Meghan Daubner, Kellstrom-Ray Agency, Inc. Door County MLS
 - $975,0003 bd2 ba1.6k sqft9996 Woodcrest Rd, Sister Bay, WI 54234For Sale
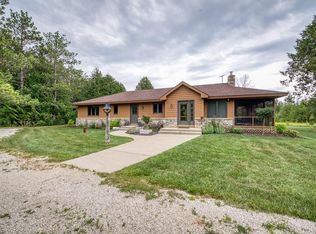 MLS ID #147581, Heather Collins, Kellstrom-Ray Agency, Inc. Door County MLS
 - $1,241,7003 bd2 ba1.6k sqftMarina View, Sister Bay, WI 54234For Sale
 MLS ID #145964, MaryKay Shumway, Dwell Door County. Door County MLS
 - $659,0003 bd2 ba2.5k sqft10866 Old Stage Rd, Sister Bay, WI 54234For SaleMLS ID #147549, Maria Jacobs, True North Real Estate LLC. Door County MLS
- $699,9992 bd2 ba1.5k sqft1797 Wildwood Rd, Sister Bay, WI 54234For SaleMLS ID #147495, Jeff Gutschow, NextHome Select Realty. Door County MLS
- $1,220,0002 bd2 ba1.3k sqftShoreview Condo, Sister Bay, WI 54234For SaleMLS ID #147263, Jamie Sanger, CB Real Estate Group Egg Harbor. Door County MLS
- $1,197,0003 bd2 ba2k sqft4231 Cottage Row, Fish Creek, WI 54212For SaleMLS ID #147522, Diane Taillon, Arbor Crowne Properties. Door County MLS
- $625,0003 bd1 ba1.1k sqft1980 Scandia Rd, Sister Bay, WI 54234For SaleMLS ID #147304, Leah Gieseler-Hantke, Shorewest Realtors-Door County. Door County MLS
- $1,449,0003 bd2 ba1.7k sqftShoreview Condo, Sister Bay, WI 54234For SaleMLS ID #147256, Tami McFarlane, Restaino & Associates. Door County MLS
- $1,449,0003 bd2 ba1.7k sqft10609 Shore View Pl, Sister Bay, WI 54234For SaleMLS ID #2023397, Tami McFarlane. SCWMLS
- $1,100,0003 bd3 ba2.1k sqft633 Isle View Rd, Ellison Bay, WI 54210For SaleMLS ID #147328, MaryKay Shumway, Dwell Door County. Door County MLS
- $975,0002 bd2 ba1.5k sqft3250 Gibraltar Rd, Fish Creek, WI 54212For SaleMLS ID #147407, Deborah Eckert, Kellstrom-Ray Agency, Inc. Door County MLS
- $695,0002 bd2 ba1.8k sqft10866 Birchwood Dr, Sister Bay, WI 54234For SaleMLS ID #147233, Craig Bastian, Kellstrom-Ray Agency, Inc. Door County MLS
- $849,0003 bd3 ba2.2k sqft3404 Tanglewood Ln, Fish Creek, WI 54212For SaleMLS ID #147158, Kevin Nordahl, True North Real Estate LLC. Door County MLS
- $725,0003 bd2 ba1.9k sqft2109 Porcupine Bay Rd, Ellison Bay, WI 54210For SaleMLS ID #147559, Amie Olson, Kellstrom-Ray Agency, Inc. Door County MLS
- $795,0003 bd3 ba2.1k sqft11919 Mink River Rd, Ellison Bay, WI 54210For SaleMLS ID #147562, Leah Gieseler-Hantke, Shorewest Realtors-Door County. Door County MLS
- $899,9004 bd3 ba2.4k sqft6892 Bay Shore Dr, Egg Harbor, WI 54209For SaleMLS ID #50329219, Shania Choi. RANW as distributed by MLS GRID
- $899,0002 bd2 ba1.5k sqft4142 Bluff Cir, Fish Creek, WI 54212For SaleMLS ID #147596, Brian Reinhardt, True North Real Estate LLC. Door County MLS
- $1,495,0003 bd3 ba1.9k sqft11973 Bay Ln, Ellison Bay, WI 54210For SaleMLS ID #147362, Brent Hitzeman, Professional Realty of Door County. Door County MLS
