This Rutledge has a lot to brag about! First, the double front porches will catch your attention, followed by the fact that this home sits on a corner lot. Step inside to find 10' ceilings with 8' doors on the first floor. First floor Owner's Suite features an en-suite bath with a Luxury Tiled shower with frameless shower door and rain-head faucet. Family Room has been bumped out to maximize space, and now has double french doors along the back wall. Upstairs is an enormous loft, three addtional bedrooms and a full guest bathroom. Detached, two-car garage. Estimated completeion Aug 2026.
Pending
Price cut: $4.1K (6/23)
$414,150
1044 Adirondack Dr, Summerville, SC 29485
4beds
2,385sqft
Single Family Residence
Built in 2026
5,227 Square Feet Lot
$384,200 Zestimate®
$174/sqft
$-- HOA
What's special
Detached two-car garageDouble front porchesCorner lot
- 98 days |
- 66 |
- 11 |
Zillow last checked:
Listing updated:
Listed by:
Lennar Sales Corp.
Source: CTMLS,MLS#: 26010598
Facts & features
Interior
Bedrooms & bathrooms
- Bedrooms: 4
- Bathrooms: 3
- Full bathrooms: 2
- 1/2 bathrooms: 1
Rooms
- Room types: Family Room, Loft, Eat-In-Kitchen, Family, Laundry, Pantry
Heating
- Forced Air, Natural Gas
Cooling
- Central Air
Appliances
- Laundry: Electric Dryer Hookup, Washer Hookup, Laundry Room
Features
- Ceiling - Smooth, High Ceilings, Kitchen Island, Walk-In Closet(s), Eat-in Kitchen, Pantry
- Flooring: Carpet, Ceramic Tile, Luxury Vinyl, Wood
- Has fireplace: No
Interior area
- Total structure area: 2,385
- Total interior livable area: 2,385 sqft
Property
Parking
- Total spaces: 2
- Parking features: Garage, Detached, Garage Door Opener
- Garage spaces: 2
Features
- Levels: Two
- Stories: 2
- Entry location: Ground Level
- Patio & porch: Covered, Front Porch
- Exterior features: Balcony
Lot
- Size: 5,227 Square Feet
- Features: 0 - .5 Acre
Details
- Special conditions: 10 Yr Warranty
Construction
Type & style
- Home type: SingleFamily
- Architectural style: Charleston Single
- Property subtype: Single Family Residence
Materials
- Vinyl Siding
- Foundation: Slab
- Roof: Architectural
Condition
- New construction: Yes
- Year built: 2026
Details
- Warranty included: Yes
Utilities & green energy
- Sewer: Public Sewer
- Water: Public
- Utilities for property: Dominion Energy, Dorchester Cnty Water and Sewer Dept, Dorchester Cnty Water Auth
Green energy
- Green verification: HERS Index Score
Community & HOA
Community
- Features: Dog Park, Park, Pool, Trash, Walk/Jog Trails
- Subdivision: Summers Corner
Location
- Region: Summerville
Financial & listing details
- Price per square foot: $174/sqft
- Date on market: 4/14/2026
- Listing terms: Cash,Conventional,FHA,VA Loan
Estimated market value
$384,200
$365,000 - $403,000
$2,883/mo
Price history
| Date | Event | Price |
|---|---|---|
| 6/28/2026 | Pending sale | $414,150$174/sqft |
Source:  CTMLS #26010598 Report a problem CTMLS #26010598 Report a problem | ||
| 6/23/2026 | Price change | $414,150-1%$174/sqft |
Source:  Lennar Homes Report a problem Lennar Homes Report a problem | ||
| 6/16/2026 | Price change | $418,250-1.4%$175/sqft |
Source: CTMLS #26010598 Report a problem | ||
| 6/10/2026 | Price change | $424,400-2.3%$178/sqft |
Source: CTMLS #26010598 Report a problem | ||
| 6/10/2026 | Price change | $434,400-1.1%$182/sqft |
Source: Lennar Homes Report a problem | ||
| 6/1/2026 | Price change | $439,150+1.2%$184/sqft |
Source: CTMLS #26010598 Report a problem | ||
| 5/27/2026 | Price change | $434,150-1.1%$182/sqft |
Source: Lennar Homes Report a problem | ||
| 5/18/2026 | Price change | $439,050-1.1%$184/sqft |
Source: CTMLS #26010598 Report a problem | ||
| 4/14/2026 | Listed for sale | $444,150$186/sqft |
Source: Lennar Homes Report a problem | ||
Public tax history
Tax history is unavailable.
Monthly payment
Est. payment
Payment breakdown
Explore the cost of this home by adjusting the details. Changes won't be saved.Climate risks
Neighborhood: 29485
Nearby schools
GreatSchools rating
- 7/10Sand Hill ElementaryGrades: PK-5Distance: 2.1 mi
- 6/10East Edisto MiddleGrades: 6-8Distance: 4.3 mi
- 8/10Ashley Ridge High SchoolGrades: 9-12Distance: 4 mi
Schools provided by the listing agent
- Elementary: Sand Hill
- Middle: East Edisto
- High: Ashley Ridge
Source: CTMLS. This data may not be complete. We recommend contacting the local school district to confirm school assignments for this home.
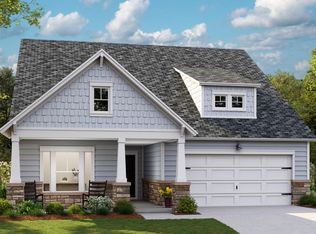
- $350,8303 bd2 ba1.9k sqft1035 Annes Revenge Run, Summerville, SC 29485Sold
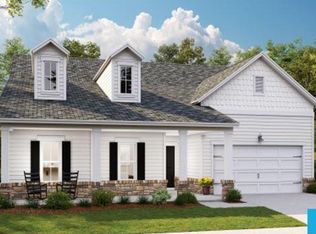
- $434,6454 bd3 ba2.8k sqft1218 Spotflower St, Summerville, SC 29485Sold
- $428,4755 bd5 ba3k sqft1031 Scotch Bonnet Way, Summerville, SC 29485Sold

- $343,9503 bd2 ba1.9k sqft1002 Gallant View St, Summerville, SC 29485Sold
- $362,1605 bd4 ba2.4k sqft1038 Riverbed Retreat Ln, Summerville, SC 29485Sold
- $376,7005 bd4 ba2.4k sqft1805 Nola Run, Summerville, SC 29485Sold
- $378,7553 bd2 ba2.2k sqft1214 Spotflower St, Summerville, SC 29485Sold
- $392,2154 bd3 ba2.1k sqft1029 Red Turnstone Run, Summerville, SC 29485New Construction
A local agent can set up tours, give advice and negotiate with sellers.
A local lender can help you make sure your offer is ready when you are.
Similar homes
- $423,8054 bd3 ba2.5k sqft752 Clay Field Trl, Summerville, SC 29485New Construction

 CTMLS
CTMLS - $417,3003 bd3 ba2.4k sqft750 Clay Field Trl, Summerville, SC 29485New Construction
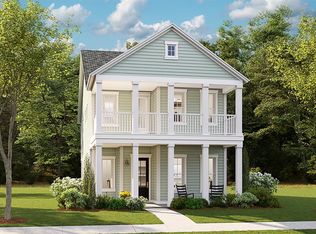 Lennar Homes
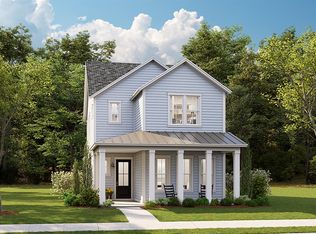
 - from $404,3004 bd3 ba2.2k sqftRUTLEDGE Plan, Sweetgrass at Summers Corner : Row Collection, Summerville, SC 29485New Construction
 Lennar Homes
 - $380,0004 bd3 ba2k sqft1059 Grace Field Ave, Summerville, SC 29485For Sale
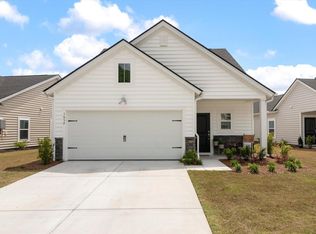 MLS ID #26010867, Ashley Mitchell. CTMLS
 - from $414,3004 bd3 ba2.5k sqftASHLEY Plan, Sweetgrass at Summers Corner : Row Collection, Summerville, SC 29485New ConstructionLennar Homes
- $424,3355 bd3 ba2.5k sqft997 Scotch Bonnet Way, Summerville, SC 29485New ConstructionCTMLS
- $406,0003 bd2 ba1.7k sqft1000 Elk River Run, Summerville, SC 29485New ConstructionCTMLS
- $452,5254 bd3 ba2.4k sqft1040 Lettered Olive Way, Summerville, SC 29485New ConstructionMLS ID #26018129, Aimee Spencer. CTMLS
- $349,7304 bd3 ba1.9k sqft1004 Tea Time Dr, Summerville, SC 29485New ConstructionCTMLS
- from $414,3003 bd3 ba2.4k sqftELLIOT Plan, Sweetgrass at Summers Corner : Row Collection, Summerville, SC 29485New ConstructionLennar Homes
- from $447,0004 bd3 ba2.6k sqftCONYERS II Plan, Sweetgrass at Summers Corner : Coastal Collection, Summerville, SC 29485New ConstructionLennar Homes
- from $440,0004 bd3 ba2.4k sqftHANOVER Plan, Sweetgrass at Summers Corner : Arbor Collection, Summerville, SC 29485New ConstructionLennar Homes
- $383,9003 bd2 ba1.9k sqft1136 Razor Clam Way, Summerville, SC 29485New ConstructionCTMLS
- $468,5704 bd3 ba2.6k sqft1044 Lettered Olive Ln, Summerville, SC 29485New ConstructionCTMLS
- $490,5854 bd3 ba2.5k sqft1070 Lettered Olive Ln, Summerville, SC 29485New ConstructionCTMLS
- from $402,1003 bd3 ba2.1k sqftPINCKNEY Plan, Sweetgrass at Summers Corner : Row Collection, Summerville, SC 29485New ConstructionLennar Homes
- $519,9903 bd2 ba2.4k sqft1129 Cane Creek Way, Summerville, SC 29485For SaleMLS ID #26012282, Lauren Gasperic. CTMLS
- $459,6405 bd4 ba2.4k sqft1042 Lettered Olive Ln, Summerville, SC 29485New ConstructionCTMLS
- $410,9754 bd3 ba2.1k sqft119 Sea Oats St, Summerville, SC 29485New ConstructionCTMLS
- $391,2003 bd2 ba2k sqft1060 Oyster Drill Dr, Summerville, SC 29485New ConstructionCTMLS
