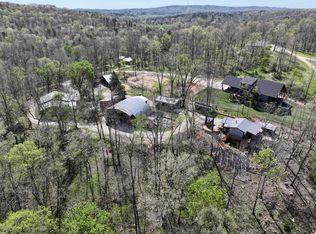
Completed in 2024, this exceptional barndominium offers modern craftmanship, thoughtful design, and remarkable versatility on 32 beautiful acres of pasture and mature Ozark timber. The property showcases a rare and functional layout featuring two beautifully finished residences connected by an expansive shop, creating an ideal setting for multi-generational living, private guest accommodations, or an elevated lifestyle.Inside, the homes feature upscale finishes including custom cabinetry, granite countertops, and polished concrete floors that blend contemporary style with durability and low-maintenance living. An open layout creates an inviting atmosphere designed for both comport and entertaining. The oversized shop connecting provides extensive space for vehicles, recreational equipment, hobbies, or a home-based business while seamlessly linking both residences. Outdoors, the 32-acre setting that joins over 35,000 acres of National Forest offers a picturesque mix of open pastures and wooded privacy with sweeping views and abundant wildlife. Located just two miles from the renowned Peck Ranch Conservation Area, home to Missouri's celebrated free-roaming elk heard, those Elk are frequently seen roaming this property and the surrounding landscape. The property is also just ten miles from the crystal-clear waters of the scenic Current River, known for world-class floating, fishing, and natural beauty. This extraordinary property offers the rare combination of modern construction, luxury rural living, and premier access to some of the Ozarks' most iconic outdoor destinations-an exceptional private retreat in the heart of MIssouri elk country.
Active
Price cut: $50K (7/24)
$845,000
1044 Carter 154, Fremont, MO 63941
6beds
4,280sqft
:
Get pre-qualified$5,091/mo
Single Family Residence
Built in 2024
32 Acres Lot
$842,000 Zestimate®
$197/sqft
$-- HOA
What's special
Expansive shopGranite countertopsSweeping viewsUpscale finishesOpen layoutTwo beautifully finished residencesModern construction
- 143 days |
- 246 |
- 15 |
Zillow last checked:
Listing updated:
Listed by:
Anthony Rodebush 417-689-3080,
Red Cedar Land Company LLC
Source: SOMOMLS as distributed by MLS GRID,MLS#: 60317387
Facts & features
Interior
Bedrooms & bathrooms
- Bedrooms: 6
- Bathrooms: 5
- Full bathrooms: 4
- 1/2 bathrooms: 1
Heating
- Floor Furnace, Heat Pump, Electric, Wood, Propane
Cooling
- Central Air, Heat Pump
Features
- Has basement: No
- Has fireplace: No
Interior area
- Total structure area: 6,680
- Total interior livable area: 4,280 sqft
- Finished area above ground: 4,280
- Finished area below ground: 0
Property
Parking
- Total spaces: 5
- Parking features: Garage - Attached
- Attached garage spaces: 5
Features
- Levels: One
- Stories: 1
Lot
- Size: 32 Acres
- Features: Adjoins Government Land, Adjoins National Forest
Details
- Parcel number: 0480330000000000701
Construction
Type & style
- Home type: SingleFamily
- Architectural style: Barndominium
- Property subtype: Single Family Residence
Condition
- Year built: 2024
Utilities & green energy
- Sewer: Lagoon
- Water: Private
Community & HOA
Community
- Subdivision: N/A
Location
- Region: Fremont
Financial & listing details
- Price per square foot: $197/sqft
- Annual tax amount: $3,080
- Date on market: 3/7/2026
Estimated market value
$842,000
$800,000 - $884,000
$4,109/mo
Price history
| Date | Event | Price |
|---|---|---|
| 7/24/2026 | Price change | $845,000-5.6%$197/sqft |
Source:  SOMOMLS as distributed by MLS GRID #60317387 Report a problem SOMOMLS as distributed by MLS GRID #60317387 Report a problem | ||
| 5/21/2026 | Price change | $895,000-5.8%$209/sqft |
Source: SOMOMLS as distributed by MLS GRID #60317387 Report a problem | ||
| 3/7/2026 | Listed for sale | $950,000$222/sqft |
Source: SOMOMLS as distributed by MLS GRID #60317387 Report a problem | ||
Public tax history
Tax history is unavailable.
Monthly payment
Est. payment
Payment breakdown
Explore the cost of this home by adjusting the details. Changes won't be saved.Climate risks
Neighborhood: 63941
Getting around
0 / 100
Car-DependentNearby schools
GreatSchools rating
- 10/10Van Buren Elementary SchoolGrades: PK-6Distance: 9.8 mi
- 4/10Van Buren High SchoolGrades: 7-12Distance: 9.8 mi
Schools provided by the listing agent
- Elementary: Van Buren
- Middle: Van Buren
- High: Van Buren
Source: SOMOMLS as distributed by MLS GRID. This data may not be complete. We recommend contacting the local school district to confirm school assignments for this home.
- $---- bd-- ba-- sqft0 County Road Y154, Fremont, MO 63941Sold

- $--4 bd3 ba1.5k sqft2447 Us Highway 60, Fremont, MO 63941Sold

- $--18 Acres0 Carter #154, Fremont, MO 63941Sold
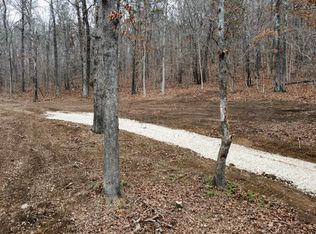
- $---- bd-- ba-- sqft0 Carter Route Y #154, Fremont, MO 63941Sold
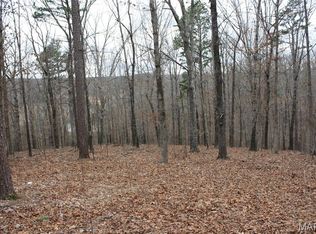
- $--110 AcresCounty Road 154, Fremont, MO 63941Off Market
- $238,000-- bd-- ba-- sqft3068 Highway 60 W, Fremont, MO 63941Off Market
- $173,000-- bd-- ba-- sqft3372 Highway 60 W, Fremont, MO 63941Off Market
- $176,600-- bd-- ba-- sqft1615 Us Highway 60, Fremont, MO 63941Off Market
A local agent can set up tours, give advice and negotiate with sellers.
Similar homes
- $849,0003 bd4 ba3.8k sqft50 Parkview Lane, Van Buren, MO 63965Active

 MLS ID #60288150, Anthony Rodebush, Red Cedar Land Company LLC. SOMOMLS as distributed by MLS GRID
 - $499,9005 bd4 ba3.3k sqft20160 Cr 580, Winona, MO 65588Active w/Contingency
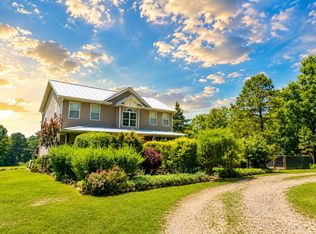 MLS ID #60326984, Brittany Ann Madden, Iron Brand Realty LLC. SOMOMLS as distributed by MLS GRID
 - $849,9005 bd2 ba2.4k sqft148 Rich Bark Lane, Van Buren, MO 63965Active
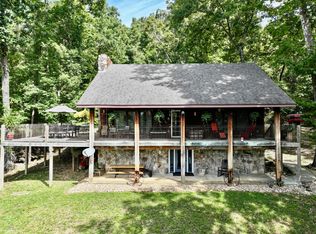 MLS ID #60304636, Anthony Rodebush, Red Cedar Land Company LLC. SOMOMLS as distributed by MLS GRID
 - $585,0005 bd3 ba3.3k sqft470 N Water Tower Road, Van Buren, MO 63965Active
 MLS ID #60325749, Anthony Rodebush, Red Cedar Land Company LLC. SOMOMLS as distributed by MLS GRID
 - $649,9005 bd3 ba3.2k sqft2100 Carter Rte W #D, Van Buren, MO 63965For Sale
 MLS ID #26027864, Heather L Hahn, Poplar Bluff Realty Inc. MARIS
 - $429,9005 bd4 ba3.4k sqft103 Holliday Drive, Van Buren, MO 63965ActiveMLS ID #60313687, Anthony Rodebush, Red Cedar Land Company LLC. SOMOMLS as distributed by MLS GRID
- $675,0004 bd3 ba2.5k sqft3924 Highway D, Ellington, MO 63638ActiveMLS ID #60316054, Anthony Rodebush, Red Cedar Land Company LLC. SOMOMLS as distributed by MLS GRID
- $649,9003 bd2 ba2.1k sqft27298 State Highway 106, Eminence, MO 65466ActiveMLS ID #60320098, Evan Ball, United Country-Cozort Realty, Inc.. SOMOMLS as distributed by MLS GRID
- $529,0005 bd3 ba3k sqft422 Peavine Rd, Van Buren, MO 63965For SaleMLS ID #26018752, Tammy M Bailiff, Mossy Oak Properties Mozark Re. MARIS
- $429,9003 bd2 ba2.4k sqft353 Skyline Dr, Van Buren, MO 63965For SaleMLS ID #26021170, Todd Q Henson, Trust Realty, LLC. MARIS
- $529,0005 bd3 ba2.9k sqft772 Highway D, Ellington, MO 63638For SaleMLS ID #26018852, Erin Tucker, Mossy Oak Properties Mozark Re. MARIS
- $1,135,0003 bd3 ba3k sqft1311 Carter St #105, Van Buren, MO 63965For SaleMLS ID #26002395, Karen Chamberlain, Poplar Bluff Realty Inc. MARIS
