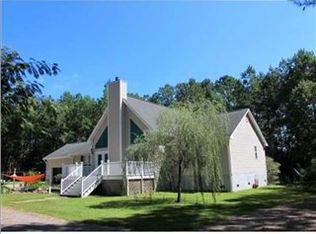
Wonderful property with many applications, close proximity to Nexton, Cane Bay and Carnes Crossroads. Located just off Hwy 176 In Summerville and Sheep Island Rd. This property can be accessed from both Nexton Parkway or Jedburg Rd from I-26. The property is currently occupied please do not approach tenants or staff about the sale or request information. The property has been improved with two main living structures, a horse stable, separated pastures as well as 4000 sf Steel Building that could serve many uses. ZONING is Flex-1 through Berkeley County.Wonderful property with many applications, close proximity to Nexton, Cane Bay and Carnes Crossroads. Located just off Hwy 176 In Summerville and Sheep Island Rd. This property can be accessed from both Nexton Parkway or Jedburg Rd from I-26. The property is currently occupied please do not approach tenants or staff about the sale or request information. The property has been improved with two main living structures, a horse stable, separated pastures as well as 4000 sf Steel Building that could serve many uses. ZONING is Flex-1 through Berkeley County. Property Being sold Includes TMS#'s: 178-00-03-051- 74.90 ACRES,and 178-00-03-047- 6.00 ACRES. Property Improvements: 4621 sf Residential House 7 Bds 4.5 baths 4621 sf Residential House 7 Bds 4.5 baths 1440 sf Office 4000 sf Storage Facility 2800 Sf Picnic Shelter 1800 Sf Horse Barn w loft 18282 Total Sf Improved
Pending
$2,450,000
1044 Eagle Harbor Ln, Summerville, SC 29486
7beds
4,621sqft
Single Family Residence
Built in 2007
80 Acres Lot
$2,583,900 Zestimate®
$530/sqft
$-- HOA
What's special
- 1725 days |
- 30 |
- 0 |
Zillow last checked:
Listing updated:
Listed by:
Keller Williams Realty Charleston
Source: CTMLS,MLS#: 21019706
Facts & features
Interior
Bedrooms & bathrooms
- Bedrooms: 7
- Bathrooms: 5
- Full bathrooms: 4
- 1/2 bathrooms: 1
Rooms
- Room types: Bonus Room, Family Room, Great Room, Living/Dining Combo, Office, Dining Room, Bonus, Eat-In-Kitchen, Family, Formal Living, Foyer, Great, Laundry, Separate Dining
Cooling
- Central Air
Appliances
- Laundry: Dryer Connection, Washer Hookup, Laundry Room
Features
- Beamed Ceilings, Ceiling - Cathedral/Vaulted, High Ceilings, Kitchen Island, Ceiling Fan(s), Eat-in Kitchen, Formal Living, Entrance Foyer
- Flooring: Laminate, Wood
- Has fireplace: No
Interior area
- Total structure area: 4,621
- Total interior livable area: 4,621 sqft
Property
Features
- Levels: One
- Stories: 1
- Entry location: Ground Level
- Patio & porch: Patio
- Waterfront features: Pond, Stream
Lot
- Size: 80 Acres
- Features: 10+ Acres, Wooded
Details
- Parcel number: 1780003051
- Horses can be raised: Yes
Construction
Type & style
- Home type: SingleFamily
- Architectural style: Traditional
- Property subtype: Single Family Residence
Materials
- Vinyl Siding
- Foundation: Crawl Space, Raised
- Roof: Architectural
Condition
- New construction: No
- Year built: 2007
Utilities & green energy
- Sewer: Septic Tank
- Water: Well
Community & HOA
Community
- Features: Equestrian Center, Horses OK, RV / Boat Storage, Storage, Walk/Jog Trails
- Security: Fire Sprinkler System, Security System
- Subdivision: None
Location
- Region: Summerville
Financial & listing details
- Price per square foot: $530/sqft
- Tax assessed value: $2,919,500
- Annual tax amount: $14,079
- Date on market: 10/31/2021
- Listing terms: Cash,Conventional
Estimated market value
$2,583,900
$1.78M - $3.57M
$4,944/mo
Price history
| Date | Event | Price |
|---|---|---|
| 8/22/2023 | Pending sale | $2,450,000$530/sqft |
Source:  CTMLS #21019706 Report a problem CTMLS #21019706 Report a problem | ||
| 4/25/2023 | Listing removed | -- |
Source: CTMLS #21019706 Report a problem | ||
| 1/26/2022 | Pending sale | $2,450,000$530/sqft |
Source: CTMLS #21019706 Report a problem | ||
| 11/8/2021 | Contingent | $2,450,000$530/sqft |
Source: CTMLS #21019706 Report a problem | ||
| 7/20/2021 | Listed for sale | $2,450,000+3400%$530/sqft |
Source: CTMLS #21019706 Report a problem | ||
| 2/26/2003 | Sold | $70,000-39.7%$15/sqft |
Source: Agent Provided Report a problem | ||
| 12/13/2001 | Sold | $116,100+65.9%$25/sqft |
Source: Agent Provided Report a problem | ||
| 3/29/2001 | Sold | $70,000$15/sqft |
Source: Agent Provided Report a problem | ||
Public tax history
| Year | Property taxes | Tax assessment |
|---|---|---|
| 2024 | $14,079 +374.5% | $57,380 +14.8% |
| 2023 | $2,967 +21.7% | $49,990 |
| 2022 | $2,438 | $49,990 |
| 2021 | -- | $49,990 |
| 2020 | $2,327 -16.4% | $49,990 +14.8% |
| 2018 | $2,785 | $43,560 0% |
| 2017 | $2,785 +428.5% | $43,562 +0.5% |
| 2016 | $527 | $43,360 |
| 2015 | $527 | $43,360 |
| 2014 | $527 | $43,360 |
Find assessor info on the county website
Monthly payment
Est. payment
Payment breakdown
Explore the cost of this home by adjusting the details. Changes won't be saved.Climate risks
Neighborhood: 29486
Nearby schools
GreatSchools rating
- 9/10Cane Bay Elementary SchoolGrades: PK-4Distance: 2.5 mi
- 7/10Cane Bay MiddleGrades: 5-8Distance: 2.6 mi
- 8/10Cane Bay High SchoolGrades: 9-12Distance: 2.6 mi
Schools provided by the listing agent
- Elementary: Cane Bay
- Middle: Cane Bay
- High: Cane Bay High School
Source: CTMLS. This data may not be complete. We recommend contacting the local school district to confirm school assignments for this home.
- $775,400-- bd2 ba2.8k sqft119 Soaring Way, Summerville, SC 29486Off Market
- $603,2003 bd3 ba2.3k sqft101 Soaring Way, Summerville, SC 29486Off Market

- $693,5003 bd2 ba2.1k sqft1167 Saddlehorn Rd, Summerville, SC 29486Off Market
- $653,3005 bd3 ba2.6k sqft105 Soaring Way, Summerville, SC 29486Off Market

- $567,9003 bd2 ba2.2k sqft1524 Haney Branch Rd, Summerville, SC 29486Off Market
- $678,500-- bd-- ba1.9k sqft1183 Saddlehorn Rd, Summerville, SC 29486Off Market
- $850,700-- bd2 ba3.2k sqft206 Lane Pl, Summerville, SC 29486Off Market
- $609,2003 bd2 ba2k sqft1141 Saddlehorn Rd, Summerville, SC 29486Off Market
A local agent can set up tours, give advice and negotiate with sellers.
A local lender can help you make sure your offer is ready when you are.
Similar homes
- $1,750,0005 bd4 ba4.4k sqft132 Tupper Ln, Summerville, SC 29483For Sale

 MLS ID #26010071, Mike Haynes. CTMLS
 - $1,648,0004 bd4 ba4k sqft517 W Carolina Ave, Summerville, SC 29483For Sale
 MLS ID #26014049, Taylor Charpia. CTMLS
 - $1,325,0004 bd5 ba4.5k sqft101 Drayton Dr, Summerville, SC 29483For Sale
 MLS ID #26015491, Dicky Miler. CTMLS
 - $2,100,0004 bd3 ba2.4k sqft543 Campbell Rd, Ridgeville, SC 29472For Sale
 MLS ID #26016478, Victoria Waldron. CTMLS
 - $1,254,0006 bd5 ba3.6k sqft301 E Richardson Ave, Summerville, SC 29483For SaleMLS ID #26013371, Suzy Torres. CTMLS
- $1,625,0009 bd6 ba4k sqft115 S Magnolia St, Summerville, SC 29483For SaleMLS ID #25031069, Christina Sineath. CTMLS
- $1,395,0004 bd5 ba4.1k sqft100 W Walker Dr, Summerville, SC 29483For SaleMLS ID #26006728, Theresa Halverson. CTMLS
- $1,250,0005 bd6 ba3.9k sqft722 Blueway Ave, Summerville, SC 29486For SaleMLS ID #26014364, Jennifer Blanche. CTMLS
- $1,299,0004 bd4 ba3.9k sqft521 Limestone Rd, Dorchester, SC 29437For SaleMLS ID #26006255, Brady Crook. CTMLS
- $1,445,0004 bd4 ba3k sqft201 Tea Farm Rd, Summerville, SC 29483For SaleMLS ID #26013930, Taylor Charpia. CTMLS
- $1,397,0005 bd6 ba4k sqft1116 Plantation Overlook Dr, Moncks Corner, SC 29461New ConstructionMLS ID #26001617, Charles Carpenter. CTMLS
- $1,374,0005 bd4 ba4k sqft1102 Plantation Overlook Dr, Moncks Corner, SC 29461New ConstructionMLS ID #26007216, Charles Carpenter. CTMLS
- $1,250,0005 bd3 ba3.7k sqft146 Loganberry Cir, Goose Creek, SC 29445For SaleMLS ID #26002822, Jim Mills. CTMLS
- $1,250,0004 bd3 ba2.8k sqft120 Intimidator Ln, Moncks Corner, SC 29461For SaleMLS ID #26004336, Kandi Mangual. CTMLS
- $2,100,0009 bd6 ba3k sqft229 James Bell Dr #A-b, Charleston, SC 29406For SaleMLS ID #26008571, Randeshia Johnson. CTMLS
- $1,375,0005 bd4 ba4.6k sqft4221 Sawgrass Dr, North Charleston, SC 29420For SaleMLS ID #26014706, Charlie Inglefield. CTMLS
- $1,450,0005 bd7 ba6.7k sqft4226 Club Course Dr, North Charleston, SC 29420For SaleMLS ID #26015471, Marty Chandler. CTMLS
- $1,250,0004 bd3 ba2.8k sqft903 Butter Rd, Bonneau, SC 29431For SaleMLS ID #26018851, Megan Bilton. CTMLS
- $1,469,9995 bd4 ba3.3k sqft5911 Ryans Bluff Rd, North Charleston, SC 29418For SaleMLS ID #26019344, Toni Gilliard. CTMLS
- $1,250,0004 bd4 ba3k sqftSummers Dr, Ridgeville, SC 29472For SaleMLS ID #25031000, Michael Grabara. CTMLS
