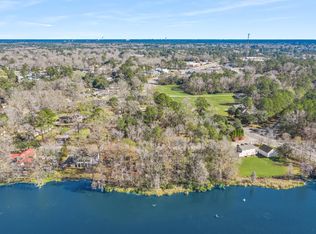
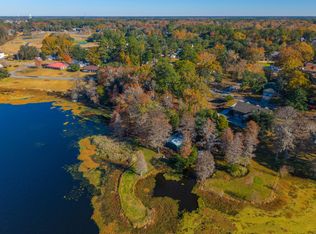
The proverbial sublime estate, set on a gentle rise that peeks through mature trees to the lake in the former Oaks Country Club community, once an 18th century rice plantation. It is the manor by the lake that everyone notices and asks about. This unique 1.21 acre corner property originally consisted of 3 lots, rests in a tranquil secluded setting encompassed by pierced brick fencing, brick columns, and numerous wrought iron gates for a true Southern belle. Per Berkeley County, there is the possibility to subdivide for at least 2 additional lots with utilities on site. The general essence of the property is one of playful whimsy. Featuring TWO-1st floor primary suites, 3-kitchens, and a 2nd story primary suite with private deck overlooking the lake with separate entrance. Additionally,the first floor features a expansive den with roughhewn walls and beams, a large wood burning fireplace with dual log niches, and Spanish style door with a peek-a-boo window and attached half bath to the old world kitchen and dining area off the pool. There are 3 primary bedrooms, one in main area of home, 2nd off pool room and a 2nd story apartment style ensuite with private entrance and bistro style kitchen. Think blended household with certain privacy or multi STR opportunities while you have your own retreat. The enclosed 2423sf all brick 2 story pool room is an architectural gem with exposed wooden beams, talavera tiles, a terraced game room patio with enough room for a pool table, dart board and seating area that leads to an outdoor piazza surrounded by lovely white and blue hydrangeas. You must tour to fully appreciate the opportunity this home provides as a primary home and licensed STR with 5390sf, 4 bedrooms, 6 baths, 3 kitchens, 2 laundry rooms and a 2423sf indoor pool room. The backyard is a huge vista filled with sunlight, green grass and mature trees providing plenty of open space for a tennis/pickleball or volleyball court, croquet, touch football, etc. There's a large 468sf shed for storage, along with a 3-bay, 720sf open canopied structure for your covered oyster roasts, car park, or outdoor events. This is truly a one-of-a-kind property in the tri-county area. Centrally located minutes away from vibrant shopping, Trident Hospital, Charleston Airport and Charleston Southern University with easy I26 and 526 access and a quick drive to downtown Charleston. Various furnishings such as Victorian rattan chairs (valued at $3500 each), cast iron pot bellied stove end tables, antique oak kitchen table and chairs, 2 pianos, designer lamps and more available for purchase on separate Bill of Sale. Property is a licensed STR-showings may be restricted. Call for a private tour.
Active
$1,227,000
108 Hampton Ave, Goose Creek, SC 29445
4beds
5,390sqft
Single Family Residence
Built in 1958
1.21 Acres Lot
$1,169,600 Zestimate®
$228/sqft
$-- HOA
What's special
Sublime estate
- 55 days
- 1,284
- 71
Likely to sell faster than
Zillow last checked:
Listing updated:
Listed by:
Beresford Realty, LLC
Source: CTMLS,MLS#: 26021094
Facts & features
Interior
Bedrooms & bathrooms
- Bedrooms: 4
- Bathrooms: 6
- Full bathrooms: 4
- 1/2 bathrooms: 2
Rooms
- Room types: Family Room, Game Room, Loft, Office, Breakfast Room, Eat-In-Kitchen, Family, Formal Living, Foyer, Game, Laundry, Mother-In-Law Suite, Other (Use Remarks)
Heating
- Central
Cooling
- Central Air
Appliances
- Laundry: Electric Dryer Hookup, Washer Hookup, Laundry Room
Features
- Beamed Ceilings, Ceiling - Cathedral/Vaulted, Ceiling Fan(s), Eat-in Kitchen, Formal Living, Entrance Foyer, In-Law Floorplan, Other
- Flooring: Carpet, Ceramic Tile, Terrazzo
- Number of fireplaces: 3
- Fireplace features: Bedroom, Family Room, Great Room, Kitchen, Three, Wood Burning
Interior area
- Total structure area: 5,390
- Total interior livable area: 5,390 sqft
Property
Parking
- Total spaces: 3
- Parking features: Carport
- Carport spaces: 3
Features
- Levels: One and One Half
- Stories: 2
- Patio & porch: Patio
- Has private pool: Yes
- Pool features: In Ground, Indoor
- Fencing: Brick
Lot
- Size: 1.21 Acres
- Features: .5 - 1 Acre, High
Details
- Additional structures: Shed(s)
- Parcel number: 2520102017
Construction
Type & style
- Home type: SingleFamily
- Architectural style: Traditional
- Property subtype: Single Family Residence
Materials
- Brick Veneer
- Foundation: Crawl Space, Slab
Condition
- New construction: No
- Year built: 1958
Utilities & green energy
- Sewer: Public Sewer
- Water: Public
- Utilities for property: Berkeley Elect Co-Op, Charleston Water Service
Community & HOA
Community
- Features: RV Parking, RV / Boat Storage, Storage, Trash
- Subdivision: Oaks Estates
Location
- Region: Goose Creek
Financial & listing details
- Price per square foot: $228/sqft
- Tax assessed value: $876,800
- Annual tax amount: $14,286
- Date on market: 7/23/2026
- Listing terms: Any,Cash,Conventional,Owner Will Carry
Estimated market value
$1,169,600
$1.11M - $1.23M
$3,839/mo
Price history
| Date | Event | Price |
|---|---|---|
| 7/23/2026 | Listed for sale | $1,227,000+40%$228/sqft |
Source:  CTMLS #26021094 Report a problem CTMLS #26021094 Report a problem | ||
| 10/1/2025 | Listing removed | $1,800 |
Source: Zillow Rentals Report a problem | ||
| 9/2/2025 | Listed for rent | $1,800 |
Source: Zillow Rentals Report a problem | ||
| 10/27/2023 | Sold | $876,400-12.3%$163/sqft |
Source: CTMLS #23013516 Report a problem | ||
| 8/29/2023 | Contingent | $999,000$185/sqft |
Source: CTMLS #23013516 Report a problem | ||
| 6/14/2023 | Listed for sale | $999,000-0.1%$185/sqft |
Source: CTMLS #23013516 Report a problem | ||
| 5/18/2023 | Listing removed | -- |
Source: CTMLS #23004596 Report a problem | ||
| 5/8/2023 | Price change | $999,999-13%$186/sqft |
Source: CTMLS #23004596 Report a problem | ||
| 3/6/2023 | Listed for sale | $1,150,000$213/sqft |
Source: CTMLS #23004596 Report a problem | ||
Public tax history
| Year | Property taxes | Tax assessment |
|---|---|---|
| 2024 | $14,286 +696.8% | $35,070 +132.9% |
| 2023 | $1,793 -2.1% | $15,060 |
| 2022 | $1,832 -65.5% | $15,060 -7.3% |
| 2021 | $5,312 +160.5% | $16,240 |
| 2020 | $2,039 +17.2% | $16,240 +15% |
| 2018 | $1,740 | $14,120 |
| 2017 | $1,740 +7% | $14,120 |
| 2016 | $1,625 | $14,120 |
| 2015 | $1,625 | $14,120 |
| 2014 | $1,625 | $14,120 +1.4% |
| 2012 | -- | $13,930 -7.1% |
| 2010 | -- | $14,990 +9.1% |
| 2007 | $1,104 -53.7% | $13,740 |
| 2006 | $2,385 +0.7% | $13,740 +2.8% |
| 2005 | $2,369 +59.9% | $13,370 +39.3% |
| 2004 | $1,482 -12.9% | $9,600 -10.1% |
| 2003 | $1,701 -18.2% | $10,680 |
| 2002 | $2,079 | $10,680 |
| 2001 | -- | $10,680 |
Find assessor info on the county website
Monthly payment
Est. payment
Payment breakdown
Explore the cost of this home by adjusting the details. Changes won't be saved.Climate risks
Neighborhood: 29445
Nearby schools
Schools provided by the listing agent
- Elementary: Goose Creek Primary
- Middle: Sedgefield
- High: Goose Creek
Source: CTMLS. This data may not be complete. We recommend contacting the local school district to confirm school assignments for this home.

Similar homes
- $1,125,0006 bd4 ba4.6k sqft136 Welchman Ave, Goose Creek, SC 29445For Sale
 MLS ID #26024413, Gena Glaze. CTMLS
 - $1,200,0004 bd4 ba4k sqft8655 McChune Ct, North Charleston, SC 29420For Sale
 MLS ID #26019455, Melanie Dehaven. CTMLS
 - $975,0004 bd5 ba3.9k sqft9875 Jamison Rd, Summerville, SC 29485For Sale
 MLS ID #26025336, Tyler Fisher. CTMLS
 - $1,250,0005 bd4 ba5.2k sqft4221 Sawgrass Dr, North Charleston, SC 29420For Sale
 MLS ID #26014706, Charlie Inglefield. CTMLS
 - $649,0003 bd2 ba2.8k sqft697 Hamlet Cir, Goose Creek, SC 29445For SaleMLS ID #26024537, Robin Jahn. CTMLS
- $800,0004 bd3 ba3.7k sqft106 Abrum Ct, Goose Creek, SC 29445For SaleMLS ID #26023910, Amanda Valencia. CTMLS
- $1,178,5004 bd4 ba5.1k sqft2030 W Lake Shore Dr, Pinopolis, SC 29469For SaleMLS ID #26006417, Robin Caudill. CTMLS
- $1,090,0005 bd4 ba4k sqft3841 Fault Line Dr, Summerville, SC 29456For SaleMLS ID #26022156, Blake Ferguson. CTMLS
- $1,250,0004 bd4 ba4.1k sqft132 Cherrywood Dr, Summerville, SC 29483For SaleMLS ID #26015517, Stephanie Gordon. CTMLS
- $1,200,0004 bd4 ba3k sqft1221 Sumner Avenue C D E Annette 1 #A-b-2, Charleston, SC 29406For SaleMLS ID #26021800, Jacob Adamczak. CTMLS
- $1,375,0005 bd5 ba5.2k sqft100 W Walker Dr, Summerville, SC 29483For SaleMLS ID #26006728, Theresa Halverson. CTMLS
- $987,0006 bd6 ba4.9k sqft208 Holly Inn Rd, Summerville, SC 29483For SaleMLS ID #26025476, Oliver Caminos. CTMLS
- $1,099,0004 bd5 ba3.8k sqft2453 Vaucluse Rd, Charleston, SC 29414For SaleMLS ID #26015583, Maggie Crosby-leblanc. CTMLS
- $1,224,0005 bd5 ba4.4k sqft121 Berkshire Dr, Charleston, SC 29492For SaleMLS ID #26012732, Susan Aviles. CTMLS
- $1,199,0004 bd4 ba3.1k sqft3894 Plantation Lakes Dr, Johns Island, SC 29455For SaleMLS ID #26013775, James Badia. CTMLS
- $1,250,0004 bd3 ba3.3k sqft3569 Henrietta Hartford Rd, Mount Pleasant, SC 29466For SaleMLS ID #26019161, Wendy Gant. CTMLS
- $1,099,0004 bd3 ba2.9k sqft5010 Timber Race Crse, Hollywood, SC 29449For SaleMLS ID #26015430, Bryan Crabtree. CTMLS
- $950,0004 bd4 ba3.4k sqft5122 Old Washington Crse, Hollywood, SC 29449For SaleMLS ID #26025491, Amy Zonarich Powers. CTMLS
- $1,065,0004 bd4 ba3.4k sqft1554 Pinopolis Rd, Moncks Corner, SC 29461For SaleMLS ID #26010877, Anna Propst. CTMLS
- $1,199,0004 bd4 ba3.4k sqft3906 Heron Marsh Cir, Johns Island, SC 29455For SaleMLS ID #25028895, William Ostrow. CTMLS
