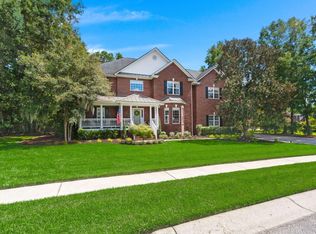
Welcome home to 106 Abrum Ct! This stunning custom built brick home sits right on the water! You walk in to gorgeous views with tons of natural light. The entire interior has just been freshly painted. The wood floors throughout are beautiful and lead right up the statement piece of the room, the circular staircase leading to the second level. Primary suite and newly renovated ensuite will not disappoint! There is also a library/office on the first floor as well as laundry. Upstairs you will find a generous space perfect for a reading area or sitting area. There are also 2 full bathrooms and 3 secondary bedrooms up here. The basement level has room after room of storage space! Easily finish it out and add more livable space! or keep it as storage! Come see this home today!
Active
$800,000
106 Abrum Ct, Goose Creek, SC 29445
4beds
3,772sqft
Single Family Residence
Built in 2007
-- sqft lot
$784,100 Zestimate®
$212/sqft
$-- HOA
What's special
Newly renovated ensuitePrimary suite
- 48 days
- 959
- 66
Zillow last checked:
Listing updated:
Listed by:
Carolina One Real Estate 843-779-8660
Source: CTMLS,MLS#: 26023910
Facts & features
Interior
Bedrooms & bathrooms
- Bedrooms: 4
- Bathrooms: 3
- Full bathrooms: 3
Rooms
- Room types: Loft, Dining Room, Utility Room, Foyer, Laundry, Pantry, Separate Dining, Study, Utility
Heating
- Heat Pump
Cooling
- Central Air
Appliances
- Laundry: Laundry Room
Features
- Ceiling - Cathedral/Vaulted, Ceiling - Smooth, Tray Ceiling(s), High Ceilings, Kitchen Island, Walk-In Closet(s), Entrance Foyer, Pantry
- Flooring: Wood
- Number of fireplaces: 1
- Fireplace features: Family Room, Gas Log, One
Interior area
- Total structure area: 3,772
- Total interior livable area: 3,772 sqft
Property
Parking
- Total spaces: 2
- Parking features: Garage
- Garage spaces: 2
Features
- Levels: Three Or More
- Stories: 3
- Patio & porch: Screened
- On waterfront: Yes
- Waterfront features: Lake Front
Details
- Additional structures: Storage
- Parcel number: 2590204025
Construction
Type & style
- Home type: SingleFamily
- Architectural style: Traditional
- Property subtype: Single Family Residence
Materials
- Brick
- Foundation: Slab
- Roof: Architectural
Condition
- New construction: No
- Year built: 2007
Utilities & green energy
- Sewer: Public Sewer
- Water: Public
Community & HOA
Community
- Features: Boat Ramp
- Subdivision: Laurel Hill
Location
- Region: Goose Creek
Financial & listing details
- Price per square foot: $212/sqft
- Tax assessed value: $653,200
- Annual tax amount: $6,764
- Date on market: 8/22/2026
- Listing terms: Any
Estimated market value
$784,100
$745,000 - $823,000
$3,082/mo
Price history
| Date | Event | Price |
|---|---|---|
| 8/22/2026 | Listed for sale | $800,000-3%$212/sqft |
Source:  CTMLS #26023910 Report a problem CTMLS #26023910 Report a problem | ||
| 8/11/2026 | Listing removed | $825,000$219/sqft |
Source: CTMLS #26013644 Report a problem | ||
| 6/8/2026 | Price change | $825,000-2.9%$219/sqft |
Source: CTMLS #26013644 Report a problem | ||
| 5/11/2026 | Listed for sale | $850,000+1634.7%$225/sqft |
Source: CTMLS #26013644 Report a problem | ||
| 4/18/2001 | Sold | $49,000$13/sqft |
Source: Public Record Report a problem | ||
Public tax history
| Year | Property taxes | Tax assessment |
|---|---|---|
| 2025 | $6,764 +270.8% | $17,330 |
| 2024 | $1,824 +13% | $17,330 -16.4% |
| 2023 | $1,614 -9.1% | $20,730 +37.6% |
| 2022 | $1,776 -58.5% | $15,070 |
| 2021 | $4,283 +132.9% | $15,070 |
| 2020 | $1,839 +12.1% | $15,070 +15% |
| 2018 | $1,640 | $13,100 0% |
| 2017 | $1,640 +18.3% | $13,103 +0% |
| 2016 | $1,387 | $13,100 |
| 2015 | $1,387 | $13,100 |
| 2014 | $1,387 | $13,100 +15% |
| 2012 | -- | $11,390 -21.2% |
| 2010 | -- | $14,460 +27.5% |
| 2007 | $788 +114.1% | $11,340 +39.1% |
| 2002 | $368 | $8,150 |
Find assessor info on the county website
Monthly payment
Est. payment
Payment breakdown
Explore the cost of this home by adjusting the details. Changes won't be saved.Climate risks
Neighborhood: 29445
Nearby schools
Schools provided by the listing agent
- Elementary: Bowens Corner Elementary
- Middle: Hanahan
- High: Hanahan
Source: CTMLS. This data may not be complete. We recommend contacting the local school district to confirm school assignments for this home.

Similar homes
- $850,0004 bd4 ba4.2k sqft120 Thames Dr, Goose Creek, SC 29445For Sale
 MLS ID #26025239, Parker Leclaire. CTMLS
 - $715,0004 bd4 ba3.5k sqft4268 Club Course Dr, North Charleston, SC 29420For Sale
 MLS ID #26023938, Tracy Thompson. CTMLS
 - $749,0005 bd3 ba2.6k sqft1905 Bristle Pine Ct, Mount Pleasant, SC 29466For Sale
 MLS ID #26027980, Hayden Jennings. CTMLS
 - $875,0005 bd3 ba2.8k sqft5043 Spaniel Dr, North Charleston, SC 29405For Sale
 MLS ID #26017521, David Goodman. CTMLS
 - $760,0004 bd5 ba3.1k sqft5251 Timber Race Crse, Hollywood, SC 29449For SaleMLS ID #26008061, Susan Aviles. CTMLS
- $729,9004 bd3 ba2.6k sqft49 Still Shadow Dr, Charleston, SC 29414For SaleMLS ID #26024297, Joel Cardwell. CTMLS
- $665,0004 bd4 ba2.8k sqft4292 Club Course Dr, Charleston, SC 29420For SaleMLS ID #26018570, Theresa Halverson. CTMLS
- $645,0004 bd4 ba3k sqft5537 Lachapelle Bnd, North Charleston, SC 29418For SaleMLS ID #26024985, Carrie Dubis. CTMLS
- $825,0004 bd3 ba3.2k sqft5544 Alpine Dr, Summerville, SC 29483For SaleMLS ID #26017541, Kathy Sumner. CTMLS
- $749,0004 bd4 ba2.8k sqft108 Tea Farm Rd, Summerville, SC 29483For SaleMLS ID #26020368, Taylor Charpia. CTMLS
- $780,0005 bd3 ba2.9k sqft312 E Shepard Ln, Summerville, SC 29483For SaleMLS ID #26020048, Hunter Javier. CTMLS
- $675,0005 bd4 ba3.7k sqft4271 Persimmon Woods Dr, North Charleston, SC 29420For SaleMLS ID #26020718, Kandi Mangual. CTMLS
- $880,0005 bd4 ba3.1k sqft235 Camber Rd, Huger, SC 29450For SaleMLS ID #26025177, John Smith. CTMLS
- $895,0006 bd5 ba3.5k sqft304 Woodland Dr, Summerville, SC 29485For SaleMLS ID #26021001, Dana Gallagher. CTMLS
- $832,0004 bd3 ba2.6k sqft157 Tidewater Way, Wando, SC 29492For SaleMLS ID #26024979, Sergio Marin. CTMLS
- $800,0004 bd3 ba2.3k sqft1140 Black Rush Cir, Mount Pleasant, SC 29466For SaleMLS ID #26018459, Bo Gelber. CTMLS
- $930,0005 bd5 ba3.8k sqft8589 Refuge Point Cir, North Charleston, SC 29420For SaleMLS ID #26025807, Kellie England. CTMLS
- $849,0004 bd3 ba2.3k sqft1993 Hollings Rd, Charleston, SC 29412For SaleMLS ID #26026781, Emily Rapp. CTMLS
- $875,0003 bd4 ba2.6k sqft120 Sasportas Ln, Summerville, SC 29483For SaleMLS ID #26025499, Taylor Charpia. CTMLS
- $770,0005 bd5 ba3.2k sqft146 Callibluff Dr, Summerville, SC 29486For SaleMLS ID #26022254, Holli Reese. CTMLS
