Welcome to 10449 Colby Avenue, a beautifully presented single-story home situated on an attractive corner lot in a desirable Cupertino neighborhood. This inviting residence offers three bedrooms, two bathrooms, bright and comfortable living spaces, and a welcoming covered front porch. The beautifully appointed kitchen features white cabinetry, stainless steel appliances, and generous counter space. Tasteful finishes, abundant natural light, and a thoughtfully designed floor plan create a warm and inviting atmosphere. Enjoy outdoor living in the beautifully landscaped backyard, featuring a spacious lawn and patio area ideal for entertaining or relaxing. Conveniently located near shopping, dining, parks, and major Silicon Valley employers. The property is currently listed as served by highly regarded L. P. Collins Elementary, Sam H. Lawson Middle School, and Cupertino High School. An exceptional opportunity to enjoy the best of Cupertino living.
Under contract
$2,998,000
10449 Colby Ave, Cupertino, CA 95014
3beds
1,552sqft
Single Family Residence, Residential
Built in 1960
6,699 Square Feet Lot
$3,205,200 Zestimate®
$1,932/sqft
$-- HOA
What's special
- 30 days
- 928
- 21
Zillow last checked:
Listing updated:
Listed by:
Richard Beale 00613671 650-465-5000,
Beale Properties 650-551-1255
Source: MLSListings Inc,MLS#: ML82065128
Facts & features
Interior
Bedrooms & bathrooms
- Bedrooms: 3
- Bathrooms: 2
- Full bathrooms: 2
Bedroom
- Features: PrimarySuiteRetreat
Bathroom
- Features: DoubleSinks, Marble, PrimaryStallShowers, ShoweroverTub1, SolidSurface, Tile, UpdatedBaths
Dining room
- Features: DiningL
Family room
- Features: SeparateFamilyRoom
Kitchen
- Features: Countertop_Marble, Pantry, Skylights
Heating
- Central Forced Air Gas
Cooling
- Central Air
Appliances
- Included: Dishwasher, Disposal, Ice Maker, Microwave, Gas Oven/Range, Refrigerator
Features
- Flooring: Carpet, Hardwood, Marble, Tile
- Number of fireplaces: 1
- Fireplace features: Living Room, Wood Burning
Interior area
- Total structure area: 1,552
- Total interior livable area: 1,552 sqft
Video & virtual tour
Property
Parking
- Total spaces: 2
- Parking features: Attached, Garage Door Opener
- Attached garage spaces: 2
Features
- Stories: 1
- Exterior features: Back Yard, Fenced
- Pool features: None
Lot
- Size: 6,699 Square Feet
Details
- Parcel number: 31629016
- Zoning: R1
- Special conditions: Standard
Construction
Type & style
- Home type: SingleFamily
- Property subtype: Single Family Residence, Residential
Materials
- Foundation: Concrete Perimeter, Pillar/Post/Pier, Raised, Other, Crawl Space
- Roof: Composition, Fiberglass, Shingle
Condition
- New construction: No
- Year built: 1960
Utilities & green energy
- Gas: PublicUtilities
- Sewer: Public Sewer
- Water: Public
- Utilities for property: Public Utilities, Water Public
Community & HOA
Location
- Region: Cupertino
Financial & listing details
- Price per square foot: $1,932/sqft
- Tax assessed value: $3,009,000
- Date on market: 10/20/2026
- Listing agreement: ExclusiveRightToSell
- Listing terms: CashorConventionalLoan
Estimated market value
$3,205,200
$3.04M - $3.37M
Not available
Price history
| Date | Event | Price |
|---|---|---|
| 10/30/2026 | Contingent | $2,998,000$1,932/sqft |
Source:  MLSListings Inc #ML82065128 Report a problem | ||
| 10/20/2026 | Listed for sale | $2,998,000$1,932/sqft |
Source: MLSListings Inc #ML82065128 Report a problem | ||
Public tax history
| Year | Property taxes | Tax assessment |
|---|---|---|
| 2026 | -- | $3,009,000 +3066.2% |
| 2025 | $2,212 +3% | $95,036 +2% |
| 2024 | $2,147 +2.3% | $93,173 +2% |
| 2023 | $2,099 -8.5% | $91,347 +2% |
| 2022 | $2,294 +2.1% | $89,557 +2% |
| 2021 | $2,248 +1.9% | $87,802 +1% |
| 2020 | $2,205 | $86,903 +2% |
| 2019 | $2,205 +10.7% | $85,200 +2% |
| 2018 | $1,993 | $83,531 +2% |
| 2017 | $1,993 +2.3% | $81,895 +2% |
| 2016 | $1,948 +6.5% | $80,290 +1.5% |
| 2015 | $1,828 +3.1% | $79,085 +2% |
| 2014 | $1,774 | $77,537 +0.5% |
| 2013 | -- | $77,188 +2% |
| 2012 | -- | $75,676 +2% |
| 2011 | -- | $74,193 +0.8% |
| 2010 | -- | $73,639 -0.2% |
| 2009 | -- | $73,815 +2% |
| 2008 | -- | $72,368 +2% |
| 2007 | -- | $70,950 +2% |
| 2006 | -- | $69,560 +2% |
| 2005 | -- | $68,197 +2% |
| 2004 | -- | $66,861 +1.9% |
| 2003 | -- | $65,637 +2% |
| 2002 | -- | $64,351 +2% |
| 2001 | -- | $63,090 |
Find assessor info on the county website
Monthly payment
Est. payment
Payment breakdown
Explore the cost of this home by adjusting the details. Changes won't be saved.Climate risks
Neighborhood: North Blaney
Nearby schools
Schools provided by the listing agent
- Elementary: LPCollinsElementary
- Middle: SamHLawsonMiddle
- High: CupertinoHigh
- District: CupertinoUnion
Source: MLSListings Inc. This data may not be complete. We recommend contacting the local school district to confirm school assignments for this home.

Similar homes
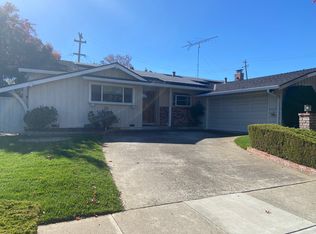
- $2,498,8884 bd2 ba1.7k sqft1040 Inverness Way, Sunnyvale, CA 94087For Sale
 MLS ID #ML82066941, James Laden. MLSListings Inc
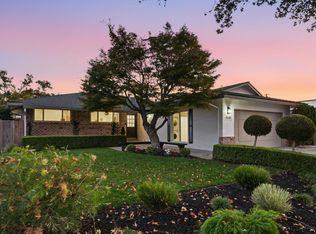
- $3,198,0003 bd3 ba1.7k sqft1351 Kintyre Way, San Jose, CA 95129For Sale
 MLS ID #ML82064796, Warren Lee. MLSListings Inc
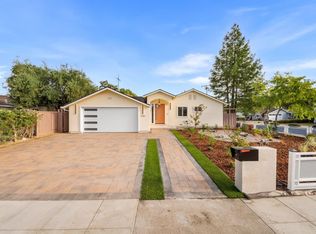
- $2,750,0003 bd2 ba1.6k sqft1104 Lillick Dr, Sunnyvale, CA 94087For Sale
 MLS ID #ML82060554, Eric Fischer-Colbrie. MLSListings Inc
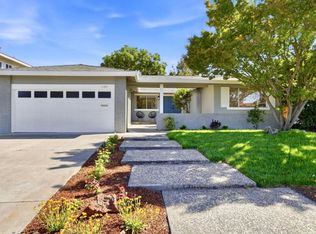
- $2,999,8883 bd2 ba1.4k sqft14815 Los Gatos Almaden Rd, San Jose, CA 95124For Sale
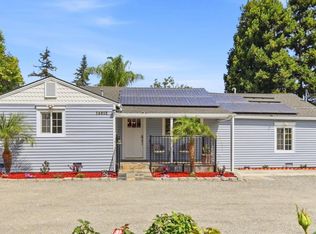 MLS ID #ML82060672, Monna Meng. MLSListings Inc
Local buyer's agents are ready to help
