Skip main navigation
Closed
  • $270,000

    1045 Bunker Dr, Akron, OH 44333

    3beds
    2,200sqft
    Townhouse, Condominium
    Built in 1975
    -- sqft lot
    $276,300 Zestimate®
    $123/sqft
    $2,450 Estimated rent

    Home value

    $276,300

    $254,000 - $301,000

    $2,450/mo

    Zestimate® history
    Loading
    Loading...

    Owner options

    List your home for rent

    $2,450/mo

    Rent Zestimate®

    Find your next renter with Zillow Rental Manager. Plus, with online applications, you can quickly screen prospective tenants – for free.

    Learn more

    $2,450/mo

    Rent Zestimate®

    Refinance and save

    $2,287/mo

    Est. payment

    Refinancing to a lower rate could help reduce your monthly payments and save thousands over the life of the loan.

    See today's rates

    $2,287/mo

    Est. payment

    Explore your selling options

    Work with a Zillow partner agent

    Leverage their expertise and Zillow's premium Showcase listings to get your home seen by more buyers.

    Get started

    List with your own agent

    Get your home in front of millions of buyers by listing it on Zillow.

    Learn how to do it

    Sell it yourself

    Take full control of how buyers see your home on Zillow by listing For Sale by Owner (FSBO).

    List your home

    What's special

    New floor coveringsExtra windowsNew kitchen and appliancesNew furnace
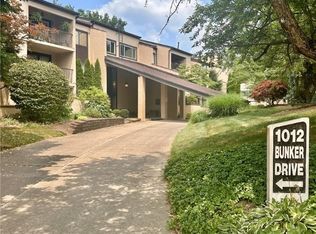
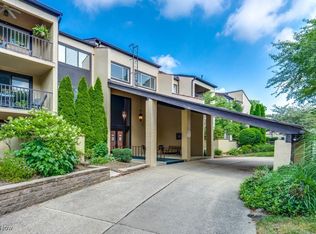
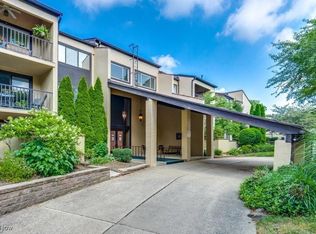
    This remarkable townhouse property is located in the highly desirable development of Westwood Village in Fairlawn Ohio. Police and Fire are near by. It is a short drive to shopping, restaurants and major highways. This home has been updated in 2022. There is a new furnace, new kitchen and appliances, new floor coverings, new bathroom counter tops and sinks. This lovely family home is an end unit providing good natural light, extra windows, and surrounded by flowers in the front, side and back of the house. The view from the rear patio contains a pond with a running fountain which provides a calming atmosphere with occasional ducks or herons visiting in the summer to cool off. Because of this townhouse's location, there is a short walk to pool, tennis courts and clubhouse. It is well-known that the units in Westwood Village are not on the market long! Act fast and come and see this unit before it is too late!

    Zillow last checked:

    Listing updated:

    Listed by:

    Larry J Harpley 330-666-5886 harpley.appraisal.service@gmail.com,

    Larry J. Harpley, Broker

    Bought with:

    Stacy A Barbicas, 2008000889

    Keller Williams Chervenic Rlty

    Source: MLS Now,MLS#: 5174789MLS LogoOriginating MLS: Akron Cleveland Association of REALTORS

    Facts & features

    Interior

    Bedrooms & bathrooms
    • Bedrooms: 3
    • Bathrooms: 3
    • Full bathrooms: 2
    • 1/2 bathrooms: 1
    • Main level bathrooms: 1
    Primary bedroom
    • Description: Large master suite,Flooring: Carpet
    • Features: Beamed Ceilings
    • Level: Second
    • Dimensions: 12 x 21
    Bedroom
    • Description: Bedroom with dbl closet,Flooring: Carpet
    • Level: Second
    • Dimensions: 11 x 14
    Bedroom
    • Description: bedroom with dbl closet,Flooring: Carpet
    • Level: Second
    • Dimensions: 10 x 14
    Primary bathroom
    • Description: Master bath with attached walk-in closet.New cabinet and clooring,Flooring: Ceramic Tile
    • Features: Walk-In Closet(s)
    • Level: Second
    • Dimensions: 10 x 16
    Bathroom
    • Description: updated bath, new counter top/flooring,Flooring: Ceramic Tile
    • Level: Second
    • Dimensions: 7 x 10
    Dining room
    • Description: View of pond,Flooring: Hardwood,Laminate
    • Level: First
    • Dimensions: 11 x 14
    Eat in kitchen
    • Description: Sliding door to patio,Flooring: Luxury Vinyl Tile
    • Level: First
    • Dimensions: 8 x 14
    Kitchen
    • Description: Updated with new kitchen and appliances 2022,Flooring: Luxury Vinyl Tile
    • Features: Built-in Features, Granite Counters
    • Level: First
    • Dimensions: 8 x 15
    Laundry
    • Description: Built in additional storge,Flooring: Luxury Vinyl Tile
    • Level: Second
    • Dimensions: 9 x 13
    Living room
    • Description: sliding door in LR to back patio,Flooring: Hardwood,Laminate
    • Level: First
    • Dimensions: 13 x 21
    Living room
    • Description: Additional separate TV area with wet bar,Flooring: Hardwood,Laminate
    • Features: Wet Bar
    • Level: First
    • Dimensions: 10 x 14
    Office
    • Description: 2nd floor office area over looking pond,Flooring: Hardwood,Laminate
    • Level: Second
    • Dimensions: 8 x 10
    Utility room
    • Description: First flor utility/storage room,Flooring: Luxury Vinyl Tile
    • Level: First
    • Dimensions: 8 x 18
    Heating
    • Forced Air, Gas
    Cooling
    • Central Air, Electric
    Appliances
    • Included: Dryer, Dishwasher, Disposal, Microwave, Range, Refrigerator, Washer
    • Laundry: Washer Hookup, Electric Dryer Hookup, Laundry Room, In Unit, Upper Level
    Features
    • Wet Bar, Ceiling Fan(s), Double Vanity, Eat-in Kitchen, Granite Counters, Pantry
    • Windows: Aluminum Frames, Double Pane Windows
    • Has basement: No
    • Has fireplace: No
    Interior area
    • Total structure area: 2,200
    • Total interior livable area: 2,200 sqft
    • Finished area above ground: 2,200

    Property

    Parking
    • Total spaces: 2
    • Parking features: Attached, Common, Driveway, Garage Faces Front, Garage, Garage Door Opener
    • Attached garage spaces: 2
    Features
    • Levels: Two
    • Stories: 2
    • Patio & porch: Patio
    • Exterior features: None
    • Has private pool: Yes
    • Pool features: Association, Filtered, Gas Heat, Heated, Outdoor Pool, Community
    • Fencing: None
    • Has view: Yes
    • View description: Neighborhood, Pool
    Lot
    • Size: 2,827 Square Feet
    Details
    • Additional structures: Tennis Court(s)
    • Parcel number: 0900962

    Construction

    Type & style
    • Home type: Condo
    • Architectural style: Conventional
    • Property subtype: Townhouse, Condominium
    • Attached to another structure: Yes
    Materials
    • Stucco
    • Foundation: Block, Slab
    • Roof: Asphalt
    Condition
    • Updated/Remodeled
    • Year built: 1975
    Details
    • Builder name: Botnick Blders

    Utilities & green energy

    • Sewer: Public Sewer
    • Water: Public
    Green energy
    • Energy efficient items: Appliances

    Community & HOA

    Community
    • Features: Clubhouse, Pool
    • Subdivision: Westwood Village Condo
    HOA
    • Has HOA: No
    • Services included: Association Management, Maintenance Grounds, Reserve Fund, Snow Removal, Trash
    • HOA fee: $512 monthly
    Location
    • Region: Akron

    Financial & listing details

    • Price per square foot: $123/sqft
    • Tax assessed value: $206,110
    • Annual tax amount: $3,200
    • Date on market: 11/30/2025
    • Cumulative days on market: 16 days
    • Listing terms: Cash,FHA,VA Loan

    Price history

    DateEventPrice
    1/16/2026Sold$270,000-5.6%$123/sqft
    Source: MLS Now #5174789 Report a problem
    12/16/2025Pending sale$285,900$130/sqft
    Source: MLS Now #5174789 Report a problem
    11/30/2025Listed for sale$285,900+36.1%$130/sqft
    Source: MLS Now #5174789 Report a problem
    7/5/2022Sold$210,000-8.7%$95/sqft
    Source: Public Record Report a problem
    6/3/2022Pending sale$230,000$105/sqft
    Source: MLS Now #4370851 Report a problem
    5/20/2022Listed for sale$230,000$105/sqft
    Source: MLS Now #4370851 Report a problem

    Public tax history

    YearProperty taxesTax assessment
    2025$2,982 -5.9%$72,140
    2024$3,168 +4.3%$72,140
    2023$3,038 -2.2%$72,140 +14.2%
    2022$3,105 +26.4%$63,154
    2021$2,457 $63,154
    2020-- $63,154 +42.1%
    2019$1,772 +2%$44,457 0%
    2018$1,736 +13.7%$44,460
    2017$1,528 $44,460 +16.7%
    2016$1,528 $38,100
    2015$1,528 +0.4%$38,100
    2014$1,522 -5.6%$38,100 -4.7%
    2013$1,613 0%$39,970
    2012$1,613 +2.4%$39,970 0%
    2011$1,575 -25.5%$39,974 -23.5%
    2010$2,114 $52,220
    2009-- $52,220 -9.7%
    2008$2,122 +8.8%$57,848 +4.8%
    2007$1,950 -15.1%$55,199
    2006$2,296 +5.4%$55,199
    2005$2,180 $55,199 +0.1%
    2004-- $55,129
    2003$2,222 -1%$55,129 -0.1%
    2002$2,244 +7.3%$55,199 +2.9%
    2001$2,091 +2.6%$53,631
    2000$2,037 $53,631
    Find assessor info on the county website

    Neighborhood: 44333

    Nearby schools

    GreatSchools rating
    Schools provided by the listing agent
    • District: Copley-Fairlawn CSD - 7703

    Source: MLS Now. This data may not be complete. We recommend contacting the local school district to confirm school assignments for this home.

    Get a cash offer in 3 minutes
    Find out how much your home could sell for in as little as 3 minutes with a no-obligation cash offer.
    Estimated market value
    $276,300
    Get a cash offer in 3 minutes
    Find out how much your home could sell for in as little as 3 minutes with a no-obligation cash offer.
    Estimated market value
    $276,300