Welcome to this beautifully remodeled and rarely available first-floor manor-style condominium in a peaceful Fairlawn community. Offering 2,164 square feet of comfortable one-floor living, this exceptional three-bedroom, two-full-bath home has been thoughtfully updated. The open-concept design features all-new laminate wood flooring, freshly updated ceilings with the popcorn removed, and abundant natural light from large windows and two walk-out doors. The spacious living room flows into a quaint family room, creating a warm and inviting space for relaxing or entertaining. The dining room opens beautifully to the remodeled kitchen, providing an easy
connection for gatherings with family and friends. The thoughtfully designed bedroom layout includes two carpeted bedrooms, while the third bedroom is currently being used as a den. A private full bath serves the primary bedroom area, with the second full bath conveniently located off the hallway and accessible from the third bedroom/den. Numerous major updates provide peace of mind, including a newer furnace and air conditioning system, bathroom, updated kitchen, and new laminate flooring. Step outside to the lovely porch and large patio, offering a peaceful setting with views of the pond area. Enjoy the convenience of one-floor living in a quiet Fairlawn community, with shopping, dining, parks, recreation, and everyday conveniences all nearby. First-floor manor-style condos of this size and quality rarely become available. Beautifully updated, spacious, bright, and inviting—this is a truly special Fairlawn opportunity. Free Wi-fi and gas, in ground heated pool, pickle ball and tennis courts, clubhouse.
Pending
$265,000
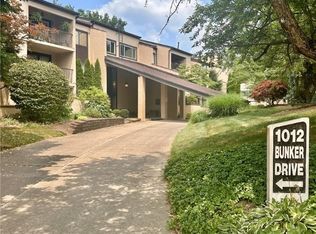
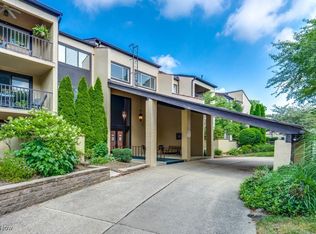
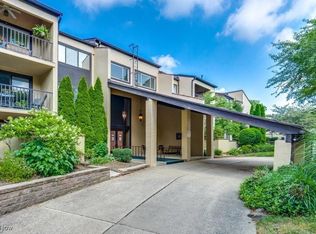
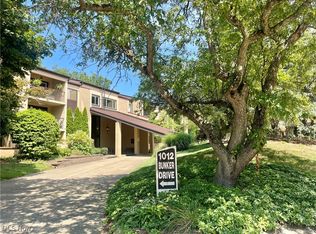
1012 Bunker Dr APT 106, Fairlawn, OH 44333
3beds
2,164sqft
Condominium, Multi Family
Built in 1975
-- sqft lot
$-- Zestimate®
$122/sqft
$644/mo HOA
What's special
- 1 day |
- 283 |
- 11 |
Zillow last checked:
Listing updated:
Listed by:
Mary Jo Kormushoff 330-351-3051 maryjokormushoff@gmail.com,
Keller Williams Living,
Sharon A Morris 330-715-9613,
Keller Williams Living
Source: MLS Now,MLS#: 5235425 Originating MLS: Akron Cleveland Association of REALTORS
Originating MLS: Akron Cleveland Association of REALTORSFacts & features
Interior
Bedrooms & bathrooms
- Bedrooms: 3
- Bathrooms: 2
- Full bathrooms: 2
- Main level bathrooms: 2
- Main level bedrooms: 3
Primary bedroom
- Description: Flooring: Luxury Vinyl Tile
- Level: First
- Dimensions: 20 x 14
Bedroom
- Level: First
- Dimensions: 17 x 13
Bedroom
- Description: Flooring: Luxury Vinyl Tile
- Level: First
- Dimensions: 20 x 12
Dining room
- Description: Flooring: Luxury Vinyl Tile
- Level: First
- Dimensions: 14 x 13
Eat in kitchen
- Description: Flooring: Luxury Vinyl Tile
- Level: First
- Dimensions: 9 x 5
Family room
- Description: Flooring: Luxury Vinyl Tile
- Level: First
- Dimensions: 14 x 8
Kitchen
- Description: Flooring: Luxury Vinyl Tile
- Level: First
- Dimensions: 10 x 9
Laundry
- Description: Flooring: Luxury Vinyl Tile
- Level: First
- Dimensions: 10 x 8
Living room
- Description: Flooring: Luxury Vinyl Tile
- Level: First
- Dimensions: 29 x 15
Heating
- Forced Air, Gas
Cooling
- Central Air
Appliances
- Included: Dryer, Dishwasher, Freezer, Disposal, Microwave, Range, Refrigerator, Washer
- Laundry: Main Level, Laundry Room, In Unit
Features
- Wet Bar, Built-in Features, Eat-in Kitchen, Elevator, Granite Counters, High Speed Internet, Open Floorplan, Pantry, Recessed Lighting, Storage
- Windows: Display Window(s), Screens, Window Treatments
- Basement: None
- Has fireplace: No
Interior area
- Total structure area: 2,164
- Total interior livable area: 2,164 sqft
- Finished area above ground: 2,164
Video & virtual tour
Property
Parking
- Total spaces: 2
- Parking features: Assigned, Attached, Garage, Garage Door Opener, Heated Garage, Paved
- Attached garage spaces: 2
Accessibility
- Accessibility features: Accessible Elevator Installed
Features
- Levels: One
- Stories: 1
- Patio & porch: Rear Porch, Enclosed, Patio, Porch
- Exterior features: Outdoor Grill, Tennis Court(s)
- Has private pool: Yes
- Pool features: Heated, In Ground, Outdoor Pool, Community
- Has view: Yes
- View description: Golf Course
Lot
- Size: 2,164 Square Feet
- Features: Back Yard, Close to Clubhouse, Cul-De-Sac
Details
- Additional structures: Pool House
- Parcel number: 0901369
- Special conditions: Standard
Construction
Type & style
- Home type: Condo
- Architectural style: Multiplex
- Property subtype: Condominium, Multi Family
- Attached to another structure: Yes
Materials
- Stucco
- Roof: Asphalt,Fiberglass
Condition
- Year built: 1975
Utilities & green energy
- Sewer: Public Sewer
- Water: Public
Community & HOA
Community
- Features: Common Grounds/Area, Clubhouse, Golf, Medical Service, Playground, Park, Pool, Restaurant, Shopping, Street Lights, Tennis Court(s), Public Transportation
- Security: Carbon Monoxide Detector(s)
- Subdivision: Westwood Village Condo
HOA
- Has HOA: Yes
- Services included: Association Management, Cable TV, Gas, Heat, Insurance, Internet, Maintenance Grounds, Maintenance Structure, Parking, Pest Control, Pool(s), Recreation Facilities, Reserve Fund, Roof, Snow Removal, Trash
- HOA fee: $545 monthly
- HOA name: Westwood Village Association
- Second HOA fee: $99 monthly
Location
- Region: Fairlawn
Financial & listing details
- Price per square foot: $122/sqft
- Tax assessed value: $173,160
- Annual tax amount: $2,098
- Date on market: 8/14/2026
- Cumulative days on market: 1 day
- Listing terms: Cash,Conventional
Estimated market value
Not available
Estimated sales range
Not available
Not available
Price history
| Date | Event | Price |
|---|---|---|
| 8/16/2026 | Pending sale | $265,000$122/sqft |
Source:  MLS Now #5235425 Report a problem MLS Now #5235425 Report a problem | ||
| 8/14/2026 | Listed for sale | $265,000+71%$122/sqft |
Source: MLS Now #5235425 Report a problem | ||
| 6/15/2016 | Sold | $155,000$72/sqft |
Source: MLS Now #3858961 Report a problem | ||
Public tax history
| Year | Property taxes | Tax assessment |
|---|---|---|
| 2025 | $2,098 -1.3% | $60,610 |
| 2024 | $2,127 +3.4% | $60,610 |
| 2023 | $2,056 -5% | $60,610 +13% |
| 2022 | $2,164 +6.4% | $53,635 |
| 2021 | $2,034 | $53,635 |
| 2020 | -- | $53,635 +26.7% |
| 2019 | $1,669 +2% | $42,329 0% |
| 2018 | $1,635 +14.7% | $42,330 |
| 2017 | $1,426 | $42,330 +17.3% |
| 2016 | $1,426 | $36,090 |
| 2015 | $1,426 +0.4% | $36,090 |
| 2014 | $1,421 -5.9% | $36,090 -4.8% |
| 2013 | $1,510 0% | $37,920 |
| 2012 | $1,510 +2.6% | $37,920 +0% |
| 2011 | $1,472 -26.4% | $37,919 -24% |
| 2010 | $2,000 | $49,886 |
| 2009 | -- | $49,886 |
| 2008 | $1,784 +2.9% | $49,886 -0.1% |
| 2007 | $1,733 -16.7% | $49,921 |
| 2006 | $2,081 +5.4% | $49,921 |
| 2005 | $1,975 | $49,921 |
| 2004 | -- | $49,921 |
| 2003 | $2,016 -0.9% | $49,921 |
| 2002 | $2,033 +17% | $49,921 +12.5% |
| 2001 | $1,737 +2.6% | $44,373 |
| 2000 | $1,693 | $44,373 |
Find assessor info on the county website
Monthly payment
Est. payment
Payment breakdown
Explore the cost of this home by adjusting the details. Changes won't be saved.Climate risks
Neighborhood: 44333
Nearby schools
GreatSchools rating
- 7/10Fort Island Primary Elementary SchoolGrades: K-4Distance: 0.7 mi
- 7/10Copley-Fairlawn Middle SchoolGrades: 5-8Distance: 2.4 mi
- 8/10Copley High SchoolGrades: 9-12Distance: 1.6 mi
Schools provided by the listing agent
- District: Copley-Fairlawn CSD - 7703
Source: MLS Now. This data may not be complete. We recommend contacting the local school district to confirm school assignments for this home.
- $165,0002 bd2 ba-- sqft1012 Bunker Dr APT 203, Fairlawn, OH 44333Sold
- $275,0003 bd3 ba3.3k sqft1012 Bunker Dr APT 307, Fairlawn, OH 44333Sold
- $220,0002 bd2 ba2.1k sqft1012 Bunker Dr APT 304, Fairlawn, OH 44333Sold
- $189,0002 bd2 ba2k sqft1012 Bunker Dr APT 303, Fairlawn, OH 44333Sold
- $179,8002 bd2 ba1.8k sqft1012 Bunker Dr APT 204, Fairlawn, OH 44333Off Market
- $224,8003 bd2 ba2.2k sqft1012 Bunker Dr APT 107, Fairlawn, OH 44333Off Market
- $177,9002 bd2 ba1.8k sqft1012 Bunker Dr APT 305, Fairlawn, OH 44333Off Market
- $185,0002 bd2 ba1.8k sqft1012 Bunker Dr APT 104, Fairlawn, OH 44333Sold
A local agent can set up tours, give advice and negotiate with sellers.
Similar homes
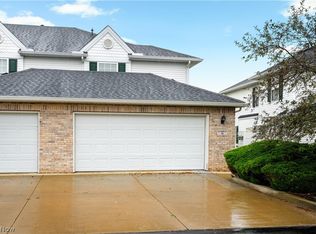
- $255,0003 bd3 ba1.4k sqft132 Sand Ct APT 6, Fairlawn, OH 44333For Sale
 MLS ID #5236625, Julie B Andrews, RE/MAX Edge Realty. MLS Now
 - $299,9004 bd3 ba2k sqft2724 Olentangy Dr, Akron, OH 44333For Sale
 MLS ID #5236685, Thomas M Boggs, Berkshire Hathaway HomeServices Stouffer Realty. MLS Now
 - $285,0003 bd2 ba1.4k sqft407 Holliston Rd, Akron, OH 44333For Sale
 MLS ID #5233773, Meredith J Davis, Berkshire Hathaway HomeServices Stouffer Realty. MLS Now
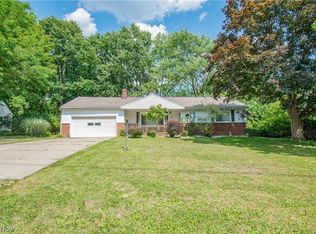
 - $264,9003 bd3 ba1.8k sqft2951 Stanley Rd, Akron, OH 44333For Sale
 MLS ID #5226002, Tyson T Hartzler, Real of Ohio. MLS Now
 - $250,0002 bd3 ba1.9k sqft2385 Covington Rd APT 304, Akron, OH 44313For SaleMLS ID #5235423, Laura H Duryea, Berkshire Hathaway HomeServices Stouffer Realty. MLS Now
- $264,7502 bd1 ba1.6k sqft786 Brunsdorph Rd, Akron, OH 44333For SaleMLS ID #5223925, Michael Kaim, Real of Ohio. MLS Now
- $350,0003 bd2 ba2.1k sqft3331 Edington Rd, Akron, OH 44333For SaleMLS ID #5233990, Derrick T Bailey, RE/MAX Trends Realty. MLS Now
- $237,0002 bd2 ba1.2k sqft3800 Rosemont Blvd APT 109B, Akron, OH 44333For SaleMLS ID #5231848, Rhesa M Toth, Cutler Real Estate. MLS Now
- $259,9004 bd2 ba2k sqft280 Melbourne Ave, Akron, OH 44313For SaleMLS ID #5236572, Samantha Russell, Howard Hanna. MLS Now
- $249,9003 bd2 ba1.8k sqft156 Melbourne Ave, Akron, OH 44313For SaleMLS ID #5236207, Ryan Shaffer, EXP Realty, LLC.. MLS Now
- $239,9003 bd2 ba1.5k sqft3367 Lenox Village Dr, Fairlawn, OH 44333For SaleMLS ID #5223036, Mike Russo, EXP Realty, LLC.. MLS Now
- $300,0004 bd3 ba1.9k sqft2036 Jennifer St, Akron, OH 44313For SaleMLS ID #5192887, Jennifer A Abdoo, Berkshire Hathaway HomeServices Stouffer Realty. MLS Now
- $239,0004 bd2 ba1.8k sqft1291 Winhurst Dr, Akron, OH 44313For SaleMLS ID #5235337, Luke G O'Neill, Real of Ohio. MLS Now
- $269,9002 bd3 ba1.7k sqft2156 Jennifer St, Akron, OH 44313For SaleMLS ID #5236272, Amanda A Ibold, JAMM Real Estate Co.. MLS Now
- $260,0003 bd3 ba2.3k sqft880 Hampton Ridge Dr, Akron, OH 44313For SaleMLS ID #5223582, James L Irwin, Coldwell Banker Schmidt Realty. MLS Now
- $219,5002 bd2 ba1.2k sqft3800 Rosemont Blvd APT 116B, Akron, OH 44333For SaleMLS ID #5216250, Gary G Deremer, Carriage Group Realty. MLS Now
- $295,0003 bd3 ba1.6k sqft1910 Northgate Cir, Akron, OH 44320For SaleMLS ID #5235621, Jessica A Chodaczek, LoFaso Real Estate Services. MLS Now
- $299,0003 bd2 ba1.4k sqft2045 Lorena Ave, Akron, OH 44313For SaleMLS ID #5231987, Gina Luisi, Berkshire Hathaway HomeServices Stouffer Realty. MLS Now
- $334,9003 bd2 ba2.1k sqft184 Owosso Ave, Akron, OH 44333For SaleMLS ID #5217242, Jenne Haddox, Richfield Realty Group LLC. MLS Now
- $315,0003 bd2 ba1.4k sqft315 Stratford Rd, Fairlawn, OH 44333For Sale By Owner
