Welcome to Glenn Court! These thoughtfully designed two-story rental homes offer the perfect blend of modern comfort, style, and privacy. Each home features three spacious bedrooms and two full bathrooms, including a stunning primary suite with a spa-inspired en-suite bathroom and generous closet space. The open-concept living and dining area creates an inviting space for both everyday living and entertaining.
Step outside to enjoy your own private backyard, offering a great space to relax, entertain, or enjoy outdoor activities. Nestled within a quiet, gated community, Glenn Court provides a peaceful setting while remaining just minutes from shopping, dining, and major freeways, including I-45 and Loop 610.
If you're looking for a modern home in a convenient Houston location, Glenn Court offers the comfort, privacy, and lifestyle you've been searching for. Schedule your tour today
New construction
$330,000
1045 Glen Ave, Houston, TX 77088
3beds
1,667sqft
Single Family Residence
Built in 2025
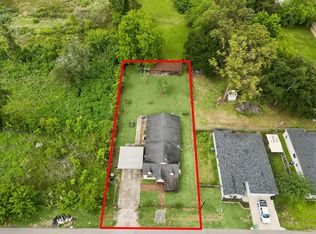
2,530 Square Feet Lot
$329,000 Zestimate®
$198/sqft
$-- HOA
What's special
Quiet gated communityPrivate backyardThree spacious bedroomsGenerous closet space
- 2 days |
- 42 |
- 3 |
Zillow last checked:
Listing updated:
Listed by:
Antonio Cardenas TREC #0731861 832-589-9252,
Keller Williams Memorial,
Maria Mancera TREC #0805729 832-257-0902,
Keller Williams Memorial
Source: HAR,MLS#: 17093617
Facts & features
Interior
Bedrooms & bathrooms
- Bedrooms: 3
- Bathrooms: 3
- Full bathrooms: 2
- 1/2 bathrooms: 1
Primary bathroom
- Features: Half Bath, Primary Bath: Double Sinks, Primary Bath: Separate Shower, Primary Bath: Soaking Tub, Secondary Bath(s): Tub/Shower Combo
Kitchen
- Features: Breakfast Bar, Kitchen Island, Pantry, Soft Closing Cabinets, Under Cabinet Lighting
Heating
- Natural Gas
Cooling
- Electric
Appliances
- Included: Disposal, Convection Oven, Microwave, Gas Range, Dishwasher
- Laundry: Electric Dryer Hookup, Gas Dryer Hookup, Washer Hookup
Features
- All Bedrooms Up
- Flooring: Carpet, Tile, Vinyl
Interior area
- Total structure area: 1,667
- Total interior livable area: 1,667 sqft
Property
Parking
- Total spaces: 2
- Parking features: Attached
- Attached garage spaces: 2
Features
- Stories: 2
Lot
- Size: 2,530 Square Feet
- Features: Subdivided, 0 Up To 1/4 Acre
Details
- Parcel number: 1466010010005
Construction
Type & style
- Home type: SingleFamily
- Architectural style: Traditional
- Property subtype: Single Family Residence
Materials
- Brick, Cement Siding, Wood Siding
- Foundation: Slab
- Roof: Composition
Condition
- New construction: Yes
- Year built: 2025
Details
- Builder name: Glen Development LLC
Utilities & green energy
- Sewer: Public Sewer
- Water: Public
Community & HOA
Community
- Subdivision: Highland Homes Annex
HOA
- Has HOA: Yes
Location
- Region: Houston
Financial & listing details
- Price per square foot: $198/sqft
- Date on market: 7/20/2026
Estimated market value
$329,000
$313,000 - $345,000
Not available
Price history
| Date | Event | Price |
|---|---|---|
| 7/20/2026 | Listed for sale | $330,000$198/sqft |
Source:  HAR #17093617 Report a problem HAR #17093617 Report a problem | ||
| 7/16/2026 | Listing removed | $2,100$1/sqft |
Source:  HAR #46285068 Report a problem HAR #46285068 Report a problem | ||
| 7/7/2026 | Listed for rent | $2,100$1/sqft |
Source: HAR #46285068 Report a problem | ||
Public tax history
Tax history is unavailable.
Monthly payment
Est. payment
Payment breakdown
Explore the cost of this home by adjusting the details. Changes won't be saved.Climate risks
Neighborhood: Acres Home
Nearby schools
GreatSchools rating
- 6/10Wesley Elementary SchoolGrades: PK-5Distance: 0.6 mi
- 3/10Williams Middle SchoolGrades: 6-8Distance: 0.9 mi
- 3/10Washington B T High SchoolGrades: 9-12Distance: 3.5 mi
Schools provided by the listing agent
- Elementary: Wesley Elementary School
- Middle: Williams Middle School
- High: Washington High School
Source: HAR. This data may not be complete. We recommend contacting the local school district to confirm school assignments for this home.
- $140,7004 bd2 ba1.6k sqft1030 Glen Ave, Houston, TX 77088Off Market
- $84,550-- bd-- ba-- sqftWheatley, Houston, TX 77088Off Market
- $84,5509,051 Square Feet1032 Glen Ave, Houston, TX 77088Off Market

- $--3 bd2 ba1.3k sqft1026 Glen Ave, Houston, TX 77088Sold
- $83,7139,051 Square Feet1024 Glen Ave, Houston, TX 77088Off Market
- $116,1002 bd1 ba924 sqft1033 Dolly Wright St, Houston, TX 77088Off Market
- $265,1003 bd2 ba1.6k sqft1027 Dolly Wright St, Houston, TX 77088Off Market
- $191,8002 bd2 ba1.6k sqft1018 Glen Ave, Houston, TX 77088Off Market
A local agent can set up tours, give advice and negotiate with sellers.
A local lender can help you make sure your offer is ready when you are.
Similar homes
- $340,0003 bd2 ba1.6k sqft1022 Homer St, Houston, TX 77091For Sale
 MLS ID #49128908, Eileen Hartman, Compass RE Texas, LLC - The Heights. HAR
 - $329,9003 bd3 ba2.2k sqft882 Prosper St, Houston, TX 77088New Construction
 MLS ID #34969176, Ricardo Mantilla, Vive Realty LLC. HAR
 - $240,0003 bd2 ba1.3k sqft942 Conklin St, Houston, TX 77088For Sale
 MLS ID #68163257, Michelle Tamez, Vive Realty LLC. HAR
 - $315,0003 bd3 ba1.8k sqft7513 Knox St, Houston, TX 77088For Sale
 MLS ID #76622917, Luis Mata, David Hulsey, REALTORS. HAR
 - $340,0003 bd3 ba1.9k sqft957 Ringold St, Houston, TX 77088New ConstructionMLS ID #94730590, Edgar Mora, Premier, Realtors. HAR
- $340,0003 bd3 ba1.9k sqft955 Ringold St, Houston, TX 77088New ConstructionMLS ID #73036496, Edgar Mora, Premier, Realtors. HAR
- $299,0003 bd3 ba1.5k sqft855 S Victory Dr #C, Houston, TX 77088For SaleMLS ID #95093052, Carolyn Thompson, NB Elite Realty. HAR
- $289,9003 bd3 ba1.7k sqft963 Lucky St, Houston, TX 77088For SaleMLS ID #20172773, Dora Ali, UTR TEXAS, REALTORS. HAR
- $339,0003 bd3 ba1.8k sqft7605 Victory Reserve St, Houston, TX 77088New ConstructionMLS ID #20668239, Antonio Cardenas, Keller Williams Memorial. HAR
- $327,9003 bd3 ba1.9k sqft850 Lucky St, Houston, TX 77088New ConstructionMLS ID #7555825, Freddie Landaverde, JW Green, PLLC. HAR
- $327,9003 bd3 ba1.9k sqft848 Lucky St, Houston, TX 77088New ConstructionMLS ID #82316507, Freddie Landaverde, JW Green, PLLC. HAR
- $327,9003 bd3 ba1.9k sqft846 Lucky St, Houston, TX 77088New ConstructionMLS ID #16883781, Freddie Landaverde, JW Green, PLLC. HAR
- $365,0003 bd4 ba1.8k sqft944 Homer St, Houston, TX 77091New ConstructionMLS ID #30882555, Melyssa Wiseman, Jason Mitchell Real Estate LLC. HAR
- $334,4003 bd3 ba1.9k sqft993 Laney Rd, Houston, TX 77088New ConstructionMLS ID #78905655, Cecilia Nunez, Alumbra International Properties. HAR
- $294,9993 bd3 ba1.8k sqft7711 Willow St, Houston, TX 77088For SaleMLS ID #89747148, Alexis Patterson, Southern Star Realty. HAR
- $381,0004 bd1 ba1.6k sqft1321 De Soto St, Houston, TX 77091For SaleMLS ID #21827151, Aquanneetta Bailey, Realm Real Estate Professionals - Katy. HAR
- $289,9993 bd3 ba1.7k sqft7903 James Franklin St, Houston, TX 77088For SaleMLS ID #55596771, Laziza Mukhamedova, The Onyx Group. HAR
- $345,0003 bd3 ba1.4k sqft7558 Dyer St, Houston, TX 77088New ConstructionMLS ID #10972916, Claudia Mata, Ladde Agency LLC. HAR
- $345,0003 bd3 ba1.4k sqft7540 Dyer St, Houston, TX 77088New ConstructionMLS ID #94891404, Kirsstien Gomez, Go Real Estate. HAR
- $320,0003 bd3 ba1.8k sqft7814 Beckley St, Houston, TX 77088New ConstructionMLS ID #76403923, Victoria Solorzano, Alumbra International Properties. HAR
