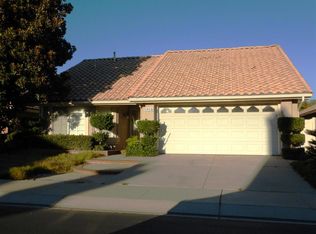
Welcome to 1045 Southern Hills Drive, a charming 3-bedroom, 2-bathroom home located in a gated senior community in Banning, CA. This lovely residence features an open-concept living area filled with natural light, a well-equipped kitchen with modern appliances, and a beautifully landscaped backyard perfect for relaxation. Situated in a peaceful neighborhood, the home offers easy access to a variety of nearby restaurants, making dining out a delight. Enjoy the serene ambiance and the many amenities this vibrant senior community has to offer, all within a secure and welcoming environment. The buyer will be responsible for the Reserve Replenishment Fee in the amount equal to six (6) Months of HOA dues within 9 months of Close of Escrow.
Back on the market after 3 weeks.
XXXXXXXXXXXXX
MASSIVE PRICE REDUCTION -25K
XXXXXXXXXXXXX
For sale
Listed by: Keller Williams OC Coastal Realty • Nate Goodman • Contact: 949-892-7544
$450,000
1045 Southern Hills Dr, Banning, CA 92220
3beds
1,247sqft
:
Get pre-qualified$3,356/mo
Single Family Residence
Built in 1988
4,356 Square Feet Lot
$-- Zestimate®
$361/sqft
$365/mo HOA
What's special
- 91 days |
- 105 |
- 0 |
Zillow last checked:
Listing updated:
Listed by:
Nate Goodman DRE #02133269 949-892-7544,
Keller Williams OC Coastal Realty
Source: CRMLS,MLS#: OC26091722 Originating MLS: California Regional MLS
Originating MLS: California Regional MLSFacts & features
Interior
Bedrooms & bathrooms
- Bedrooms: 3
- Bathrooms: 2
- Full bathrooms: 2
- Main level bathrooms: 2
- Main level bedrooms: 2
Rooms
- Room types: Bedroom, Den, Family Room, Kitchen, Laundry, Primary Bathroom, Primary Bedroom
Primary bedroom
- Features: Main Level Primary
Primary bedroom
- Features: Primary Suite
Bedroom
- Features: Bedroom on Main Level
Cooling
- Central Air
Appliances
- Laundry: Washer Hookup, Electric Dryer Hookup
Features
- Ceiling Fan(s), Open Floorplan, Bedroom on Main Level, Main Level Primary, Primary Suite
- Flooring: Carpet, Wood
- Has fireplace: Yes
- Fireplace features: Living Room
- Common walls with other units/homes: No Common Walls
Interior area
- Total interior livable area: 1,247 sqft
Property
Parking
- Total spaces: 2
- Parking features: Garage - Attached
- Attached garage spaces: 2
Features
- Levels: One
- Stories: 1
- Entry location: Front door
- Exterior features: Rain Gutters
- Pool features: Community, Association
- Has spa: Yes
- Spa features: Community
- Has view: Yes
- View description: None
Lot
- Size: 4,356 Square Feet
- Features: 0-1 Unit/Acre
Details
- Parcel number: 440133004
- Special conditions: Standard
Construction
Type & style
- Home type: SingleFamily
- Property subtype: Single Family Residence
Materials
- Roof: Tile
Condition
- Turnkey
- New construction: No
- Year built: 1988
Utilities & green energy
- Sewer: Sewer Tap Paid
- Water: Public
Community & HOA
Community
- Features: Golf, Gutter(s), Street Lights, Suburban, Sidewalks, Gated, Pool
- Security: Security Gate, Gated with Guard, Gated Community, Gated with Attendant, 24 Hour Security, Smoke Detector(s), Security Guard
- Senior community: Yes
- Subdivision: Sun Lakes Country Club
HOA
- Has HOA: Yes
- Amenities included: Golf Course, Pool, Spa/Hot Tub, Tennis Court(s)
- HOA fee: $365 monthly
- HOA name: Sun Lakes Country Club
- HOA phone: 951-769-6649
Location
- Region: Banning
Financial & listing details
- Price per square foot: $361/sqft
- Tax assessed value: $145,518
- Date on market: 4/28/2026
- Cumulative days on market: 91 days
- Listing terms: Cash,Cash to New Loan,Conventional,1031 Exchange,FHA,VA Loan
Estimated market value
Not available
Estimated sales range
Not available
$2,298/mo
Price history
| Date | Event | Price |
|---|---|---|
| 4/28/2026 | Listed for sale | $450,000$361/sqft |
Source:  CRMLS #OC26091722 Report a problem CRMLS #OC26091722 Report a problem | ||
| 3/3/2026 | Listing removed | $2,298$2/sqft |
Source: CRMLS #OC26008623 Report a problem | ||
| 1/13/2026 | Listed for rent | $2,298+12.1%$2/sqft |
Source: CRMLS #OC26008623 Report a problem | ||
| 11/7/2024 | Listing removed | $2,050$2/sqft |
Source: CRMLS #OC24227096 Report a problem | ||
| 11/4/2024 | Listed for rent | $2,050$2/sqft |
Source: CRMLS #OC24227096 Report a problem | ||
Public tax history
| Year | Property taxes | Tax assessment |
|---|---|---|
| 2016 | -- | $145,518 +1.5% |
| 2015 | $1,946 +0.7% | $143,334 +2% |
| 2014 | $1,932 | $140,529 +16.1% |
| 2013 | -- | $121,000 -2.4% |
| 2012 | -- | $124,000 -4.6% |
| 2011 | -- | $130,000 +2.4% |
| 2010 | -- | $127,000 -5.1% |
| 2009 | -- | $133,782 +2% |
| 2008 | -- | $131,160 +2% |
| 2007 | -- | $128,589 +2% |
| 2006 | -- | $126,069 +2% |
| 2005 | -- | $123,598 +3.9% |
| 2003 | -- | $118,956 +2% |
| 2002 | -- | $116,625 +2% |
| 2001 | $1,547 +1.2% | $114,339 +2% |
| 2000 | $1,528 | $112,098 |
Find assessor info on the county website
Monthly payment
Est. payment
Payment breakdown
Explore the cost of this home by adjusting the details. Changes won't be saved.Climate risks
Neighborhood: 92220
Nearby schools
GreatSchools rating
- 4/10Hemmerling Elementary SchoolGrades: K-5Distance: 2.3 mi
- 1/10Nicolet Middle SchoolGrades: 6-8Distance: 3.5 mi
- 5/10Banning High SchoolGrades: 9-12Distance: 3.2 mi
- $334,3003 bd2 ba1.2k sqft1045 Southern Hills Dr, Banning, CA 92220Off Market
- $230,6553 bd3 ba1.8k sqft1031 Southern Hills Dr, Banning, CA 92220Off Market

- $376,0003 bd2 ba1.8k sqft1031 Southern Hills Dr, Banning, CA 92220Off Market
- $241,0003 bd2 ba1.8k sqft1055 Southern Hills Dr, Banning, CA 92220Off Market
- $398,1003 bd3 ba1.8k sqft1055 Southern Hills Dr, Banning, CA 92220Off Market
- $162,4393 bd2 ba1.1k sqft1019 Southern Hills Dr, Banning, CA 92220Off Market
- $349,1003 bd2 ba1.1k sqft1019 Southern Hills Dr, Banning, CA 92220Off Market
- $113,1403 bd2 ba1.2k sqft1065 Southern Hills Dr, Banning, CA 92220Off Market
A local agent can set up tours, give advice and negotiate with sellers.
Similar homes
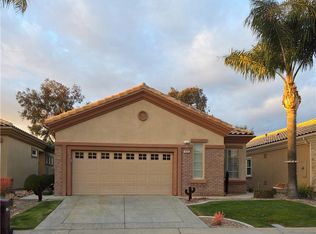
- $--3 bd2 ba1.3k sqft5281 Riviera Ave, Banning, CA 92220Auction
 ServiceLink Auction
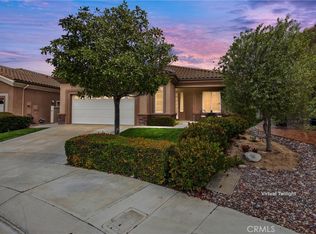
 - $407,0002 bd2 ba1.4k sqft4956 Rolling Hills Ave, Banning, CA 92220For Sale
 MLS ID #IG26054093, Charlotte Mate, NU ATTITUDE REALTY. CRMLS
 - $425,9002 bd2 ba1.6k sqft5025 Vintage Cir, Banning, CA 92220For Sale
 MLS ID #IG26096817, Martha Peck, Century 21 Sun Lakes Realty. CRMLS
 - $399,0002 bd2 ba1.4k sqft6099 Turnberry Dr, Banning, CA 92220For Sale
 MLS ID #IG26134426, Carol Monette, Century 21 Sun Lakes Realty. CRMLS
 - $353,0002 bd2 ba1.1k sqft6058 Inverness Dr, Banning, CA 92220For SaleMLS ID #IG26090629, Joan Burke, Solera Real Estate Services. CRMLS
- $350,0003 bd2 ba1.2k sqft625 S Shinecock Dr, Banning, CA 92220For SaleMLS ID #IG26074370, TANYA URIBES, EXP REALTY OF SOUTHERN CA. INC. CRMLS
- $470,0004 bd3 ba1k sqft671 W Christie St, Banning, CA 92220For SaleMLS ID #CV26141866, Magdalena Aguilar, KELLER WILLIAMS PREMIER PROPER. CRMLS
- $389,9992 bd2 ba1.7k sqft1961 Riviera Ave, Banning, CA 92220For SaleMLS ID #IG26046329, Carolyn Burton, Century 21 Sun Lakes Realty. CRMLS
- $278,5002 bd2 ba1.1k sqft5603 Rodriguez Ave, Banning, CA 92220For SaleMLS ID #IG26112882, Martha Peck, Century 21 Sun Lakes Realty. CRMLS
- $315,0002 bd2 ba1.3k sqft1508 Archer Ave, Banning, CA 92220For SaleMLS ID #PW26122078, Anthony Arana, Executive Bankers Realty. CRMLS
- $485,0003 bd2 ba1.6k sqft984 Queen Annes Ln, Beaumont, CA 92223For SaleMLS ID #DW26120076, Joshua Glaz, The Ave. CRMLS
- $399,0002 bd2 ba854 sqft299 N 3rd St, Banning, CA 92220For SaleMLS ID #IG26102788, Jan Hudson, HUDSON REALTY. CRMLS
- $339,0002 bd1 ba832 sqft2879 W Williams St, Banning, CA 92220For SaleMLS ID #PW26142126, Kristy Hudson, DuPre Real Estate. CRMLS
- $524,9993 bd3 ba1.8k sqft1350 Gordon Ct, Beaumont, CA 92223For SaleMLS ID #IV26141738, LESLIE TRUJILLO-MENDEZ, COLDWELL BANKER REALTY. CRMLS
- $449,9994 bd2 ba1.6k sqft1460 Stratus St, San Jacinto, CA 92582For SaleMLS ID #SW26158899, Emil Meyer, Excel Realty & Mortgage, Inc. CRMLS
- $229,0002 bd1 ba820 sqft238 Dawn Way, Banning, CA 92220For SaleMLS ID #OC26117570, Emmett Dalton, Dalton Real Estate. CRMLS
- $260,0002 bd2 ba850 sqft5531 Nicklaus Dr, Banning, CA 92220For SaleMLS ID #IG25225322, Will Quanstrom, eXp Realty of Southern California. CRMLS
- $435,0003 bd1 ba1.3k sqft35082 Rachel Ln, Yucaipa, CA 92399For SaleMLS ID #IG26147590, NANCY SONES, Better Homes & Gardens R.E. Oak Valley. CRMLS
- $516,0002 bd2 ba1.8k sqft1584 Vinson Crst, Beaumont, CA 92223For SaleMLS ID #CV26125829, Ashley Howie, HOMEQUEST REAL ESTATE. CRMLS
- $--3 bd3 ba1.1k sqft25106 Telegraph Hill Ct, Hemet, CA 92544AuctionAuction.com 2
Local buyer's agents are ready to help
