TO BE BUILT (Base Price). Welcome to Timber Ridge Estates! A private wooded enclave of oversized home sites ranging from 1/3+ acre homesites. Cul-de-sacs, rolling terrain and both wooded and clear home sites located in the heart of Yorkville, just minutes from the riverfront parks, dining and nearby shopping. Our semi-custom homes offer lots of choices and no cookie-cutter homes. 8 Floor plans to choose from offering both ranch and 2-story homes. The Mulberry - Let this spacious home become your "forever home"! Designed for entertaining and day-to-day family life, the living dining room flow into the huge family room at the back of the home. Open concept allows the cooks in the kitchen to be part of the party. A first floor den tucked away allows a quiet spot for working from home or homework. A walk-in pantry and first floor laundry help keep you organized on daily chores. The 2nd floor features big secondary bedrooms all with walk-in-closets and 2 full baths. A 2nd floor family room allows another casual gathering area. The owners retreat with full spa like bath and a walk-in-closet bigger than most bedrooms completes this stately home. PHOTOS AS SHOWN DEMONSTRATE SOME OPTIONS/UPGRADES OFFERED ON OUR SEMI-CUSTOM HOMES. VISIT OUR DECORATED OAK MODEL/SALES OFFICE HOME AT 362 TIMBER OAK LANE, YORKVILLE TO LEARN MORE ABOUT OUR AMAZAING HOMES AND COMMUNITY.
Active
$572,990
1045 Timber Oak Ln, Yorkville, IL 60560
4beds
3,797sqft
:
Get pre-qualified$4,089/mo
Single Family Residence
Built in 2026
0.28 Acres Lot
$-- Zestimate®
$151/sqft
$42/mo HOA
What's special
First floor laundryRolling terrainWalk-in pantrySpacious home
- 106 days |
- 176 |
- 1 |
Zillow last checked:
Listing updated:
Listed by:
Gina Johansen, ABR (630)364-6618,
Keller Williams Infinity
Source: MRED as distributed by MLS GRID,MLS#: 12630392
Facts & features
Interior
Bedrooms & bathrooms
- Bedrooms: 4
- Bathrooms: 4
- Full bathrooms: 3
- 1/2 bathrooms: 1
Rooms
- Room types: Eating Area, Study, Bonus Room, Walk In Closet
Primary bedroom
- Features: Bathroom (Full)
- Level: Second
- Area: 336 Square Feet
- Dimensions: 16X21
Bedroom 2
- Level: Second
- Area: 210 Square Feet
- Dimensions: 14X15
Bedroom 3
- Level: Second
- Area: 210 Square Feet
- Dimensions: 14X15
Bedroom 4
- Level: Second
- Area: 168 Square Feet
- Dimensions: 14X12
Bonus room
- Level: Second
- Area: 300 Square Feet
- Dimensions: 15X20
Dining room
- Level: Main
- Area: 168 Square Feet
- Dimensions: 12X14
Eating area
- Level: Main
- Area: 126 Square Feet
- Dimensions: 9X14
Family room
- Level: Main
- Area: 289 Square Feet
- Dimensions: 17X17
Kitchen
- Features: Kitchen (Island)
- Level: Main
- Area: 196 Square Feet
- Dimensions: 14X14
Living room
- Level: Main
- Area: 168 Square Feet
- Dimensions: 12X14
Study
- Level: Main
- Area: 156 Square Feet
- Dimensions: 12X13
Walk in closet
- Level: Second
- Area: 168 Square Feet
- Dimensions: 14X12
Heating
- Natural Gas
Cooling
- Central Air
Appliances
- Included: Double Oven, Range, Microwave, Dishwasher, Disposal
Features
- Basement: Unfinished,Crawl Space,Partial
Interior area
- Total structure area: 0
- Total interior livable area: 3,797 sqft
Property
Parking
- Total spaces: 3
- Parking features: Asphalt, Yes, Garage Owned, Attached, Garage
- Attached garage spaces: 3
Accessibility
- Accessibility features: No Disability Access
Features
- Stories: 2
Lot
- Size: 0.28 Acres
- Dimensions: 81 x 151
Details
- Parcel number: 0504127003
- Special conditions: None
Construction
Type & style
- Home type: SingleFamily
- Property subtype: Single Family Residence
Materials
- Vinyl Siding, Brick
- Foundation: Concrete Perimeter
- Roof: Asphalt
Condition
- New Construction
- New construction: Yes
- Year built: 2026
Details
- Builder model: THE MULBERRY
Utilities & green energy
- Sewer: Public Sewer
- Water: Public
Community & HOA
Community
- Features: Curbs, Sidewalks, Street Lights, Street Paved
- Subdivision: Timber Ridge Estates
HOA
- Has HOA: Yes
- Services included: Insurance, Other
- HOA fee: $500 annually
Location
- Region: Yorkville
Financial & listing details
- Price per square foot: $151/sqft
- Tax assessed value: $8,604
- Annual tax amount: $237
- Date on market: 4/27/2026
- Ownership: Fee Simple w/ HO Assn.
Estimated market value
Not available
Estimated sales range
Not available
Not available
Price history
| Date | Event | Price |
|---|---|---|
| 4/27/2026 | Listed for sale | $572,990$151/sqft |
Source:  MRED as distributed by MLS GRID #12630392 Report a problem MRED as distributed by MLS GRID #12630392 Report a problem | ||
Public tax history
| Year | Property taxes | Tax assessment |
|---|---|---|
| 2024 | $237 -7.8% | $2,868 +1% |
| 2023 | $257 -5% | $2,839 +1.3% |
| 2022 | $271 +2.8% | $2,803 +5.4% |
| 2021 | $263 -2% | $2,660 +1.8% |
| 2020 | $269 +1.2% | $2,613 +3.8% |
| 2019 | $265 | $2,517 |
| 2018 | $265 -0.9% | $2,517 +1.7% |
| 2017 | $268 -2.9% | $2,475 |
| 2016 | $276 +7.4% | $2,475 +12.5% |
| 2015 | $257 | $2,200 |
| 2014 | $257 | $2,200 +2144.9% |
| 2013 | -- | $98 |
| 2012 | -- | $98 -2% |
| 2011 | -- | $100 -98% |
| 2010 | -- | $5,051 -3.9% |
| 2009 | -- | $5,256 -22.2% |
| 2008 | -- | $6,756 |
Find assessor info on the county website
Monthly payment
Est. payment
Payment breakdown
Explore the cost of this home by adjusting the details. Changes won't be saved.Climate risks
Neighborhood: 60560
Nearby schools
GreatSchools rating
- 7/10Circle Center Grade SchoolGrades: K-3Distance: 0.4 mi
- 5/10Yorkville Middle SchoolGrades: 7-8Distance: 1.4 mi
- 7/10Yorkville High SchoolGrades: 9-12Distance: 1.5 mi
Schools provided by the listing agent
- Elementary: Circle Center Grade School
- Middle: Yorkville Middle School
- High: Yorkville High School
- District: 115
Source: MRED as distributed by MLS GRID. This data may not be complete. We recommend contacting the local school district to confirm school assignments for this home.
- $529,9903 bd2 ba2.2k sqft1025 Timber Oak Ln, Yorkville, IL 60560New Construction

- $479,9003 bd2 ba1.7k sqft1085 Timber Oak Ln, Yorkville, IL 60560New Construction
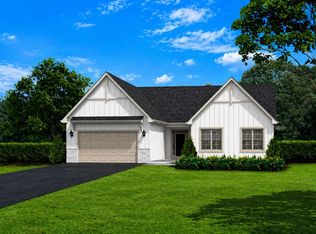
- $8,604-- bd-- ba-- sqft992 Timber Oak Ln, Yorkville, IL 60560Off Market
- $540,9904 bd3 ba3.2k sqft1165 Timber Oak Ct, Yorkville, IL 60560New Construction

- $563,4804 bd3 ba2.7k sqft574 Cherry Ct, Yorkville, IL 60560Sold
- $8,604-- bd-- ba-- sqft972 Benjamin St, Yorkville, IL 60560Off Market
- $3-- bd-- ba-- sqft975 Benjamin St, Yorkville, IL 60560Off Market
- $8,604-- bd-- ba-- sqft573 Cherry Ct, Yorkville, IL 60560Off Market
A local agent can set up tours, give advice and negotiate with sellers.
Similar homes
- $540,9904 bd3 ba3.2k sqft1165 Timber Oak Ct, Yorkville, IL 60560ActiveMLS ID #12630448, Gina Johansen, ABR, Keller Williams Infinity. MRED as distributed by MLS GRID
- $527,9904 bd3 ba3k sqft1162 Timber Oak Ct, Yorkville, IL 60560Active
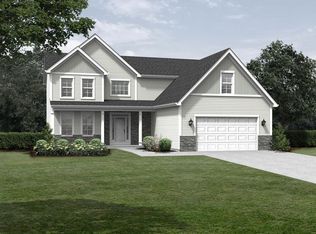 MLS ID #12523208, Gina Johansen, ABR, Keller Williams Infinity. MRED as distributed by MLS GRID
 - $529,9903 bd2 ba2.2k sqft1025 Timber Oak Ln, Yorkville, IL 60560ActiveMLS ID #12644160, Gina Johansen, ABR, Keller Williams Infinity. MRED as distributed by MLS GRID
- $614,9903 bd2 ba2.2k sqft852 Timber Oak Ln, Yorkville, IL 60560Price Change
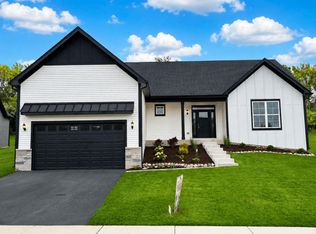 MLS ID #12630973, Gina Johansen, ABR, Keller Williams Infinity. MRED as distributed by MLS GRID
 - $503,9904 bd3 ba2.5k sqft579 Cherry Ct, Yorkville, IL 60560ActiveMLS ID #11984859, Gina Johansen, ABR, Keller Williams Infinity. MRED as distributed by MLS GRID
- $543,9904 bd3 ba2.7k sqft589 Cherry Ct, Yorkville, IL 60560ActiveMLS ID #11984879, Gina Johansen, ABR, Keller Williams Infinity. MRED as distributed by MLS GRID
- $454,1653 bd2 ba1.9k sqft2791 Elden Dr, Yorkville, IL 60560ActiveMRED as distributed by MLS GRID
- from $469,9904 bd3 ba2.2k sqftStarling Plan, Whispering Meadows, Yorkville, IL 60560New ConstructionLennar Homes
- from $477,9904 bd3 ba2.3k sqftTownsend Plan, Whispering Meadows, Yorkville, IL 60560New ConstructionLennar Homes
- from $460,9903 bd3 ba2k sqftMeadowlark Plan, Whispering Meadows, Yorkville, IL 60560New ConstructionLennar Homes
- $642,5004 bd5 ba3.6k sqft12922 Grande Poplar Cir, Plainfield, IL 60585ActiveMLS ID #12554157, Vanessa Carlson, Illinois Discount Realty. MRED as distributed by MLS GRID
- from $520,9904 bd3 ba2.6k sqftGalveston Plan, Shorewood Towne Center, Shorewood, IL 60404New ConstructionLennar Homes
- $629,5904 bd3 ba3k sqft14963 S Henebry Ln, Plainfield, IL 60544New ConstructionLennar Homes
- from $594,9904 bd3 ba2.6k sqftGalveston Plan, Hudson Pointe II : Landmark Series, Oswego, IL 60543New ConstructionLennar Homes
- $549,9904 bd3 ba2.6k sqft14820 S Parkview Dr, Plainfield, IL 60544ActiveMRED as distributed by MLS GRID
- from $526,9903 bd3 ba2.1k sqftOntario Plan, Reserve at Hummel Trails : Landmark, Oswego, IL 60543New ConstructionLennar Homes
- $499,9004 bd3 ba2.4k sqft24319 Linden Ln, Plainfield, IL 60585ActiveMLS ID #12716939, Marisa Barragan, CRB, Compass REO Incorporated. MRED as distributed by MLS GRID
- from $586,9904 bd3 ba2.9k sqftRaleigh Plan, Reserve at Hummel Trails : Landmark, Oswego, IL 60543New ConstructionLennar Homes
- from $565,9904 bd3 ba2.6k sqftGalveston Plan, Reserve at Hummel Trails : Landmark, Oswego, IL 60543New ConstructionLennar Homes
- $544,9904 bd3 ba2.6k sqft14849 S Parkview Dr, Plainfield, IL 60544ActiveMRED as distributed by MLS GRID
