TO BE BUILT (Base Price). Welcome to Timber Ridge Estates! A private wooded enclave of oversized home sites ranging from 1/3+ acre homesites. Cul-de-sacs, rolling terrain and both wooded and clear home sites located in the heart of Yorkville, just minutes from the riverfront parks, dining and nearby shopping. Our semi-custom homes offer lots of choices and no cookie-cutter homes. 8 Floor plans to choose from offering both ranch and 2-story homes. The Elm - The Elm is AMAZING! If you want a "wow" house, you've found it! The spacious 2-story foyer is flanked by a formal living room and dining room. The first floor den is big and can be converted into a 5th bedroom on the first floor, perfect for in-law suite. The dramatic 2-story family room is open to the dining area and kitchen space, featuring a large island and a walk-in pantry! The 1st floor laundry is big and offers lots of flexible work space and storage. Big secondary bedrooms with a hall bath give space for all. The owner's retreat offers optional tray or cathedral ceilings to continue the wow factor. The master bath and giant walk-in closet complete this awesome home! PHOTOS AS SHOWN DEMONSTRATE SOME OPTIONS/UPGRADES OFFERED ON OUR SEMI-CUSTOM HOMES. VISIT OUR DECORATED OAK MODEL/SALES OFFICE HOME AT 362 TIMBER OAK LANE, YORKVILLE TO LEARN MORE ABOUT OUR AMAZAING HOMES AND COMMUNITY.
Active
Price increase: $1K (5/18)
$540,990
1165 Timber Oak Ct, Yorkville, IL 60560
4beds
3,273sqft
:
Get pre-qualified$3,900/mo
Single Family Residence
Built in 2026
-- sqft lot
$-- Zestimate®
$165/sqft
$42/mo HOA
What's special
Rolling terrainMaster bathWalk-in pantryGiant walk-in closet
- 98 days |
- 96 |
- 3 |
Zillow last checked:
Listing updated:
Listed by:
Gina Johansen, ABR (630)364-6618,
Keller Williams Infinity
Source: MRED as distributed by MLS GRID,MLS#: 12630448
Facts & features
Interior
Bedrooms & bathrooms
- Bedrooms: 4
- Bathrooms: 3
- Full bathrooms: 2
- 1/2 bathrooms: 1
Rooms
- Room types: Eating Area, Study, Walk In Closet
Primary bedroom
- Features: Bathroom (Full)
- Level: Second
- Area: 460 Square Feet
- Dimensions: 20X23
Bedroom 2
- Level: Second
- Area: 156 Square Feet
- Dimensions: 12X13
Bedroom 3
- Level: Second
- Area: 144 Square Feet
- Dimensions: 12X12
Bedroom 4
- Level: Second
- Area: 144 Square Feet
- Dimensions: 12X12
Dining room
- Level: Main
- Area: 132 Square Feet
- Dimensions: 11X12
Eating area
- Level: Main
- Area: 120 Square Feet
- Dimensions: 12X10
Family room
- Level: Main
- Area: 336 Square Feet
- Dimensions: 21X16
Kitchen
- Features: Kitchen (Island)
- Level: Main
- Area: 130 Square Feet
- Dimensions: 10X13
Living room
- Level: Main
- Area: 196 Square Feet
- Dimensions: 14X14
Study
- Level: Main
- Area: 224 Square Feet
- Dimensions: 14X16
Walk in closet
- Level: Second
- Area: 112 Square Feet
- Dimensions: 8X14
Heating
- Natural Gas
Cooling
- Central Air
Appliances
- Included: Double Oven, Range, Microwave, Dishwasher, Disposal
Features
- Basement: Unfinished,Crawl Space,Partial
Interior area
- Total structure area: 0
- Total interior livable area: 3,273 sqft
Property
Parking
- Total spaces: 2
- Parking features: Asphalt, Yes, Garage Owned, Attached, Garage
- Attached garage spaces: 2
Accessibility
- Accessibility features: No Disability Access
Features
- Stories: 2
Lot
- Dimensions: 226 x 163 x 150 x47
Details
- Parcel number: 0504131003
- Special conditions: None
Construction
Type & style
- Home type: SingleFamily
- Property subtype: Single Family Residence
Materials
- Vinyl Siding, Brick
- Foundation: Concrete Perimeter
- Roof: Asphalt
Condition
- New Construction
- New construction: Yes
- Year built: 2026
Details
- Builder model: THE ELM
Utilities & green energy
- Sewer: Public Sewer
- Water: Public
Community & HOA
Community
- Features: Curbs, Sidewalks, Street Lights, Street Paved
- Subdivision: Timber Ridge Estates
HOA
- Has HOA: Yes
- Services included: Insurance, Other
- HOA fee: $500 annually
Location
- Region: Yorkville
Financial & listing details
- Price per square foot: $165/sqft
- Tax assessed value: $8,604
- Annual tax amount: $237
- Date on market: 4/27/2026
- Ownership: Fee Simple w/ HO Assn.
Estimated market value
Not available
Estimated sales range
Not available
Not available
Price history
| Date | Event | Price |
|---|---|---|
| 5/18/2026 | Price change | $540,990+0.2%$165/sqft |
Source:  MRED as distributed by MLS GRID #12630448 Report a problem MRED as distributed by MLS GRID #12630448 Report a problem | ||
| 4/27/2026 | Price change | $539,990-5.8%$165/sqft |
Source: MRED as distributed by MLS GRID #12630448 Report a problem | ||
| 1/5/2026 | Listed for sale | $572,990$175/sqft |
Source: MRED as distributed by MLS GRID #12540779 Report a problem | ||
Public tax history
| Year | Property taxes | Tax assessment |
|---|---|---|
| 2024 | $237 -7.8% | $2,868 +1% |
| 2023 | $257 -5% | $2,839 +1.3% |
| 2022 | $271 +2.8% | $2,803 +5.4% |
| 2021 | $263 -2% | $2,660 +1.8% |
| 2020 | $269 +1.2% | $2,613 +3.8% |
| 2019 | $265 | $2,517 |
| 2018 | $265 -0.9% | $2,517 +1.7% |
| 2017 | $268 -2.9% | $2,475 |
| 2016 | $276 +7.4% | $2,475 +12.5% |
| 2015 | $257 | $2,200 |
| 2014 | $257 | $2,200 +2144.9% |
| 2013 | -- | $98 |
| 2012 | -- | $98 -2% |
| 2011 | -- | $100 -98% |
| 2010 | -- | $5,051 -3.9% |
| 2009 | -- | $5,256 -22.2% |
| 2008 | -- | $6,756 |
Find assessor info on the county website
Monthly payment
Est. payment
Payment breakdown
Explore the cost of this home by adjusting the details. Changes won't be saved.Climate risks
Neighborhood: 60560
Nearby schools
GreatSchools rating
- 7/10Circle Center Grade SchoolGrades: K-3Distance: 0.4 mi
- 5/10Yorkville Middle SchoolGrades: 7-8Distance: 1.3 mi
- 7/10Yorkville High SchoolGrades: 9-12Distance: 1.6 mi
Schools provided by the listing agent
- Elementary: Circle Center Grade School
- Middle: Yorkville Middle School
- High: Yorkville High School
- District: 115
Source: MRED as distributed by MLS GRID. This data may not be complete. We recommend contacting the local school district to confirm school assignments for this home.
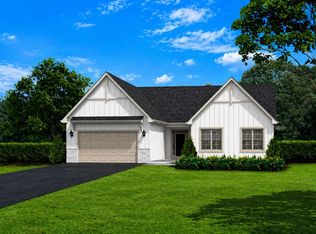
- $479,9003 bd2 ba1.7k sqft1085 Timber Oak Ln, Yorkville, IL 60560New Construction
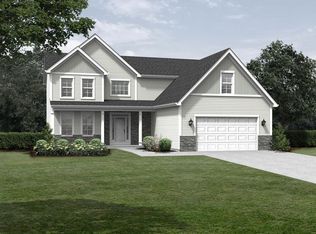
- $527,9904 bd3 ba3k sqft1162 Timber Oak Ct, Yorkville, IL 60560New Construction
- $8,604-- bd-- ba-- sqft1192 Timber Oak Ln, Yorkville, IL 60560Off Market
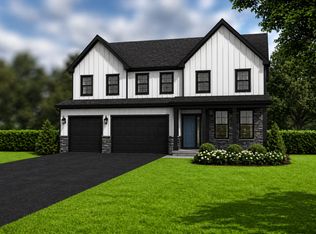
- $572,9904 bd4 ba3.7k sqft1045 Timber Oak Ln, Yorkville, IL 60560New Construction
- $678,500-- bd-- ba-- sqft1222 Timber Oak Ln, Yorkville, IL 60560Sold
- $529,9903 bd2 ba2.2k sqft1025 Timber Oak Ln, Yorkville, IL 60560New Construction
- $563,4804 bd3 ba2.7k sqft574 Cherry Ct, Yorkville, IL 60560Sold
- $8,604-- bd-- ba-- sqft992 Timber Oak Ln, Yorkville, IL 60560Off Market
A local agent can set up tours, give advice and negotiate with sellers.
Similar homes
- $572,9904 bd4 ba3.7k sqft1045 Timber Oak Ln, Yorkville, IL 60560ActiveMLS ID #12630392, Gina Johansen, ABR, Keller Williams Infinity. MRED as distributed by MLS GRID
- $527,9904 bd3 ba3k sqft1162 Timber Oak Ct, Yorkville, IL 60560ActiveMLS ID #12523208, Gina Johansen, ABR, Keller Williams Infinity. MRED as distributed by MLS GRID
- $503,9904 bd3 ba2.5k sqft579 Cherry Ct, Yorkville, IL 60560Active
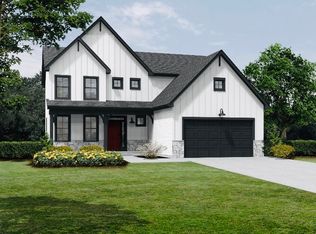 MLS ID #11984859, Gina Johansen, ABR, Keller Williams Infinity. MRED as distributed by MLS GRID
 - $529,9903 bd2 ba2.2k sqft1025 Timber Oak Ln, Yorkville, IL 60560Active
 MLS ID #12644160, Gina Johansen, ABR, Keller Williams Infinity. MRED as distributed by MLS GRID
 - $543,9904 bd3 ba2.7k sqft589 Cherry Ct, Yorkville, IL 60560ActiveMLS ID #11984879, Gina Johansen, ABR, Keller Williams Infinity. MRED as distributed by MLS GRID
- $479,9003 bd2 ba1.7k sqft1085 Timber Oak Ln, Yorkville, IL 60560ActiveMLS ID #12630422, Gina Johansen, ABR, Keller Williams Infinity. MRED as distributed by MLS GRID
- $634,5603 bd2 ba2.2k sqft852 Timber Oak Ln, Yorkville, IL 60560ActiveMLS ID #12630973, Gina Johansen, ABR, Keller Williams Infinity. MRED as distributed by MLS GRID
- $459,1653 bd2 ba1.9k sqft2791 Elden Dr, Yorkville, IL 60560ActiveMRED as distributed by MLS GRID
- $798,4414 bd3 ba2.9k sqft7750 Fairway Dr, Yorkville, IL 60560ActiveMLS ID #12631476, Mark Southwood, Home Sell Flat LLC. MRED as distributed by MLS GRID
- from $460,9903 bd3 ba2k sqftMeadowlark Plan, Whispering Meadows, Yorkville, IL 60560New ConstructionLennar Homes
- from $452,9903 bd2 ba1.8k sqftSiena II Plan, Whispering Meadows, Yorkville, IL 60560New ConstructionLennar Homes
- from $546,9904 bd3 ba2.4k sqftBrooklyn Plan, Reserve at Hummel Trails : Landmark, Oswego, IL 60543New ConstructionLennar Homes
- $542,9904 bd3 ba2.6k sqft14849 S Parkview Dr, Plainfield, IL 60544ActiveMRED as distributed by MLS GRID
- from $539,9904 bd3 ba2.8k sqftEssex Plan, The Grove, Sugar Grove, IL 60554New ConstructionM/I Homes
- from $559,9904 bd3 ba2.8k sqftEssex Plan, Southbury, Oswego, IL 60543New ConstructionM/I Homes
- $519,9904 bd3 ba2.3k sqft411 Tanya Ln, Oswego, IL 60543ActiveMRED as distributed by MLS GRID
- from $565,9904 bd3 ba2.6k sqftGalveston Plan, Reserve at Hummel Trails : Landmark, Oswego, IL 60543New ConstructionLennar Homes
- $475,0004 bd3 ba2.5k sqft25436 W Ashton Dr, Plainfield, IL 60586NewMLS ID #12717964, Mia Dehnoo Ghannad, CSC, Baird & Warner. MRED as distributed by MLS GRID
- from $517,9904 bd3 ba2.6k sqftGalveston Plan, Shorewood Towne Center, Shorewood, IL 60404New ConstructionLennar Homes
- $599,9904 bd3 ba2.8k sqft410 Tanya Ln, Oswego, IL 60543ActiveMRED as distributed by MLS GRID
