Set in Windsor's desirable Foothill Park neighborhood in the heart of renowned Sonoma Wine Country, this welcoming ranch-style home offers the perfect blend of comfort, convenience, and opportunity. On a 5,746 square-foot lot, the residence features 1,100 square feet of living space, 3 bedrooms, and 2 full bathrooms, with a practical floor plan suited for everyday living. Ideally situated just minutes from the Windsor Town Green, the Healdsburg Plaza, Sonoma County Airport, and the natural beauty of Foothill Regional Park, you'll have access to world-class dining, wineries, golf courses, hiking trails, fishing ponds, and countless outdoor adventures. The open-concept layout connects the kitchen, dining, and living areas, while vaulted ceilings create a spacious feel. From the kitchen, a sliding door opens to the covered patio, enhancing indoor-outdoor flow. Granite kitchen countertops and laminate flooring provide a solid foundation for custom touches. The private primary suite features a walk-in closet, a walk-in shower, and direct access to the backyard. Two additional bedrooms and a second full bathroom add flexibility for family, guests, or additional living needs The outdoor setting provides a wonderful canvas for creating a personalized retreat, featuring a patio, a fenced garden, a greenhouse, raised planting beds, and an established variety of mature fruit trees: apple, fig, lemon, orange, peach, and plum. Whether growing fresh produce and vibrant flowers, entertaining guests, or simply enjoying Sonoma County's sunshine, the landscape offers endless possibilities. Additional highlights include an owned solar energy system and an attached two-car finished garage. Move-in ready and full of potential, this home presents an exceptional opportunity for buyers seeking an outstanding location, a desirable single-level floor plan, and the chance to add their own style and value in one of Sonoma County's most sought-after communities.
Active
$659,000
1045 Ventana Drive, Windsor, CA 95492
3beds
1,100sqft
:
Get pre-qualified$4,289/mo
Single Family Residence
Built in 1994
5,745 Square Feet Lot
$652,300 Zestimate®
$599/sqft
$-- HOA
What's special
Fenced gardenPrivate primary suiteRaised planting bedsAttached two-car finished garageDesirable single-level floor planWalk-in showerCovered patio
- 5 days |
- 1,293 |
- 87 |
Likely to sell faster than
Zillow last checked:
Listing updated:
Listed by:
Angela M Daniels DRE #01355842 707-696-1716,
Artisan Sotheby's Int'l Realty 707-284-1111
Source: BAREIS,MLS#: 326061361 Originating MLS: Sonoma
Originating MLS: SonomaFacts & features
Interior
Bedrooms & bathrooms
- Bedrooms: 3
- Bathrooms: 2
- Full bathrooms: 2
Primary bedroom
- Features: Closet, Outside Access
- Level: Main
Bedroom
- Level: Main
Primary bathroom
- Features: Shower Stall(s), Walk-In Closet(s)
Bathroom
- Features: Tub w/Shower Over
- Level: Main
Kitchen
- Features: Breakfast Area, Granite Counters, Space in Kitchen
- Level: Main
Living room
- Features: Cathedral/Vaulted, Great Room
- Level: Main
Heating
- Central
Cooling
- Ceiling Fan(s), Central Air
Appliances
- Included: Dishwasher, Disposal, Free-Standing Electric Range, Free-Standing Refrigerator, Gas Water Heater, Microwave, Dryer, Washer
- Laundry: In Garage, Sink
Features
- Cathedral Ceiling(s)
- Flooring: Laminate, Linoleum
- Basement: None
- Has fireplace: No
Interior area
- Total structure area: 1,100
- Total interior livable area: 1,100 sqft
Property
Parking
- Total spaces: 2
- Parking features: Attached, Garage Door Opener, Garage Faces Front, Inside Entrance, Side By Side, Downslope, Paved
- Attached garage spaces: 2
- Has uncovered spaces: Yes
Accessibility
- Accessibility features: Shower(s)
Features
- Levels: One
- Stories: 1
- Patio & porch: Patio, Front Porch
- Fencing: Entry Gate,Fenced,Wood
Lot
- Size: 5,745 Square Feet
- Features: Curb(s)/Gutter(s), Garden, Street Lights, Sidewalk/Curb/Gutter
Details
- Additional structures: Greenhouse, Pergola
- Parcel number: 161430070000
- Special conditions: Offer As Is,Trust
Construction
Type & style
- Home type: SingleFamily
- Architectural style: Ranch
- Property subtype: Single Family Residence
Materials
- Stucco
- Foundation: Concrete Perimeter
- Roof: Cement
Condition
- Year built: 1994
Utilities & green energy
- Sewer: Public Sewer
- Water: Public
- Utilities for property: Cable Available, Internet Available, Public
Green energy
- Energy generation: Solar
Community & HOA
Community
- Security: Carbon Monoxide Detector(s), Double Strapped Water Heater, Fire Extinguisher, Smoke Detector(s)
- Subdivision: Foothill Park
HOA
- Has HOA: No
Location
- Region: Windsor
Financial & listing details
- Price per square foot: $599/sqft
- Tax assessed value: $641,419
- Annual tax amount: $7,653
- Date on market: 7/30/2026
- Road surface type: Paved
Estimated market value
$652,300
$620,000 - $685,000
$3,389/mo
Price history
| Date | Event | Price |
|---|---|---|
| 7/30/2026 | Listed for sale | $659,000+14.6%$599/sqft |
Source:  BAREIS #326061361 Report a problem BAREIS #326061361 Report a problem | ||
| 3/20/2019 | Sold | $575,000-2%$523/sqft |
Source: Public Record Report a problem | ||
| 3/2/2019 | Pending sale | $586,500$533/sqft |
Source: CENTURY 21 Bundesen #21901494 Report a problem | ||
| 1/24/2019 | Listed for sale | $586,500+117.2%$533/sqft |
Source: CENTURY 21 Bundesen #21901494 Report a problem | ||
| 11/1/2011 | Sold | $270,000+6.2%$245/sqft |
Source: Public Record Report a problem | ||
| 3/22/2011 | Sold | $254,250-47.6%$231/sqft |
Source: Public Record Report a problem | ||
| 6/15/2007 | Sold | $485,000+219.1%$441/sqft |
Source: Public Record Report a problem | ||
| 7/29/1994 | Sold | $152,000$138/sqft |
Source: Public Record Report a problem | ||
Public tax history
| Year | Property taxes | Tax assessment |
|---|---|---|
| 2025 | $7,653 +2.2% | $641,419 +2% |
| 2024 | $7,485 +2% | $628,843 +2% |
| 2023 | $7,341 +1.7% | $616,513 +2% |
| 2022 | $7,215 +1.6% | $604,425 +2% |
| 2021 | $7,100 -2.2% | $592,575 +1% |
| 2020 | $7,260 +85% | $586,500 +100.3% |
| 2019 | $3,924 +0.7% | $292,750 +2% |
| 2018 | $3,897 +0.9% | $287,011 +2% |
| 2017 | $3,863 +7% | $281,384 +2% |
| 2016 | $3,611 +2.7% | $275,868 +1.5% |
| 2015 | $3,515 +1.5% | $271,725 +2% |
| 2014 | $3,464 -99% | $266,403 +0.5% |
| 2013 | $346,650 | $265,200 +2% |
| 2012 | -- | $260,000 -5.8% |
| 2011 | -- | $276,000 -8% |
| 2010 | -- | $300,000 -14.3% |
| 2009 | -- | $350,000 -29.3% |
| 2008 | -- | $494,700 +173.2% |
| 2007 | -- | $181,058 +2% |
| 2006 | -- | $177,509 +2% |
| 2005 | -- | $174,030 +2% |
| 2004 | -- | $170,618 +1.9% |
| 2003 | -- | $167,487 +2% |
| 2002 | -- | $164,204 +2% |
| 2001 | -- | $160,985 +2% |
| 2000 | -- | $157,829 |
Find assessor info on the county website
Monthly payment
Est. payment
Payment breakdown
Explore the cost of this home by adjusting the details. Changes won't be saved.Climate risks
Neighborhood: 95492
Nearby schools
GreatSchools rating
- 3/10Brooks Elementary SchoolGrades: 3-5Distance: 0.6 mi
- 6/10Windsor Middle SchoolGrades: 6-8Distance: 0.2 mi
- 8/10Windsor High SchoolGrades: 9-12Distance: 1.4 mi
- $769,6004 bd2 ba1.7k sqft1035 Ventana Dr, Windsor, CA 95492Off Market
- $687,6003 bd2 ba1.1k sqft936 Foothill Dr, Windsor, CA 95492Off Market
- $697,9004 bd2 ba1.2k sqft932 Foothill Dr, Windsor, CA 95492Off Market
- $701,3003 bd2 ba1.1k sqft930 Foothill Dr, Windsor, CA 95492Off Market
- $695,1004 bd2 ba1.2k sqft1025 Ventana Dr, Windsor, CA 95492Off Market
- $669,5003 bd2 ba1.1k sqft928 Foothill Dr, Windsor, CA 95492Off Market
- $806,5003 bd3 ba1.5k sqft1054 Esparto Ct, Windsor, CA 95492Sold
- $723,3004 bd2 ba1.2k sqft1046 Ventana Dr, Windsor, CA 95492Off Market
A local agent can set up tours, give advice and negotiate with sellers.
A local lender can help you make sure your offer is ready when you are.
Similar homes
- $719,9503 bd2 ba1.5k sqft7095 Hastings Place, Windsor, CA 95492For Sale
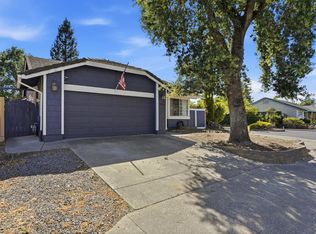 MLS ID #326061367, Ben LeBerthon, Coldwell Banker Realty. BAREIS
 - $668,0003 bd2 ba1k sqft9549 Orion Drive, Windsor, CA 95492For Sale
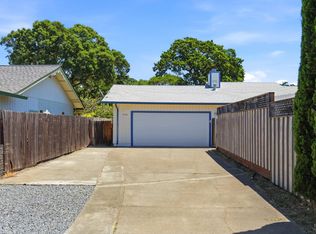 MLS ID #326049934, Trish McCall, Coldwell Banker Realty. BAREIS
 - $749,0003 bd2 ba1.4k sqft690 Claudius Way, Windsor, CA 95492For Sale
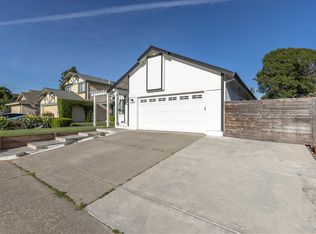 MLS ID #326031649, Michael Langhals, W Real Estate. BAREIS
 - $699,0003 bd2 ba1.2k sqft1167 Meridian Circle, Santa Rosa, CA 95401For Sale
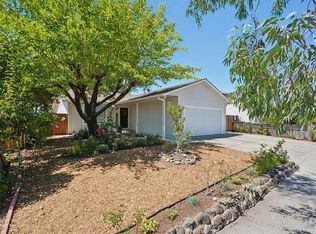 MLS ID #326065738, Matthew D Eshoo, Pacific Alliance Real Estate. BAREIS
 - $549,0003 bd3 ba1.5k sqft1049 Mcclelland Drive, Windsor, CA 95492For SaleMLS ID #326051645, Alex Swindell, Real Brokerage Technologies. BAREIS
- $795,0003 bd2 ba1.5k sqft7225 16th Hole Drive, Windsor, CA 95492For SaleMLS ID #325084130, Michael Downes, Vanguard Properties. BAREIS
- $655,0003 bd2 ba1.3k sqft8490 Linden Avenue, Cotati, CA 94931For SaleMLS ID #326066095, Carmen Cervantes, NextHome Wine Country Premier. BAREIS
- $647,0004 bd3 ba1.5k sqft3257 Newmark Drive, Santa Rosa, CA 95407For SaleMLS ID #326054100, Lurah Magee-Newgen, W Real Estate. BAREIS
- $695,0003 bd2 ba1.1k sqft2795 Red Tail Street, Santa Rosa, CA 95407For SaleMLS ID #326060633, Marshall Mello, Sterling California Properties. BAREIS
- $660,0003 bd2 ba1.4k sqft514 Corlano Avenue, Santa Rosa, CA 95404For SaleMLS ID #326061017, Neil Espinosa Medina, Coldwell Banker Realty. BAREIS
- $624,0003 bd2 ba1.2k sqft806 Shady Oak Drive, Santa Rosa, CA 95404For SaleMLS ID #326065996, Kristen A Preuss, Corcoran Icon Properties. BAREIS
- $615,0003 bd3 ba1.1k sqft2427 Bramble Way, Santa Rosa, CA 95403For SaleMLS ID #326050292, Michael C Williams, Excellerate Real Estate. BAREIS
- $695,0004 bd2 ba1.3k sqft5017 Oak Park Way, Santa Rosa, CA 95409For SaleMLS ID #326064730, Christopher Sanchez, Fenix Realty. BAREIS
- $650,0003 bd2 ba1.1k sqft1386 Mcminn Avenue, Santa Rosa, CA 95407For SaleMLS ID #326057368, Grant Baker, Redwood Property Group. BAREIS
- $419,9002 bd2 ba980 sqft106 Courtyards E, Windsor, CA 95492For SaleMLS ID #326014655, Joe Pheffer, Solid Properties. BAREIS
- $719,0003 bd3 ba1.5k sqft411 Matteri Circle, Cotati, CA 94931For SaleMLS ID #326064383, Sandra Schach, Corcoran Icon Properties. BAREIS
- $665,0003 bd3 ba1.2k sqft3315 Canyonlands Avenue, Santa Rosa, CA 95407For SaleMLS ID #326052687, Shireen Ramsier, C21 Epic Valley of the Moon. BAREIS
- $749,0003 bd2 ba1.4k sqft7486 Mercedes Way, Rohnert Park, CA 94928For SaleMLS ID #326065321, Stacey Todd, Healdsburg Sotheby's Int'l Rea. BAREIS
- $680,0004 bd3 ba1.3k sqft4056 Rickenbacker Drive, Santa Rosa, CA 95407For SaleMLS ID #326062298, Jessica A Suarez, Coldwell Banker Kappel Gateway. BAREIS
- $560,0002 bd1 ba928 sqft1918 Greeneich Avenue, Santa Rosa, CA 95401For SaleMLS ID #326054125, Christopher J Ortiz, BW&CO. Real Estate. BAREIS
Local buyer's agents are ready to help
