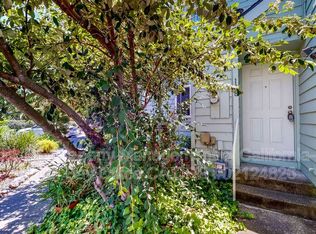
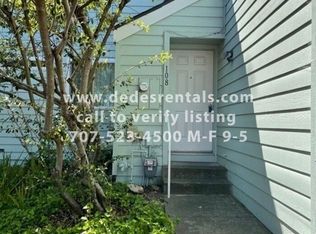
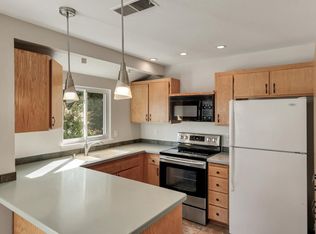
Move in ready, affordable home in central Windsor location. Recent improvements include fresh interior paint and all new stainless steel kitchen appliances (range, hood, refrigerator and dishwasher). Updated plumbing and lighting fixtures including new ceiling fan in living room, and new faucets in kitchen and both bathrooms. New garbage disposal. New luxury vinyl water proof flooring in kitchen and both bathrooms. The fireplace has been cleaned, inspected, with new firpace screen and tile surround. New 2" faux blinds in both bedroom windows. Brand new sliding patio door leading to private backyard. Versatile floor plan enhanced by separate bedrooms and full bathrooms on both levels, providing excellent privacy for families or roommates seeking private spaces. Washer and dryer can be included or removed. One reserved covered parking space plus additional parking adjacent. Community pool just steps from this unit. Enjoy a low maintenance, easy care lifestyle close to a variety of shopping and dining opportunities and the vibrant Windsor Town Green. Just a few blocks from US Hwy 101 and the Smart Train.
Active
Price cut: $5K (8/1)
$419,900
106 Courtyards E, Windsor, CA 95492
2beds
980sqft
Condominium
Built in 1986
-- sqft lot
$-- Zestimate®
$428/sqft
$325/mo HOA
What's special
Private backyardBrand new garbage disposalFresh interior paintAdditional parking adjacentBuilt-in dishwasherElectric range
- 221 days
- 312
- 12
Zillow last checked:
Listing updated:
Listed by:
Joe Pheffer DRE #00763172 707-481-1488,
Solid Properties 707-526-7277
Source: BAREIS,MLS#: 326014655 Originating MLS: Sonoma
Originating MLS: SonomaFacts & features
Interior
Bedrooms & bathrooms
- Bedrooms: 2
- Bathrooms: 2
- Full bathrooms: 2
Rooms
- Room types: Kitchen, Living Room, Master Bathroom, Master Bedroom
Primary bedroom
- Features: Closet
- Level: Upper
Bedroom
- Level: Main
Primary bathroom
- Features: Tub w/Shower Over
Bathroom
- Features: Tub w/Shower Over, See Remarks
- Level: Main
Dining room
- Features: Dining/Living Combo
Kitchen
- Features: Synthetic Counter
- Level: Main
Living room
- Features: Cathedral/Vaulted
- Level: Main
Heating
- Wall Furnace
Cooling
- Ceiling Fan(s)
Appliances
- Included: Dishwasher, Disposal, Free-Standing Electric Range, Free-Standing Refrigerator, Range Hood, See Remarks, Dryer, Washer
- Laundry: Laundry Closet, See Remarks
Features
- Cathedral Ceiling(s), Storage
- Flooring: Carpet, Tile, Vinyl, See Remarks
- Windows: Dual Pane Full, Window Coverings
- Basement: None
- Number of fireplaces: 1
- Fireplace features: Living Room, Master Bedroom, Wood Burning, See Remarks
Interior area
- Total structure area: 980
- Total interior livable area: 980 sqft
Property
Parking
- Total spaces: 1
- Parking features: Covered, Detached, Paved, Shared Driveway
- Carport spaces: 1
- Has uncovered spaces: Yes
Features
- Levels: Two
- Stories: 2
- Patio & porch: Patio
- Pool features: In Ground, Community
- Fencing: Back Yard,Wood
Lot
- Size: 1,080 Square Feet
- Features: Landscape Front, Low Maintenance
Details
- Parcel number: 164090040000
- Special conditions: Standard
Construction
Type & style
- Home type: Condo
- Property subtype: Condominium
- Attached to another structure: Yes
Materials
- Wood Siding
- Foundation: Concrete Perimeter
- Roof: Composition,Shingle
Condition
- Year built: 1986
Utilities & green energy
- Sewer: Public Sewer
- Water: Public
- Utilities for property: Cable Connected, Electricity Connected, Internet Available, Natural Gas Available, Sewer Connected
Green energy
- Energy efficient items: Appliances
Community & HOA
Community
- Security: Other
- Subdivision: Courtyards East
HOA
- Has HOA: Yes
- Amenities included: Pool
- Services included: Common Areas, Insurance on Structure, Maintenance Grounds, Roof, Trash
- HOA fee: $325 monthly
- HOA name: Coutyards East
- HOA phone: 707-813-8335
Location
- Region: Windsor
Financial & listing details
- Price per square foot: $428/sqft
- Tax assessed value: $382,034
- Date on market: 2/26/2026
- Electric utility on property: Yes
- Road surface type: Paved
Estimated market value
Not available
Estimated sales range
Not available
Not available
Price history
| Date | Event | Price |
|---|---|---|
| 8/1/2026 | Price change | $419,900-1.2%$428/sqft |
Source:  BAREIS #326014655 Report a problem BAREIS #326014655 Report a problem | ||
| 6/25/2026 | Price change | $424,900-2.1%$434/sqft |
Source: BAREIS #326014655 Report a problem | ||
| 5/21/2026 | Price change | $434,000-1.1%$443/sqft |
Source: BAREIS #326014655 Report a problem | ||
| 4/6/2026 | Price change | $439,000-2.4%$448/sqft |
Source: BAREIS #326014655 Report a problem | ||
| 2/26/2026 | Listed for sale | $450,000+25%$459/sqft |
Source: BAREIS #326014655 Report a problem | ||
| 5/5/2023 | Sold | $360,000$367/sqft |
Source: Public Record Report a problem | ||
Public tax history
| Year | Property taxes | Tax assessment |
|---|---|---|
| 2026 | -- | $382,034 +2% |
| 2025 | $4,592 +2.2% | $374,544 +2% |
| 2024 | $4,494 +96.9% | $367,200 +114.1% |
| 2023 | $2,282 +1.7% | $171,507 +2% |
| 2022 | $2,244 +1.5% | $168,145 +2% |
| 2021 | $2,211 -2% | $164,849 +1% |
| 2020 | $2,255 +0.1% | $163,160 +2% |
| 2019 | $2,252 +1.4% | $159,962 +2% |
| 2018 | $2,222 +0.8% | $156,827 +2% |
| 2017 | $2,203 +6.5% | $153,753 +2% |
| 2016 | $2,069 +2.6% | $150,739 +1.5% |
| 2015 | $2,016 +1.4% | $148,476 +2% |
| 2014 | $1,988 -98.6% | $145,568 +45.6% |
| 2013 | $146,666 | $100,000 |
| 2012 | -- | $100,000 -13.8% |
| 2011 | -- | $116,000 -16.1% |
| 2010 | -- | $138,245 -0.2% |
| 2009 | -- | $138,574 +2% |
| 2008 | -- | $135,858 +2% |
| 2007 | -- | $133,195 +2% |
| 2006 | -- | $130,584 +2% |
| 2005 | -- | $128,025 +2% |
| 2004 | -- | $125,516 +1.9% |
| 2003 | -- | $123,213 +2% |
| 2002 | -- | $120,798 +2% |
| 2001 | -- | $118,431 +36.1% |
| 2000 | -- | $87,000 |
Find assessor info on the county website
Monthly payment
Est. payment
Payment breakdown
Explore the cost of this home by adjusting the details. Changes won't be saved.Climate risks
Neighborhood: 95492
Similar homes
- $412,5002 bd2 ba980 sqft230 Courtyards East, Windsor, CA 95492For Sale
 MLS ID #326067038, Linda L Dias, Luxe Places International. BAREIS
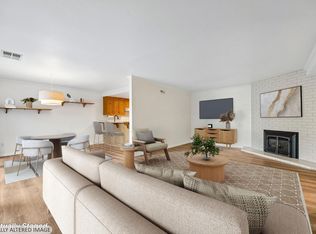
 - $415,0002 bd2 ba1.2k sqft458 Las Casitas Way #B, Santa Rosa, CA 95403For Sale
 MLS ID #326072825, Jacqueline Rowell, Local Living. BAREIS
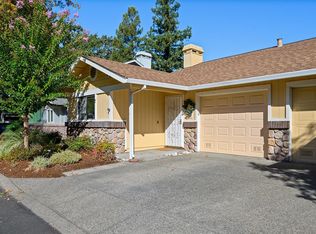
 - $589,0003 bd2 ba1.1k sqft260 Usher Drive, Windsor, CA 95492For Sale
 MLS ID #326081647, John Barragan, Hive Real Estate. BAREIS
 - $370,0002 bd2 ba1k sqft2546 Westberry Drive, Santa Rosa, CA 95403For Sale
 MLS ID #326081214, Randy Mack, Artisan Sotheby's Int'l Realty. BAREIS
