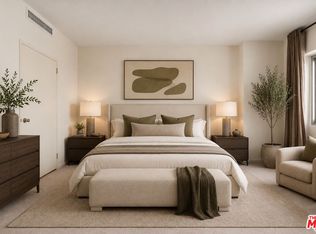
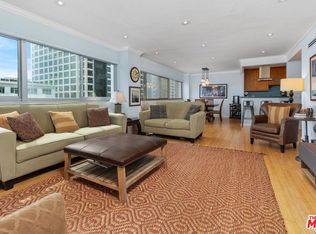
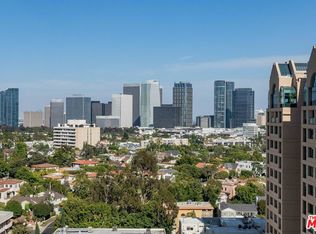
Welcome to The Churchill, a full-service Mid-Century building on the Wilshire Corridor, where this expansive 12th-floor residence enjoys sweeping southwest views and a tranquil rear location. Wake up to remarkable vistas stretching toward the ocean or enjoy dinner on your balcony as the sun sets over the Corridor. This completely remodeled home features one bedroom, one bathroom, and an open-plan living and dining area. The updated and expanded cook's kitchen includes Caesarstone counters, stainless-steel appliances, in-unit laundry, and additional cabinetry with a wine refrigerator, all opening to a sitting area, dining space, and the main living room. The oversized bedroom offers abundant space for both a desk and a sitting area. The Churchill is a pet-friendly building, welcoming cats and small dogs. Amenities include 24-hour security, valet parking, a fitness center, sauna, recreation room, extra storage, and one of the best pools on the Corridor. HOA dues are $1,281 per month and include all utilities, cable, and building amenities. Centrally located near UCLA and Westwood Village.
For sale
$750,000
10450 Wilshire Blvd Unit 12C, Los Angeles, CA 90024
1beds
1,080sqft
Residential, Condominium
Built in 1961
-- sqft lot
$727,400 Zestimate®
$694/sqft
$1,281/mo HOA
What's special
Completely remodeled homeTranquil rear locationSitting areaSweeping southwest viewsCaesarstone countersStainless-steel appliancesIn-unit laundry
- 230 days
- 198
- 14
Zillow last checked:
Listing updated:
Listed by:
Mark Mendez DRE # 01974201 310-621-2531,
Compass 310-437-7500
Source: CLAW,MLS#: 26637929
Facts & features
Interior
Bedrooms & bathrooms
- Bedrooms: 1
- Bathrooms: 1
- Full bathrooms: 1
Rooms
- Room types: Bar, Breakfast Area
Heating
- Central
Cooling
- Central Air, Air Conditioning
Appliances
- Included: Dishwasher, Freezer, Disposal, Refrigerator, Dryer, Washer, Range/Oven, Ice Maker, Microwave
- Laundry: In Kitchen
Features
- Built-Ins, Elevator
- Flooring: Laminate
- Has fireplace: No
- Fireplace features: None
Interior area
- Total structure area: 1,080
- Total interior livable area: 1,080 sqft
Property
Parking
- Total spaces: 2
- Parking features: Private Garage, Valet
- Has garage: Yes
- Covered spaces: 2
Features
- Levels: One
- Stories: 13
- Pool features: Association, Safety Fence, Community
- Spa features: Association Spa, Community, Fenced
- Has view: Yes
- View description: Marina, Pool, Ocean, City Lights, City, Coastline, Panoramic
- Has water view: Yes
- Water view: Marina,Ocean,Coastline
Lot
- Size: 0.94 Acres
Details
- Parcel number: 4326004138
- Zoning: LAR5
- Special conditions: Standard
- Other equipment: Cable
Construction
Type & style
- Home type: Condo
- Architectural style: Mid-Century
- Property subtype: Residential, Condominium
- Attached to another structure: Yes
Condition
- Year built: 1961
Community & HOA
Community
- Security: 24 Hour Security, Carbon Monoxide Detector(s), Card/Code Access, Secured Community, Security Lights, Fire and Smoke Detection System, Gated Community with Guard, Resident Manager, Smoke Detector(s)
- Subdivision: The Churchill
HOA
- Has HOA: Yes
- Amenities included: Assoc Pet Rules, Concierge, Pool, Sauna, Elevator(s), Exercise Room, Storage, Maid service, Onsite Property Management, Security, Rec Multipurpose Rm, Spa/Hot Tub, Valet Parking
- HOA fee: $1,281 monthly
Location
- Region: Los Angeles
Financial & listing details
- Price per square foot: $694/sqft
- Date on market: 1/15/2026
Estimated market value
$727,400
$691,000 - $764,000
$4,167/mo
Price history
| Date | Event | Price |
|---|---|---|
| 2/22/2026 | Price change | $750,000-8.5%$694/sqft |
Source:  CLAW #26637929 Report a problem CLAW #26637929 Report a problem | ||
| 1/15/2026 | Listed for sale | $820,000+10.1%$759/sqft |
Source: CLAW #26637929 Report a problem | ||
| 11/7/2025 | Listing removed | $4,750$4/sqft |
Source: Zillow Rentals Report a problem | ||
| 10/29/2025 | Listed for rent | $4,750$4/sqft |
Source: Zillow Rentals Report a problem | ||
| 5/8/2019 | Sold | $745,000$690/sqft |
Source: Agent Provided Report a problem | ||
Public tax history
Tax history is unavailable.
Monthly payment
Est. payment
Payment breakdown
Explore the cost of this home by adjusting the details. Changes won't be saved.Climate risks
Neighborhood: Westwood
- $999,9003 bd3 ba2k sqft10450 Wilshire Blvd UNIT 2A, Los Angeles, CA 90024Pending

- $1,120,9003 bd3 ba2k sqft10450 Wilshire Blvd #3, Los Angeles, CA 90024Off Market
- $306,0001 bd1 ba643 sqft10450 Wilshire Blvd UNIT 3D-1, Los angeles, CA 90024Off Market
- $725,0002 bd2 ba1.4k sqft10450 Wilshire Blvd #3, Los Angeles, CA 90024Sold
Similar homes
- $785,0002 bd2 ba1.4k sqft10450 Wilshire Blvd Unit 4G, Los Angeles, CA 90024For Sale
 MLS ID #26859995, Elena Safaei DRE # 01278194, Golden Real Estate Group. CLAW
 - $749,9992 bd2 ba1.3k sqft10701 Wilshire Blvd APT 503, Los Angeles, CA 90024For Sale
 MLS ID #26664441, Kimberly Kessler DRE # 02017194, Coldwell Banker Realty. CLAW
 - $699,0001 bd1 ba1k sqft10450 Wilshire Blvd Unit 4F, Los Angeles, CA 90024For Sale
 MLS ID #26829005, Denise Hay DRE # 01312877, Keller Williams Beverly Hills. CLAW
 - $675,0001 bd2 ba883 sqft10501 Wilshire Blvd Unit 1508, Los Angeles, CA 90024For Sale
 MLS ID #26845261, M. Michele Martin DRE # 00938514, Rodeo Realty. CLAW
Local buyer's agents are ready to help
