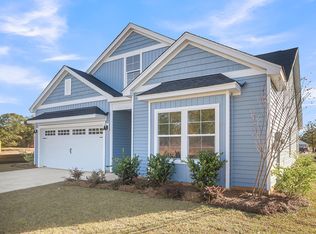
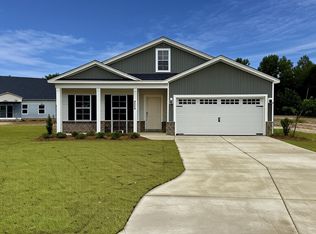
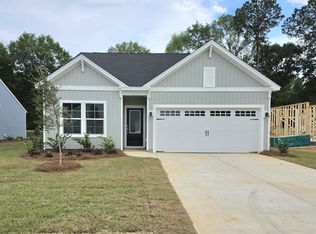
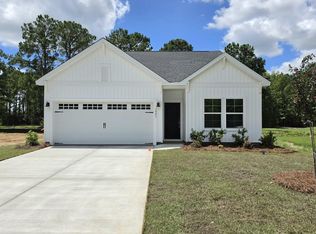
The Durham II is a two-story home featuring three bedrooms and two bathrooms. Upstairs Loft and Storage Closet.This Listing is entered for Comp purposes. It is a Buyer Designed house.
Pending
$319,710
1046 Carolina Way, Manning, SC 29102
3beds
2,225sqft
Single Family Residence
Built in 2026
0.26 Acres Lot
$-- Zestimate®
$144/sqft
$-- HOA
What's special
- 8 days
- 0
- 0
Zillow last checked:
Listing updated:
Listed by:
Carolina One Real Estate 843-779-8660
Source: CTMLS,MLS#: 26023959
Facts & features
Interior
Bedrooms & bathrooms
- Bedrooms: 3
- Bathrooms: 2
- Full bathrooms: 2
Rooms
- Room types: Great Room, Living/Dining Combo, Loft, Eat-In-Kitchen, Foyer, Great, Laundry, Pantry
Heating
- Electric, Heat Pump
Cooling
- Central Air
Appliances
- Laundry: Electric Dryer Hookup, Washer Hookup, Laundry Room
Features
- Ceiling - Smooth, High Ceilings, Kitchen Island, Walk-In Closet(s), Eat-in Kitchen, Entrance Foyer, Pantry
- Flooring: Carpet, Ceramic Tile, Luxury Vinyl
- Windows: Thermal Windows/Doors, ENERGY STAR Qualified Windows
- Has fireplace: No
Interior area
- Total structure area: 2,225
- Total interior livable area: 2,225 sqft
Property
Parking
- Total spaces: 2
- Parking features: Garage, Attached
- Attached garage spaces: 2
Features
- Levels: Two
- Stories: 2
- Entry location: Ground Level
- Patio & porch: Covered
- Exterior features: Lawn Irrigation
Lot
- Size: 0.26 Acres
- Features: 0 - .5 Acre, On Golf Course
Details
- Parcel number: 163000128100
- Special conditions: 10 Yr Warranty
Construction
Type & style
- Home type: SingleFamily
- Architectural style: Contemporary,Cottage
- Property subtype: Single Family Residence
Materials
- Vinyl Siding
- Foundation: Raised
- Roof: Architectural,Fiberglass
Condition
- New construction: Yes
- Year built: 2026
Details
- Warranty included: Yes
Utilities & green energy
- Sewer: Public Sewer
- Water: Public
- Utilities for property: Farmers Telephone Co, Frontier Telephone
Green energy
- Green verification: HERS Index Score, LEED For Homes
Community & HOA
Community
- Features: Clubhouse, Fitness Center, Golf, Pool, Walk/Jog Trails
- Subdivision: Deercreek Plantation
Location
- Region: Manning
Financial & listing details
- Price per square foot: $144/sqft
- Date on market: 8/23/2026
- Listing terms: Cash,Conventional,FHA,USDA Loan,VA Loan
Estimated market value
Not available
Estimated sales range
Not available
$1,985/mo
Price history
| Date | Event | Price |
|---|---|---|
| 8/23/2026 | Pending sale | $319,710$144/sqft |
Source:  CTMLS #26023959 Report a problem CTMLS #26023959 Report a problem | ||
Public tax history
Tax history is unavailable.
Monthly payment
Est. payment
Payment breakdown
Explore the cost of this home by adjusting the details. Changes won't be saved.Climate risks
Neighborhood: 29102
Nearby schools
Schools provided by the listing agent
- Elementary: Manning Elementary School
- Middle: Manning Jr. High
- High: Manning
Source: CTMLS. This data may not be complete. We recommend contacting the local school district to confirm school assignments for this home.

Similar homes
- $310,0003 bd2 ba1.6k sqft819 Bentwood Cir, Manning, SC 29102For Sale
 MLS ID #203755, Peggy J Haley, Premier Properties of the Carolinas. Sumter BOR
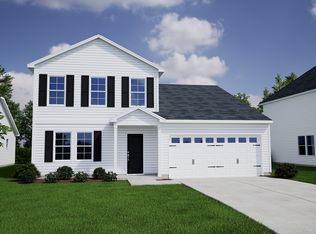
 - from $299,0004 bd3 ba2.4k sqftPickens Plan, Fairway Woods at Wyboo, Manning, SC 29102New Construction
 Mungo Homes, Inc
 - $289,0003 bd2 ba1.5k sqft1893 Deercreek Dr, Manning, SC 29102New Construction
 CTMLS
CTMLS - $332,4904 bd3 ba2.4k sqft50 Deercreek Dr, Manning, SC 29102New Construction
 MLS ID #26010582, Jayne Harmon. CTMLS
 - $299,0003 bd2 ba1.6k sqft1949 Deercreek Dr, Manning, SC 29102New ConstructionCTMLS
- $265,0004 bd2 ba1.8k sqft1142 Pearson Rd, Manning, SC 29102For SaleMLS ID #26023069, Brandon Ray. CTMLS
- $274,0003 bd2 ba1.7k sqft1001 Par Three Ct, Manning, SC 29102New ConstructionCTMLS
- $274,0003 bd2 ba1.5k sqft1943 Deercreek Dr, Manning, SC 29102New ConstructionCTMLS
- $269,0003 bd2 ba1.4k sqft1937 Deercreek Dr, Manning, SC 29102New ConstructionCTMLS
- $249,9003 bd2 ba1.5k sqft1396 Blue Heron Point, Manning, SC 29102For SaleMLS ID #26009934, Angela Jordan. CTMLS
