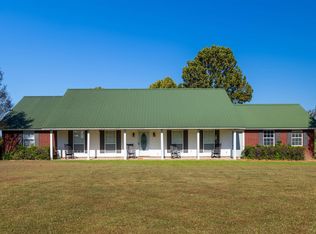
True country living at its finest with this 3 bed 2 bath Brick home sitting on a prime 2 acres! Pull down the long driveway and into your two car garage and step inside. Inside is a nice floor plan, that starts with a large kitchen! If you love to cook, you will love this kitchen, with plenty of countertop and cabinet space along with a small coffee, bar area! With an open concept, this home flows really nice right into the large living room area! The living room is big and spacious with custom oversized windows on each side allowing plenty of natural light and a big fireplace right in the center! Right off of the living room is an additional second living room/den! This could also be used as a fourth bedroom! Separate on one end of the house is a nice bedroom with a large bath! The two spar bedrooms are large and spacious, with a walk-in closet and a huge middle bathroom, with updated countertops and fixtures! Step out back into the large covered patio and as they say, let the world go by! This is where you’re gonna wanna fire up the BBQ grill and enjoy with friends and family! The backyard is already fenced in for animals. If you need some storage space there’s , a small storage building on the back left corner of the property. With nothing but Fields around you, you’re gonna love the country feel of this place! You’re gonna wanna set your appointment to come check this place out!
For sale
$249,900
10461 Highway 562, Fort Necessity, LA 71243
3beds
2,134sqft
Site Build, Residential
Built in ----
-- sqft lot
$245,100 Zestimate®
$117/sqft
$-- HOA
What's special
Two car garageLarge covered patioWalk-in closetLarge kitchen
- 22 days
- 138
- 6
Likely to sell faster than
Zillow last checked:
Listing updated:
Listed by:
Ryan Hawthorne,
French Realty, LLC
Source: NELAR,MLS#: 221109
Facts & features
Interior
Bedrooms & bathrooms
- Bedrooms: 3
- Bathrooms: 2
- Full bathrooms: 2
- Main level bathrooms: 2
- Main level bedrooms: 3
Primary bedroom
- Description: Floor: V
- Level: First
- Area: 156
Bedroom
- Description: Floor: V
- Level: First
- Area: 144
Bedroom 1
- Description: Floor: V
- Level: First
- Area: 121
Kitchen
- Description: Floor: V
- Level: First
- Area: 156
Heating
- Central
Cooling
- Central Air
Appliances
- Included: Electric Range, Electric Water Heater
Features
- Ceiling Fan(s)
- Windows: Double Pane Windows, Negotiable
- Has fireplace: Yes
- Fireplace features: Living Room
Interior area
- Total structure area: 2,374
- Total interior livable area: 2,134 sqft
Property
Parking
- Total spaces: 2
- Parking features: Gravel
- Garage spaces: 2
- Has carport: Yes
- Has uncovered spaces: Yes
Features
- Levels: One
- Stories: 1
- Patio & porch: Porch Covered
- Fencing: Wire
- Waterfront features: None
Lot
- Features: Landscaped, Irregular Lot
Details
- Parcel number: 0900006100
Construction
Type & style
- Home type: SingleFamily
- Architectural style: Traditional
- Property subtype: Site Build, Residential
Materials
- Brick Veneer
- Foundation: Slab
- Roof: Architecture Style
Utilities & green energy
- Electric: Electric Company: Entergy
- Gas: None, Gas Company: None
- Sewer: Septic Tank
- Water: Public, Electric Company: Other
- Utilities for property: Natural Gas Not Available
Community & HOA
Community
- Subdivision: Other
HOA
- Has HOA: No
- Amenities included: None
- Services included: None
Location
- Region: Fort Necessity
Financial & listing details
- Price per square foot: $117/sqft
- Tax assessed value: $198,550
- Annual tax amount: $2,223
- Date on market: 9/30/2026
Estimated market value
$245,100
$233,000 - $257,000
$1,656/mo
Price history
| Date | Event | Price |
|---|---|---|
| 9/30/2026 | Listed for sale | $249,900$117/sqft |
Source:  NELAR #221109 Report a problem | ||
Public tax history
| Year | Property taxes | Tax assessment |
|---|---|---|
| 2025 | $2,223 +0.1% | $19,855 |
| 2024 | $2,221 -1.3% | $19,855 |
| 2023 | $2,250 +230.3% | $19,855 +47% |
| 2022 | $681 | $13,509 |
| 2021 | $681 0% | $13,509 |
| 2020 | $681 +6.3% | $13,509 +1.9% |
| 2019 | $641 -56.6% | $13,252 |
| 2018 | $1,477 -0.1% | $13,252 |
| 2017 | $1,478 +0.3% | $13,252 +1.9% |
| 2015 | $1,473 | $13,000 |
| 2014 | $1,473 +12.9% | $13,000 |
| 2013 | $1,305 +0.1% | $13,000 |
| 2012 | $1,303 +1.1% | $13,000 |
| 2011 | $1,289 | $13,000 |
| 2010 | $1,289 | $13,000 |
Find assessor info on the county website
Monthly payment
Est. payment
Payment breakdown
Explore the cost of this home by adjusting the details. Changes won't be saved.Climate risks
Neighborhood: 71243
- $82,710-- bd-- ba-- sqft10532 Highway 562, Fort Necessity, LA 71243Off Market
- $285,900-- bd-- ba3.4k sqft10473 Highway 562, Fort Necessity, LA 71243Off Market
- $304,500-- bd-- ba2.2k sqft10396 Highway 562, Extension, LA 71243Off Market
- $267,6003 bd2 ba2k sqft10462 Highway 562, Fort Necessity, LA 71243Off Market

Similar homes
- $250,0003 bd2 ba2.2k sqft1590 Highway 15, Winnsboro, LA 71295For Sale

 MLS ID #220889, Hannah Leach, Keller Williams Parishwide Partners. NELAR
- $205,0003 bd2 ba1.6k sqft469 Doc Loop, Winnsboro, LA 71295For Sale By Owner

- $275,0003 bd4 ba1.9k sqft1728 Highway 135, Winnsboro, LA 71295For Sale
 MLS ID #220866, Harrison Lilly, Harrison Lilly. NELAR
- $269,9004 bd3 ba2.1k sqft4560 Highway 128, Gilbert, LA 71336For Sale By Owner

- $295,0005 bd5 ba2.3k sqft760 Highway 869, Winnsboro, LA 71295For SaleMLS ID #221053, Kristal Ramer, French Realty, LLC. NELAR
- $184,0003 bd1 ba1.5k sqft6767 Highway 128, Gilbert, LA 71336For SaleMLS ID #220654, Chasity Albritton, Coldwell Banker Group One Realty. NELAR
- $310,0003 bd2 ba2.3k sqft8544 Highway 17, Winnsboro, LA 71295For SaleMLS ID #221254, Mark Ouchley, Coldwell Banker Group One Realty. NELAR
- $278,0003 bd2 ba1.7k sqft181 Highway 126 E, Grayson, LA 71435For SaleMLS ID #219336, Lena Henry, Keller Williams Parishwide Partners. NELAR
- $255,0003 bd3 ba2k sqft1614 Highway 913, Sicily Island, LA 71368For SaleMLS ID #219976, Toby Kelley, Kelley Realty. NELAR
- $275,0003 bd3 ba1.8k sqft5729 Highway 17, Winnsboro, LA 71295For SaleMLS ID #220642, Andrea Brown, French Realty, LLC. NELAR
- $140,0003 bd2 ba1.1k sqft535 Doc Loop, Winnsboro, LA 71295For SaleMLS ID #220823, Hannah Leach, Keller Williams Parishwide Partners. NELAR
- $249,5003 bd2 ba2.1k sqft8007 Highway 17, Winnsboro, LA 71295For SaleMLS ID #220396, Ryan Hawthorne, French Realty, LLC. NELAR
- $259,9003 bd2 ba3k sqft5568 Highway 126 W, Grayson, LA 71435For SaleMLS ID #220397, Ryan Hawthorne, French Realty, LLC. NELAR
