Spacious One-Level 4BR/3BA Brick Home on 1 Acre | Updated | 2-Car Carport | New Roof
Buyer’s agents welcome! Beautiful One-level 4BR/3BA brick home on a gorgeous 1 acre country setting. Open floor plan, wood-burning fireplace, built-ins, large kitchen with tons of counter space, stainless appliances, oversized breakfast bar, large pantry, coffee bar, and instant hot water at the sink. Spacious primary suite with sitting area, walk-in closet and updated bathroom with custom walk-in shower. Oversized Mud Room/Laundry plus separate office/utility room. Two water heaters.
Outside features include a 2-car carport, long concrete driveway, additional parking pad, rear patio with built-in brick grill and 2 storage buildings, (a wooden barn-like building and a metal shed with electricity). Mature pecan, sycamore and fruit trees. New roof.
Updated MLS features
• 4 bedrooms
• 3 full baths
• Approx. 2,102 heated sq ft
• Approx. 1 acre, level lot
• One-story
• Brick exterior
• Open floor plan
• Wood-burning fireplace
• Extensive built-in bookshelves
• Large kitchen with ample counterspace
• Oversized kitchen bar with seating
• Stainless-steel appliances
• Large pantry
• Separate coffee bar
• Instant/at-source hot water at kitchen sink
• Two water heaters
• New double pane windows & insulated doors
• Primary suite with sitting area
• Walk-in primary closet
• Updated primary bath
• Custom walk-in shower with glass enclosure
• Oversized laundry room
• Separate office / utility-storage room
• Solid-surface flooring throughout
• Covered front porch
• Rear patio
• Built-in brick grill
• New septic tank
• 2-car carport
• Long concrete driveway
• Additional concrete parking pad
• 2 storage buildings (one with electricity)
• Mature sycamore and pecan trees
• Fruit trees
• New roof
Buyer’s agents welcome!
For sale by owner
$269,900
4560 Highway 128, Gilbert, LA 71336
4beds
2,102sqft
SingleFamily
Built in 1967
1 Acres Lot
$-- Zestimate®
$128/sqft
$-- HOA
What's special
Open floor planAdditional parking padCoffee barStainless appliancesCovered front porchNew roofTwo water heaters
What the owner loves about this home
Beautiful peaceful country setting convenient to town. Spacious rooms with ample storage. Open floorplan with cozy fireplace. Bright kitchen with tons of counter space and stainless steel appliances. Massive Mud Room/ Laundry Area. Gleaming new walk-in shower and roomy walk-in closet. Several outdoor storage places to keep tools, park a boat/lawnmower. Giant shade trees (sycamore, pecan, fruit) are an outdoor oasis. New roof.
- 41 days
- 245
- 8
Listed by:
Property Owner (501) 766-7814
Facts & features
Interior
Bedrooms & bathrooms
- Bedrooms: 4
- Bathrooms: 3
- Full bathrooms: 3
Heating
- Forced air, Electric
Cooling
- Central
Appliances
- Included: Dishwasher, Microwave, Range / Oven
Features
- Flooring: Other
- Has fireplace: Yes
Interior area
- Total interior livable area: 2,102 sqft
Property
Parking
- Total spaces: 2
- Parking features: Garage
Lot
- Size: 1 Acres
Details
- Parcel number: 0200222400
Construction
Type & style
- Home type: SingleFamily
Condition
- New construction: No
- Year built: 1967
Utilities & green energy
- Sewer: Septic
Community & HOA
Location
- Region: Gilbert
Financial & listing details
- Price per square foot: $128/sqft
- Tax assessed value: $101,000
- Annual tax amount: $292
- Date on market: 9/11/2026
Estimated market value
Not available
Estimated sales range
Not available
Not available
Price history
| Date | Event | Price |
|---|---|---|
| 9/11/2026 | Listed for sale | $269,900+115.9%$128/sqft |
Source: Owner Report a problem | ||
| 8/17/2021 | Sold | -- |
Source: Agent Provided Report a problem | ||
| 7/19/2021 | Pending sale | $125,000$59/sqft |
Source: NELAR #197541 Report a problem | ||
| 5/23/2021 | Listed for sale | $125,000$59/sqft |
Source: NELAR #197541 Report a problem | ||
Public tax history
| Year | Property taxes | Tax assessment |
|---|---|---|
| 2025 | $292 +0.1% | $10,100 |
| 2024 | $291 +51% | $10,100 +9.8% |
| 2023 | $193 0% | $9,200 |
| 2022 | $193 -81.5% | $9,200 |
| 2021 | $1,044 +268% | $9,200 -8% |
| 2020 | $284 +1.9% | $10,000 |
| 2019 | $278 -75% | $10,000 |
| 2018 | $1,114 -0.1% | $10,000 |
| 2017 | $1,115 -34.4% | $10,000 -33.3% |
| 2015 | $1,701 | $15,000 |
| 2014 | $1,701 +12.9% | $15,000 |
| 2013 | $1,506 +111.6% | $15,000 +111.3% |
| 2012 | $712 +12.7% | $7,100 +11.6% |
| 2011 | $631 | $6,360 |
| 2010 | $631 | $6,360 |
Find assessor info on the county website
Monthly payment
Est. payment
Payment breakdown
Explore the cost of this home by adjusting the details. Changes won't be saved.Climate risks
Neighborhood: 71336
Similar homes
- $310,0003 bd2 ba2.3k sqft8544 Highway 17, Winnsboro, LA 71295For Sale
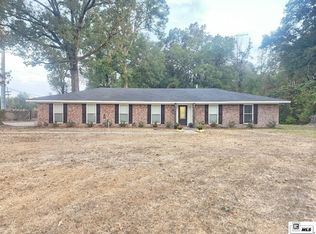
 MLS ID #221254, Mark Ouchley, Coldwell Banker Group One Realty. NELAR
- $184,0003 bd1 ba1.5k sqft6767 Highway 128, Gilbert, LA 71336For Sale
 MLS ID #220654, Chasity Albritton, Coldwell Banker Group One Realty. NELAR
- $168,5003 bd2 ba1.8k sqft175 McMurray Ln, Gilbert, LA 71336For Sale
 MLS ID #220517, Hannah Leach, Keller Williams Parishwide Partners. NELAR
- $275,0003 bd4 ba1.9k sqft1728 Highway 135, Winnsboro, LA 71295For Sale
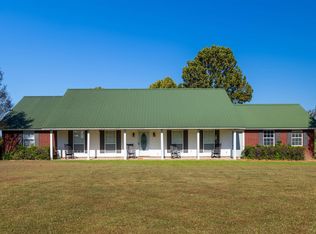 MLS ID #220866, Harrison Lilly, Harrison Lilly. NELAR
- $250,0003 bd2 ba2.2k sqft1590 Highway 15, Winnsboro, LA 71295For SaleMLS ID #220889, Hannah Leach, Keller Williams Parishwide Partners. NELAR
- $295,0005 bd5 ba2.3k sqft760 Highway 869, Winnsboro, LA 71295For SaleMLS ID #221053, Kristal Ramer, French Realty, LLC. NELAR
- $275,0003 bd3 ba1.8k sqft5729 Highway 17, Winnsboro, LA 71295For SaleMLS ID #220642, Andrea Brown, French Realty, LLC. NELAR
- $230,0003 bd3 ba1.6k sqft3939 Highway 132, Baskin, LA 71219For SaleMLS ID #221103, Wendy Ingram, Kelley Realty. NELAR
- $249,9003 bd2 ba2.1k sqft10461 Highway 562, Fort Necessity, LA 71243For SaleMLS ID #221109, Ryan Hawthorne, French Realty, LLC. NELAR
- $155,0002 bd2 ba1.6k sqft139 Hanna St, Gilbert, LA 71336For SaleMLS ID #218287, Jimmie Grant, Coldwell Banker Group One Realty. NELAR
- $239,0004 bd3 ba1.9k sqft227 Elam Woods Rd, Winnsboro, LA 71295For SaleMLS ID #220704, Scott Leo, Cypress State Realty. NELAR
- $255,0003 bd3 ba2k sqft1614 Highway 913, Sicily Island, LA 71368For SaleMLS ID #219976, Toby Kelley, Kelley Realty. NELAR
- $384,9003 bd3 ba2.8k sqft2473 Highway 130, Winnsboro, LA 71295For SaleMLS ID #221132, Meghan Attaway, French Realty, LLC. NELAR
- $249,5003 bd2 ba2.1k sqft8007 Highway 17, Winnsboro, LA 71295For SaleMLS ID #220396, Ryan Hawthorne, French Realty, LLC. NELAR
- $280,0003 bd3 ba2.4k sqft129 Highway 860, Delhi, LA 71232For SaleMLS ID #220339, Harrison Lilly, Harrison Lilly. NELAR
- $140,0003 bd2 ba1.1k sqft535 Doc Loop, Winnsboro, LA 71295For SaleMLS ID #220823, Hannah Leach, Keller Williams Parishwide Partners. NELAR
