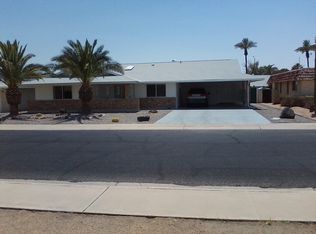
Welcome home to this lovingly maintained 1,951 sq ft Del Webb gem, where a striking new front door sets the tone for what's inside. The easy-care floorplan lives large, with a freshly painted interior, new carpet in two bedrooms, and a light-filled sun room featuring a glass block accent wall. A spacious laundry room adds everyday convenience, and the 2-car garage rounds out the practical, move-in-ready appeal. Step outside to a backyard retreat made for relaxing or entertaining: a block-walled yard blends low-maintenance desert landscaping with synthetic turf, citrus trees, a grape arbor, and an automated watering system. Unwind under the large, lighted covered patio, with a double gate offering extra access and flexibility. Smart updates give this home added peace of mind, including a new septic liner (2024) and leased solar to help keep utility costs down. The tree- and grass-lined median out front adds a green buffer and a quieter street setting. Location is unbeatable -- just a short walk to both Mountain View and Fairway Rec Centers, and part of a vibrant active adult community offering golf courses, libraries, recreation centers, and easy access to medical care, shopping, and entertainment.
For sale
$349,000
10466 W MOUNTAIN VIEW Road, Sun City, AZ 85351
3beds
1,951sqft
Single Family Residence
Built in 1968
8,504 Square Feet Lot
$-- Zestimate®
$179/sqft
$-- HOA
What's special
- 17 days
- 294
- 18
Zillow last checked:
Listing updated:
Listed by:
Sarah Shew 623-640-1219,
Berkshire Hathaway HomeServices Arizona Properties
Source: ARMLS,MLS#: 7066378
Facts & features
Interior
Bedrooms & bathrooms
- Bedrooms: 3
- Bathrooms: 2
- Full bathrooms: 2
Heating
- Heat Pump
Cooling
- Heat Pump, Central Air
Appliances
- Included: Dryer, Washer, Refrigerator, Built-in Microwave, Dishwasher, Disposal, Electric Range, Electric Oven
- Laundry: Inside
Features
- High Speed Internet, Granite Counters, Eat-in Kitchen, No Interior Steps, Pantry, 3/4 Bath Master Bdrm
- Flooring: Carpet, Vinyl, Tile, Concrete
- Windows: Double Pane Windows
- Has basement: No
- Has fireplace: No
Interior area
- Total structure area: 1,951
- Total interior livable area: 1,951 sqft
Property
Parking
- Total spaces: 4
- Parking features: Attached, Garage Door Opener
- Attached garage spaces: 2
- Uncovered spaces: 2
Accessibility
- Accessibility features: Bath Grab Bars
Features
- Stories: 1
- Patio & porch: Covered
- Exterior features: Rain Gutters
- Spa features: None
- Fencing: Back Yard,Block
Lot
- Size: 8,504 Square Feet
- Features: North/South Exposure, Sprinklers In Rear, Sprinklers In Front, Desert Back, Desert Front, Synthetic Grass Back, Auto Timer H2O Front, Auto Timer H2O Back
Details
- Parcel number: 14284141
- Special conditions: Age Restricted (See Remarks)
Construction
Type & style
- Home type: SingleFamily
- Architectural style: Ranch
- Property subtype: Single Family Residence
Materials
- Brick Veneer, Aluminum Siding, Painted, Block
- Foundation: Block
- Roof: Composition
Condition
- Year built: 1968
Details
- Builder name: Del Webb
Utilities & green energy
- Sewer: Private Sewer
- Water: Pvt Water Company
Green energy
- Energy efficient items: Solar Panels
Community & HOA
Community
- Features: Pool, Racquetball, Golf, Pickleball, Community Spa Htd, Near Bus Stop, Community Media Room, Tennis Court(s), Biking/Walking Path, Fitness Center
- Senior community: Yes
- Subdivision: SUN CITY UNIT 6D
HOA
- Has HOA: No
- Services included: No Fees
Location
- Region: Sun City
Financial & listing details
- Price per square foot: $179/sqft
- Tax assessed value: $249,200
- Annual tax amount: $983
- Date on market: 9/11/2026
- Cumulative days on market: 16 days
- Listing terms: Cash,Conventional,FHA,VA Loan
- Ownership: Fee Simple
- Road surface type: Asphalt
Estimated market value
Not available
Estimated sales range
Not available
Not available
Price history
| Date | Event | Price |
|---|---|---|
| 9/11/2026 | Listed for sale | $349,000+170.8%$179/sqft |
Source:  Berkshire Hathaway HomeServices Arizona Properties #7066378 Report a problem Berkshire Hathaway HomeServices Arizona Properties #7066378 Report a problem | ||
| 8/31/2012 | Sold | $128,900$66/sqft |
Source:  ARMLS #4733781 Report a problem ARMLS #4733781 Report a problem | ||
| 8/7/2012 | Price change | $128,900-0.4%$66/sqft |
Source: Realty One Group #4733781 Report a problem | ||
| 7/12/2012 | Price change | $129,400-0.4%$66/sqft |
Source: Realty One Group #4733781 Report a problem | ||
| 5/11/2012 | Listed for sale | $129,900$67/sqft |
Source: Realty One Group #4733781 Report a problem | ||
| 4/2/2012 | Listing removed | $129,900$67/sqft |
Source: Realty One Group #4733781 Report a problem | ||
| 3/24/2012 | Listed for sale | $129,900+8.3%$67/sqft |
Source: Realty One Group #4733781 Report a problem | ||
| 4/22/2009 | Sold | $120,000$62/sqft |
Source: ARMLS #2882766 Report a problem | ||
Public tax history
| Year | Property taxes | Tax assessment |
|---|---|---|
| 2025 | $344 +4.9% | $24,920 -7.1% |
| 2024 | $328 +1.7% | $26,820 +146.6% |
| 2023 | $322 -61.3% | $10,875 -37% |
| 2022 | $834 +0.5% | $17,270 +6.9% |
| 2021 | $829 +0% | $16,150 +15.7% |
| 2020 | $829 +6.8% | $13,960 +7.6% |
| 2019 | $776 | $12,980 +11.6% |
| 2018 | $776 +1.1% | $11,630 +14% |
| 2017 | $767 +12.4% | $10,200 +6% |
| 2016 | $683 +3.3% | $9,620 +12.1% |
| 2015 | $661 | $8,580 +22.4% |
| 2014 | -- | $7,010 +1.9% |
| 2013 | -- | $6,880 -14.6% |
| 2012 | -- | $8,060 -18.6% |
| 2011 | -- | $9,900 -4% |
| 2010 | -- | $10,310 -21.4% |
| 2009 | -- | $13,120 -16.4% |
| 2008 | -- | $15,700 +12.1% |
| 2007 | -- | $14,000 +65.7% |
| 2006 | -- | $8,450 |
| 2005 | -- | $8,450 +2.4% |
| 2004 | -- | $8,250 |
| 2003 | -- | $8,250 +1.9% |
| 2002 | -- | $8,100 |
Find assessor info on the county website
Monthly payment
Est. payment
Payment breakdown
Explore the cost of this home by adjusting the details. Changes won't be saved.Climate risks
Neighborhood: 85351
Similar homes
- $290,0003 bd2 ba1.8k sqft10102 W DEANNE Drive, Sun City, AZ 85351For Sale
 MLS ID #7085637, Ryan Miller, HomeSmart. ARMLS
 - $328,0003 bd2 ba1.4k sqft10345 W ANDOVER Avenue, Sun City, AZ 85351For Sale
 MLS ID #7041008, Thomas A Mastromatto, Mountain Lake Realty. ARMLS
 - $335,0003 bd2 ba1.5k sqft10026 W RIVIERA Drive, Sun City, AZ 85351For Sale
 MLS ID #6996217, George Laughton, EveryPlace. ARMLS
 - $349,9003 bd2 ba1.4k sqft9714 W BROKENSTONE Drive, Sun City, AZ 85351For Sale
 MLS ID #7045585, Amy Nixon, My Home Group Real Estate. ARMLS
