A true Tahoe retreat for family and friends. This is a rare opportunity to own a meticulously cared for home in one of Truckee's most sought-after neighborhoods. Set among the pines on East Alder Creek Road, this spacious 4 bedroom, 3 bathroom Prosser Lakeview Estates home combines classic Tahoe character with the updates buyers want today. Surrounded by the beauty of the Sierra Nevada, this North Truckee location offers an exceptional mountain lifestyle with easy access to some of the region's most beloved lakes and reservoirs. Spend long summer days exploring nearby Prosser, Boca, Stampede, Independence, Weber, Jackson Meadows, and Donner, where boating, paddleboarding, fishing, swimming, and serene shoreline escapes await. Whether seeking a quiet alpine retreat or an afternoon on the water, the abundance of nearby lakes provides endless opportunities to enjoy the warmer months. As the seasons change, the area's recreational appeal only grows. Convenient access to the Sierra Buttes, Tahoe National Forest, Sierraville, and the Lost Sierra opens the door to year-round adventure, from vibrant fall hikes and mountain biking to winter skiing, snowmobiling, and exploration of the region's expansive trail systems. Just minutes away, the historic Town of Truckee offers a unique blend of mountain-town charm, fine dining, boutique shopping, and year-round entertainment. Combining recreation, convenience, and accessibility, this exceptional location places the very best of Truckee, North Lake Tahoe, and Reno within easy reach. Designed for both entertaining and everyday living, the home features an inviting main level where the living room, dining area, and kitchen seamlessly come together to create a warm and welcoming gathering space. During the summer months, the sun-drenched rear deck becomes a natural extension of the home, providing the perfect setting for outdoor dining, relaxation, and entertaining family and friends. Upstairs, private sleeping quarters offer flexibility and comfort, highlighted by an expansive primary suite and a generously sized den ideal for a home office, creative workspace, or additional guest accommodations. The lower level is dedicated to recreation and functionality, featuring a comfortable family room, a hot tub solarium, a full bathroom, laundry and utility room, and an impressive gym space designed to support an active lifestyle year-round. Throughout the property, pride of ownership is immediately evident. Thoughtful upgrades and meticulous care have enhanced the home over time, creating a residence where quality, comfort, and attention to detail shine through in every room.
For sale
$1,088,000
10471 E Alder Creek Rd, Truckee, CA 96161
4beds
2,500sqft
Single Family Residence
Built in 1981
-- sqft lot
$1,063,700 Zestimate®
$435/sqft
$-- HOA
What's special
Classic tahoe characterPrivate sleeping quartersSet among the pinesExpansive primary suiteComfortable family roomHot tub solariumSun-drenched rear deck
- 33 days
- 945
- 13
Likely to sell faster than
Zillow last checked:
Listing updated:
Listed by:
Mark Via 530-448-6724,
Coldwell Banker Realty
Source: TSMLS,MLS#: 20261851
Facts & features
Interior
Bedrooms & bathrooms
- Bedrooms: 4
- Bathrooms: 3
- Full bathrooms: 3
Heating
- Natural Gas, CFAH
Appliances
- Included: Range, Oven, Disposal, Dishwasher, Refrigerator, Washer, Dryer
- Laundry: Laundry Room
Features
- Rec Room
- Flooring: Carpet, Wood, Mixed
- Has fireplace: No
- Fireplace features: Woodstove: Living Room, Freestanding
Interior area
- Total structure area: 2,500
- Total interior livable area: 2,500 sqft
Property
Parking
- Total spaces: 2
- Parking features: Two, Attached
- Attached garage spaces: 2
Features
- Levels: Two
- Patio & porch: Deck(s): 2
- Has view: Yes
- View description: Trees/Woods, Mountain(s)
Lot
- Features: Street
- Topography: Upslope
Details
- Parcel number: 01647001500
- Special conditions: Standard
Construction
Type & style
- Home type: SingleFamily
- Architectural style: Mountain
- Property subtype: Single Family Residence
Materials
- Wood Siding
- Foundation: Perim Block
- Roof: Composition
Condition
- New construction: No
- Year built: 1981
Utilities & green energy
- Sewer: Septic Tank
- Water: Utility District
- Utilities for property: Natural Gas Available
Community & HOA
Community
- Subdivision: Truckee
HOA
- Has HOA: No
Location
- Region: Truckee
Financial & listing details
- Price per square foot: $435/sqft
- Tax assessed value: $654,574
- Price range: $1.1M - $1.1M
- Date on market: 9/2/2026
Estimated market value
$1,063,700
$1.01M - $1.12M
$5,269/mo
Price history
| Date | Event | Price |
|---|---|---|
| 9/2/2026 | Listed for sale | $1,088,000+127.1%$435/sqft |
Source:  TSMLS #20261851 Report a problem TSMLS #20261851 Report a problem | ||
| 12/21/2006 | Sold | $479,000$192/sqft |
Source: TSMLS #2602518 Report a problem | ||
Public tax history
| Year | Property taxes | Tax assessment |
|---|---|---|
| 2026 | -- | $654,574 +2% |
| 2025 | $7,624 +2.1% | $641,741 +2% |
| 2024 | $7,466 +0.3% | $629,159 +2% |
| 2023 | $7,445 +2% | $616,824 +2% |
| 2022 | $7,300 +5.5% | $604,731 +2% |
| 2021 | $6,920 +0.5% | $592,875 +1% |
| 2020 | $6,886 -0.2% | $586,797 +2% |
| 2019 | $6,899 +6.5% | $575,292 +4.8% |
| 2018 | $6,477 +9.1% | $548,900 +9.4% |
| 2017 | $5,939 +3.4% | $501,800 +5% |
| 2016 | $5,743 +2.9% | $477,700 +2.1% |
| 2015 | $5,580 +10.9% | $468,100 +9% |
| 2014 | $5,031 | $429,500 +5% |
| 2013 | -- | $409,000 |
| 2012 | -- | $409,000 |
| 2011 | -- | $409,000 -0.1% |
| 2010 | -- | $409,434 -0.2% |
| 2009 | -- | $410,408 |
| 2008 | -- | $410,408 -14.3% |
| 2007 | -- | $479,000 +124.7% |
| 2006 | -- | $213,135 +2% |
| 2005 | -- | $208,958 +2% |
| 2004 | -- | $204,863 +1.9% |
| 2003 | -- | $201,110 +2% |
| 2002 | $160 | $197,167 +2% |
| 2001 | $160 | $193,303 |
Find assessor info on the county website
Monthly payment
Est. payment
Payment breakdown
Explore the cost of this home by adjusting the details. Changes won't be saved.Climate risks
Neighborhood: 96161
Similar homes
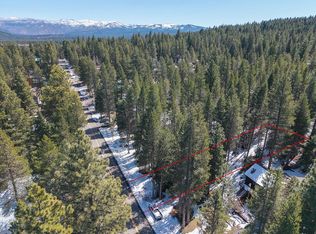
- $859,0003 bd2 ba1.5k sqft12479 Pine Forest Rd, Truckee, CA 96161For Sale
 MLS ID #20262065, Bill Watters, COMPASS. TSMLS
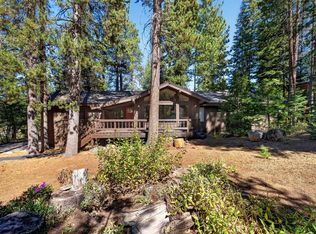
 - $1,040,0003 bd3 ba2k sqft10454 Royal Crest Dr, Truckee, CA 96161For Sale
 MLS ID #20262054, Pilar Zolezzi Rioja, Coldwell Banker Realty. TSMLS
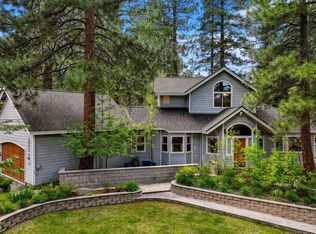
 - $1,200,0003 bd3 ba2.2k sqft12474 Lakeview Ct, Truckee, CA 96161For Sale
 MLS ID #20261624, Christy A Mond, Carr Long Real Estate. TSMLS
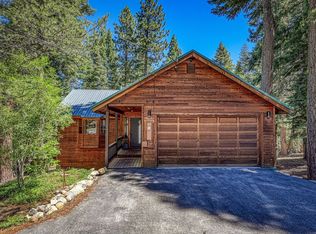
 - $899,0003 bd2 ba1.7k sqft12199 Greenwood Ct, Truckee, CA 96161For Sale
 MLS ID #20261590, Matthew J McInnis, Tahoe Mountain Realty. TSMLS
 - $1,200,0004 bd3 ba2k sqft10300 Martis Valley Rd, Truckee, CA 96161For SaleMLS ID #20261784, Kristi Hood, COMPASS. TSMLS
- $1,150,0004 bd3 ba2.6k sqft15468 Crown Cir, Truckee, CA 96161For SaleMLS ID #20261625, Carmen L Carr, Engel & Volkers Truckee. TSMLS
- $1,295,0004 bd4 ba3.3k sqft14767 Wolfgang Rd, Truckee, CA 96161For SaleMLS ID #20262023, Christy Morrison, Home and Slate Real Estate. TSMLS
- $869,0003 bd2 ba1.5k sqft11351 Dorchester Dr, Truckee, CA 96161For SaleMLS ID #20262064, Christy Morrison, Home and Slate Real Estate. TSMLS
- $1,299,0003 bd2 ba2.4k sqft12756 Muhlebach Way, Truckee, CA 96161For SaleMLS ID #20261857, Laurie Johnson, Allison James Estates & Homes. TSMLS
- $975,0003 bd2 ba1.5k sqft10664 Martis Dr, Truckee, CA 96161For SaleMLS ID #20261865, Ricki Manahan, Mountain Luxury Properties. TSMLS
- $988,0003 bd3 ba2.2k sqft13465 Heidi Way, Truckee, CA 96161For SaleMLS ID #20261822, Mark Via, Coldwell Banker Realty. TSMLS
- $1,035,0003 bd2 ba1.5k sqft14774 Alder Creek Rd, Truckee, CA 96161For SaleMLS ID #20261417, Sami Bass, Sierra Sotheby's Int Realty TC. TSMLS
- $745,0004 bd3 ba2k sqft10880 Laurelwood Dr, Truckee, CA 96161For SaleMLS ID #20260482, Christy Morrison, Home and Slate Real Estate. TSMLS
- $998,0005 bd3 ba2.5k sqft11848 Snowpeak Way, Truckee, CA 96161For SaleMLS ID #20261210, Michael J Cramer, Sierra Sotheby's Int - Rock. TSMLS
- $1,095,0003 bd2 ba2k sqft13273 Sierra Dr, Truckee, CA 96161For SaleMLS ID #20261804, Alison Elder, Chase International - TK2. TSMLS
- $950,0003 bd3 ba1.6k sqft12170 Viking Way, Truckee, CA 96161For SaleMLS ID #20261923, Ross Collins, Coldwell Banker Realty. TSMLS
- $1,195,0003 bd3 ba1.9k sqft10343 Kimque Ct, Truckee, CA 96161For SaleMLS ID #20261925, Alison Elder, Chase International - TK2. TSMLS
- $1,250,0003 bd4 ba1.9k sqft13151 Fairway Dr Unit 6B, Truckee, CA 96161For SaleMLS ID #20262055, Jason G Waters, Tahoe Mountain Realty. TSMLS
- $899,0004 bd2 ba1.5k sqft14232 Saint Croix Way, Truckee, CA 96161For SaleMLS ID #20261399, Jeremy L Jacobson, Sierra Sotheby's Int - Rock. TSMLS
- $1,435,0003 bd3 ba2.4k sqft12148 Brookstone Dr, Truckee, CA 96161For SaleMLS ID #20261707, Brit Crezee, Sierra Sotheby's Int - Rock. TSMLS
