Nestled on a quiet street in the heart of Truckee’s sought-after Glenshire neighborhood, 15468 Crown Circle welcomes you home with a sunny front deck and a large, level driveway that makes mountain living effortless in every season. Spanning 2,652 square feet of thoughtfully designed living space, this four-bedroom, three-bathroom home offers the ultimate setup for flexible mountain living, highlighted by an exceptional lower-level retreat. While the main level features a private, beautifully updated primary suite complete with a fantastic en-suite bathroom, the lower floor unfolds into a versatile haven of its own. Here, a spacious family room creates an inviting hub for movie nights, casual lounging, or a kids' play zone, sitting right adjacent to a private downstairs bedroom. With its own en-suite bathroom and direct access out to the expansive backyard, this lower-level suite offers extraordinary privacy for guests, extended family, or an independent retreat. Two bedrooms on the main level with large hall bathroom. Outside, the property truly shines for both everyday play and creative hobbies. The sprawling, level backyard provides endless room for kids to run, framed by the peaceful ambiance of an established local community. Beyond the living quarters, hands-on makers will be ecstatic about the dedicated large workshop - (499 soft) with back yard access. Perfect space to live your dreams and hobbies or profession - Pottery, Stained class, dance, yoga ....The oversized garage and separate storage shed ensure there is ample room for all your mountain gear, tools, and vehicles. Warm, spacious, and uniquely versatile, this Glenshire gem offers the ideal canvas for living, playing, and hosting in Truckee.
Pending
Price cut: $50K (8/28)
$1,150,000
15468 Crown Cir, Truckee, CA 96161
4beds
2,652sqft
Single Family Residence
Built in 1985
-- sqft lot
$1,108,400 Zestimate®
$434/sqft
$47/mo HOA
What's special
Expansive backyardFantastic en-suite bathroomFour-bedroom three-bathroom homeOversized garageSunny front deckLarge level drivewaySeparate storage shed
- 71 days
- 676
- 28
Zillow last checked:
Listing updated:
Listed by:
Carmen L Carr 530-448-1643,
Engel & Volkers Truckee
Source: TSMLS,MLS#: 20261625
Facts & features
Interior
Bedrooms & bathrooms
- Bedrooms: 4
- Bathrooms: 3
- Full bathrooms: 3
Heating
- Natural Gas, CFAH
Appliances
- Included: Range, Oven, Disposal, Dishwasher, Refrigerator, Washer, Dryer
- Laundry: In Hall
Features
- Phone, High Speed Internet, Family Room, Workshop, 2 Ensuite
- Flooring: Mixed
- Has fireplace: No
- Fireplace features: Woodstove: Living Room
Interior area
- Total structure area: 2,652
- Total interior livable area: 2,652 sqft
Property
Parking
- Total spaces: 2
- Parking features: Two, Attached, Insulated
- Attached garage spaces: 2
Features
- Levels: Multi/Split
- Patio & porch: Deck(s): 1
- Has view: Yes
- View description: Trees/Woods, Mountain(s)
Lot
- Dimensions: 100x175approx
- Features: Street
- Topography: Level
Details
- Additional structures: Outbuilding
- Parcel number: 040280041000
- Special conditions: Standard
Construction
Type & style
- Home type: SingleFamily
- Architectural style: Mountain
- Property subtype: Single Family Residence
Materials
- Frame
- Foundation: Concrete Perimeter
- Roof: Composition
Condition
- New construction: No
- Year built: 1985
Utilities & green energy
- Sewer: Utility District
- Water: Utility District
- Utilities for property: Natural Gas Available, Cable Connected
Community & HOA
Community
- Subdivision: Truckee
HOA
- Has HOA: Yes
- Amenities included: Pool, Tennis Court(s)
- HOA fee: $561 annually
Location
- Region: Truckee
Financial & listing details
- Price per square foot: $434/sqft
- Tax assessed value: $628,465
- Price range: $1.2M - $1.2M
- Date on market: 8/3/2026
- Listing terms: Cash To New Loan
Estimated market value
$1,108,400
$1.05M - $1.16M
$5,957/mo
Price history
| Date | Event | Price |
|---|---|---|
| 10/10/2026 | Pending sale | $1,150,000$434/sqft |
Source:  TSMLS #20261625 Report a problem TSMLS #20261625 Report a problem | ||
| 8/28/2026 | Price change | $1,150,000-4.2%$434/sqft |
Source: TSMLS #20261625 Report a problem | ||
| 8/3/2026 | Listed for sale | $1,200,000+228.8%$452/sqft |
Source: TSMLS #20261625 Report a problem | ||
| 6/16/2009 | Sold | $365,000-2.7%$138/sqft |
Source: TSMLS #2803512 Report a problem | ||
| 1/12/2009 | Price change | $375,000-6%$141/sqft |
Source: Listhub #2803512 Report a problem | ||
| 12/7/2008 | Listed for sale | $399,000+27.9%$150/sqft |
Source: Listhub #2803512 Report a problem | ||
| 9/18/2002 | Sold | $312,000$118/sqft |
Source: Public Record Report a problem | ||
Public tax history
| Year | Property taxes | Tax assessment |
|---|---|---|
| 2026 | -- | $628,465 +2% |
| 2025 | $8,340 +2.7% | $616,143 +2% |
| 2024 | $8,123 +1.2% | $604,063 +2% |
| 2023 | $8,028 +2.4% | $592,220 +2% |
| 2022 | $7,840 +5% | $580,609 +2% |
| 2021 | $7,467 +10.2% | $569,225 +12.8% |
| 2020 | $6,776 +0.4% | $504,774 +10.9% |
| 2019 | $6,749 +16.3% | $455,348 +10.2% |
| 2018 | $5,801 +2.4% | $413,088 +2% |
| 2017 | $5,665 +1% | $404,990 +2% |
| 2016 | $5,608 +7% | $397,050 +7.9% |
| 2015 | $5,242 +19.8% | $368,000 +9.2% |
| 2014 | $4,376 | $337,000 +11.2% |
| 2013 | -- | $303,000 |
| 2012 | -- | $303,000 -5% |
| 2011 | -- | $319,000 |
| 2010 | -- | $319,000 -9.1% |
| 2009 | -- | $350,897 +2% |
| 2008 | -- | $344,018 +2% |
| 2007 | -- | $337,274 +2% |
| 2006 | -- | $330,662 +2% |
| 2005 | -- | $324,179 +2% |
| 2004 | -- | $317,824 +1.9% |
| 2003 | -- | $312,000 +64.7% |
| 2002 | -- | $189,417 +2% |
| 2001 | -- | $185,705 |
Find assessor info on the county website
Monthly payment
Est. payment
Payment breakdown
Explore the cost of this home by adjusting the details. Changes won't be saved.Climate risks
Neighborhood: 96161
Similar homes
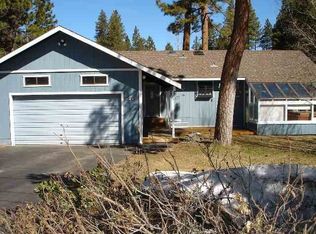
- $1,195,0004 bd3 ba2.1k sqft16005 Canterbury Ln, Truckee, CA 96161For Sale

 MLS ID #20262097, Ricki Manahan, Mountain Luxury Properties. TSMLS
 - $975,0003 bd2 ba1.7k sqft10920 Whitehorse Rd, Truckee, CA 96161For Sale
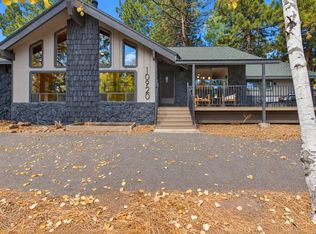 MLS ID #226126277, Garrett Sarantakos. MetroList Services of CA
 - $1,040,0003 bd3 ba2k sqft10454 Royal Crest Dr, Truckee, CA 96161For Sale
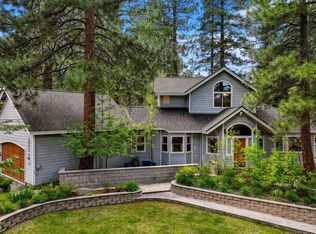 MLS ID #20262054, Pilar Zolezzi Rioja, Coldwell Banker Realty. TSMLS
 - $1,200,0003 bd3 ba2.2k sqft12474 Lakeview Ct, Truckee, CA 96161For Sale
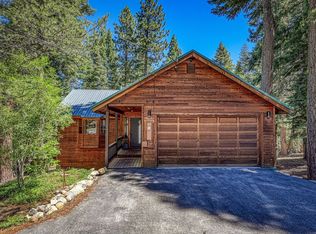 MLS ID #20261624, Christy A Mond, Carr Long Real Estate. TSMLS
 - $869,0003 bd2 ba1.5k sqft11351 Dorchester Dr, Truckee, CA 96161For SaleMLS ID #20262064, Christy Morrison, Home and Slate Real Estate. TSMLS
- $1,199,7503 bd3 ba2.1k sqft11964 Saint Bernard Dr, Truckee, CA 96161For SaleMLS ID #20261200, Katherine E Fanter Byus, COMPASS. TSMLS
- $1,295,0004 bd4 ba3.3k sqft14767 Wolfgang Rd, Truckee, CA 96161For SaleMLS ID #20262023, Christy Morrison, Home and Slate Real Estate. TSMLS
- $875,0003 bd2 ba1.4k sqft10227 E Laburnham Cir, Truckee, CA 96161For SaleMLS ID #20261177, Jenna J Belden, COMPASS. TSMLS
- $995,0003 bd4 ba2.1k sqft16159 Wellington Way, Truckee, CA 96161For SaleMLS ID #20260886, Manon Celaya, Coldwell Banker Realty. TSMLS
- $1,265,0003 bd3 ba2k sqft13040 Hillside Dr, Truckee, CA 96161For SaleMLS ID #20261504, Christine A Hinkel, Sierra Sotheby's Int - Rock. TSMLS
- $899,0003 bd2 ba1.7k sqft12199 Greenwood Ct, Truckee, CA 96161For SaleMLS ID #20261590, Matthew J McInnis, Tahoe Mountain Realty. TSMLS
- $1,350,0003 bd3 ba2k sqft263 Basque Dr, Truckee, CA 96161For SaleMLS ID #20262056, Craig K MacLeod, Dickson Realty. TSMLS
- $1,395,0003 bd3 ba2.4k sqft12148 Brookstone Dr, Truckee, CA 96161For SaleMLS ID #20261707, Brit Crezee, Sierra Sotheby's Int - Rock. TSMLS
- $998,0005 bd3 ba2.5k sqft11848 Snowpeak Way, Truckee, CA 96161For SaleMLS ID #20261210, Michael J Cramer, Sierra Sotheby's Int - Rock. TSMLS
- $859,0003 bd2 ba1.5k sqft12479 Pine Forest Rd, Truckee, CA 96161For SaleMLS ID #20262065, Bill Watters, COMPASS. TSMLS
- $745,0004 bd3 ba2k sqft10880 Laurelwood Dr, Truckee, CA 96161For SaleMLS ID #20260482, Christy Morrison, Home and Slate Real Estate. TSMLS
- $975,0003 bd2 ba1.5k sqft10664 Martis Dr, Truckee, CA 96161For SaleMLS ID #20261865, Ricki Manahan, Mountain Luxury Properties. TSMLS
- $950,0003 bd2 ba1.6k sqft13753 Skiview Loop, Truckee, CA 96161For SaleMLS ID #20261868, Kane Schaller, Dickson Realty. TSMLS
- $1,047,5003 bd2 ba2k sqft13273 Sierra Dr, Truckee, CA 96161For SaleMLS ID #20261804, Alison Elder, Chase International - TK2. TSMLS
- $1,340,0005 bd3 ba2.2k sqft14801 Mount Judah Dr, Truckee, CA 96161For SaleMLS ID #20261445, Alison Elder, Chase International - TK2. TSMLS
Local buyer's agents are ready to help
