Under contract-accepting backup offers. Virtually Staged. Under Construction. NEW CONSTRUCTION WITH WARRANTY! *Estimated delivery October 2026.* The Palm offers 1,550 square feet of thoughtfully designed living space. The spacious Great Room with its vaulted ceiling flows effortlessly to the private covered lanai—ideal for indoor-outdoor living and entertaining. At the heart of this open layout, the kitchen features a freestanding island and designer cabinetry with soft-close doors, opening to a bright dining area with a tray ceiling and abundant natural light. The primary suite includes a generous walk-in closet and a private bath with dual vanities, and a tiled shower. Additional highlights include upgraded plank tile throughout the main living areas, designer cabinetry & quartz counters in the kitchen and baths, hurricane-impact windows and doors, stainless steel kitchen appliances, and an attached two-car garage. Pictures, renderings, & virtual tour are of similar home & are used for display purposes only.
Under contract
$308,990
10476 GREENWAY AVENUE, ENGLEWOOD, FL 34224
3beds
1,550sqft
:
Get pre-qualified$2,030/mo
Single Family Residence
Built in 2026
10,000 Square Feet Lot
$-- Zestimate®
$199/sqft
$-- HOA
What's special
- 49 days |
- 161 |
- 12 |
Likely to sell faster than
Zillow last checked:
Listing updated:
Listed by:
Carlos Gilkey, IV 760-792-8994,
CHRISTOPHER ALAN REALTY, LLC 239-288-5905
Source: Stellar MLS,MLS#: A4697915 Originating MLS: Sarasota - Manatee
Originating MLS: Sarasota - Manatee
Facts & features
Interior
Bedrooms & bathrooms
- Bedrooms: 3
- Bathrooms: 2
- Full bathrooms: 2
Rooms
- Room types: Great Room
Primary bedroom
- Features: Walk-In Closet(s)
- Level: First
- Area: 169 Square Feet
- Dimensions: 13x13
Bedroom 2
- Features: Built-in Closet
- Level: First
- Area: 110 Square Feet
- Dimensions: 10x11
Bedroom 3
- Features: Built-in Closet
- Level: First
- Area: 110 Square Feet
- Dimensions: 10x11
Dining room
- Level: First
- Area: 96 Square Feet
- Dimensions: 12x8
Great room
- Level: First
- Area: 322 Square Feet
- Dimensions: 14x23
Kitchen
- Level: First
- Area: 168 Square Feet
- Dimensions: 12x14
Heating
- Central, Electric
Cooling
- Central Air
Appliances
- Included: Dishwasher, Electric Water Heater, Exhaust Fan, Microwave, Range, Refrigerator
- Laundry: Electric Dryer Hookup, Laundry Room, Washer Hookup
Features
- Kitchen/Family Room Combo, Open Floorplan, Primary Bedroom Main Floor, Stone Counters, Thermostat, Vaulted Ceiling(s), Walk-In Closet(s)
- Flooring: Carpet, Tile
- Has fireplace: No
Interior area
- Total structure area: 2,108
- Total interior livable area: 1,550 sqft
Property
Parking
- Total spaces: 2
- Parking features: Garage - Attached
- Attached garage spaces: 2
Features
- Levels: One
- Stories: 1
- Patio & porch: Covered, Rear Porch
- Exterior features: Irrigation System, Rain Gutters
Lot
- Size: 10,000 Square Feet
- Features: Cleared, Landscaped
- Residential vegetation: Trees/Landscaped
Details
- Parcel number: 412011481019
- Zoning: RSF3.5
- Special conditions: None
Construction
Type & style
- Home type: SingleFamily
- Property subtype: Single Family Residence
Materials
- Block, Concrete, Stucco
- Foundation: Slab
- Roof: Shingle
Condition
- Under Construction
- New construction: Yes
- Year built: 2026
Details
- Builder model: Palm - A
- Builder name: Christopher Alan Homes
- Warranty included: Yes
Utilities & green energy
- Sewer: Septic Tank
- Water: Public
- Utilities for property: Cable Available, Electricity Connected, Water Connected
Community & HOA
Community
- Security: Smoke Detector(s)
- Pet fee: $0 monthly
- Subdivision: PORT CHARLOTTE SEC 064
HOA
- Has HOA: No
Location
- Region: Englewood
Financial & listing details
- Price per square foot: $199/sqft
- Tax assessed value: $24,000
- Annual tax amount: $287
- Date on market: 6/23/2026
- Cumulative days on market: 49 days
- Listing terms: Cash,Conventional,FHA,VA Loan
- Ownership: Fee Simple
- Total actual rent: 0
- Electric utility on property: Yes
- Road surface type: Paved
Estimated market value
Not available
Estimated sales range
Not available
Not available
Price history
| Date | Event | Price |
|---|---|---|
| 7/20/2026 | Contingent | $308,990$199/sqft |
Source:  Stellar MLS #A4697915 Report a problem Stellar MLS #A4697915 Report a problem | ||
| 6/23/2026 | Listed for sale | $308,990+2709%$199/sqft |
Source: Stellar MLS #A4697915 Report a problem | ||
| 12/19/2025 | Sold | $11,000$7/sqft |
Source: Public Record Report a problem | ||
Public tax history
| Year | Property taxes | Tax assessment |
|---|---|---|
| 2025 | $612 +21.7% | $12,126 +10% |
| 2024 | $502 +0.2% | $11,024 +10% |
| 2023 | $501 +7.9% | $10,022 +10% |
| 2022 | $464 +16.7% | $9,111 +10% |
| 2021 | $398 +24.6% | $8,283 +10% |
| 2020 | $320 +1.7% | $7,530 +10% |
| 2019 | $314 +28.3% | $6,845 +10% |
| 2018 | $245 | $6,223 -8.5% |
| 2017 | $245 +1.6% | $6,800 +32.2% |
| 2016 | $241 +1.2% | $5,143 +10% |
| 2015 | $238 +3.8% | $4,675 +10% |
| 2014 | $230 +208.2% | $4,250 |
| 2013 | $74 +1.9% | $4,250 |
| 2012 | $73 +0.9% | $4,250 |
| 2011 | $72 -29.7% | $4,250 -28.6% |
| 2010 | $103 -20.9% | $5,950 -26.3% |
| 2009 | $130 | $8,075 |
Find assessor info on the county website
Monthly payment
Est. payment
Payment breakdown
Explore the cost of this home by adjusting the details. Changes won't be saved.Climate risks
Neighborhood: 34224
Nearby schools
GreatSchools rating
- 8/10Vineland Elementary SchoolGrades: PK-5Distance: 0.7 mi
- 7/10L. A. Ainger Middle SchoolGrades: 6-8Distance: 0.9 mi
- 5/10Lemon Bay High SchoolGrades: 9-12Distance: 3.6 mi
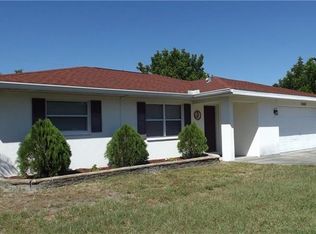
- $232,6002 bd2 ba1.1k sqft10484 Greenway Ave, Englewood, FL 34224Off Market
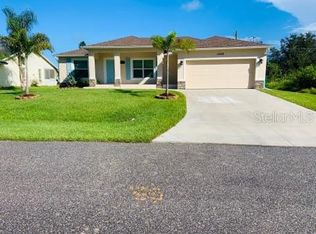
- $293,1003 bd2 ba1.5k sqft10468 Greenway Ave, Englewood, FL 34224Off Market
- $24,000-- bd-- ba-- sqft10477 Gulfstream Blvd, Englewood, FL 34224Off Market
- $24,00010,018 sqft10485 Gulfstream Blvd, Englewood, FL 34224Off Market
- $24,000-- bd-- ba-- sqft10469 Gulfstream Blvd, Englewood, FL 34224Off Market
- $225,0003 bd2 ba1.8k sqft10460 Greenway Ave, Englewood, FL 34224Foreclosure
- $386,4003 bd2 ba1.4k sqft10492 Greenway Ave, Englewood, FL 34224Off Market
- $30,001-- bd-- ba-- sqft10477 Greenway Ave, Englewood, FL 34224Off Market
A local agent can set up tours, give advice and negotiate with sellers.
A local lender can help you make sure your offer is ready when you are.
Similar homes
- $305,9903 bd2 ba1.4k sqft11797 OCEANSPRAY BOULEVARD, ENGLEWOOD, FL 34224New Construction
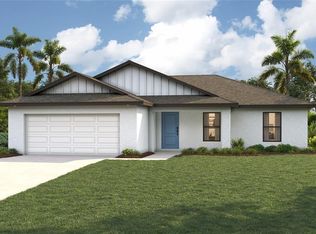
 Stellar MLS
 - $304,9903 bd2 ba1.4k sqft7338 PRINTER STREET, PORT CHARLOTTE, FL 33981New ConstructionStellar MLS
- $305,9903 bd2 ba1.4k sqft7273 COHEN STREET, PORT CHARLOTTE, FL 33981New ConstructionStellar MLS
- $289,0003 bd2 ba1.5k sqft30 OAKLAND HILLS COURT, ROTONDA WEST, FL 33947For Sale
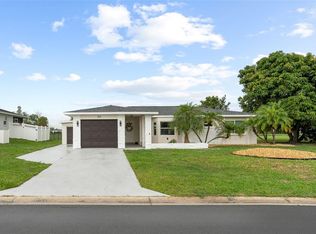 MLS ID #C7529169, Oleg Lisitsyn, REALTY ONE GROUP MVP. Stellar MLS
 - $289,4993 bd2 ba1.4k sqft11927 BROOKSIDE AVENUE, PORT CHARLOTTE, FL 33981New ConstructionStellar MLS
- $294,9903 bd2 ba1.4k sqft4319 HOGRATH STREET, PORT CHARLOTTE, FL 33981New ConstructionMLS ID #A4696532, Christine Morimanno, COASTON REALTY LLC. Stellar MLS
- $350,0003 bd2 ba1.6k sqft8258 DIMSTEAD STREET, PORT CHARLOTTE, FL 33981For SaleMLS ID #S5148736, Richard Ramirez, EQUIESTATE, CORP. Stellar MLS
- $304,9903 bd2 ba1.4k sqft14140 SLICHTER AVENUE, PORT CHARLOTTE, FL 33953New ConstructionStellar MLS
- $300,0004 bd2 ba1.4k sqft2174 BRUBECK ROAD, NORTH PORT, FL 34287For SaleMLS ID #C7527914, Ruvim Bulla, REAL BROKER, LLC. Stellar MLS
- $325,0003 bd2 ba1.7k sqft15725 AUTRY CIRCLE, PORT CHARLOTTE, FL 33981New ConstructionMLS ID #A4691229, Kevin Bruinsma, BETTER HOMES AND GARDENS REAL ESTATE ATCHLEY PROPE. Stellar MLS
- $349,5003 bd2 ba1.8k sqft384 BAYTREE DRIVE, ROTONDA WEST, FL 33947For SaleMLS ID #D6147478, Maria Mora Munoz, PARADISE EXCLUSIVE REAL ESTATE. Stellar MLS
- $354,9004 bd3 ba1.8k sqft6223 EMMONSDALE STREET, PORT CHARLOTTE, FL 33981New ConstructionMLS ID #C7526984, Brian Helgemo, COMPASS FLORIDA. Stellar MLS
- $252,8994 bd2 ba1.6k sqft12167 FLORENCE AVENUE, PORT CHARLOTTE, FL 33981New ConstructionMLS ID #TB8388377, Yury Sanchez, PARADISE REALTY AND INVESTMENT. Stellar MLS
- $305,9903 bd2 ba1.4k sqft415 STARBORN STREET, PORT CHARLOTTE, FL 33954New ConstructionStellar MLS
- $359,0004 bd2 ba1.6k sqft5 MATE DRIVE, PLACIDA, FL 33946New ConstructionMLS ID #C7526493, Chris Pizzolato, KW PEACE RIVER PARTNERS. Stellar MLS
- $304,9904 bd2 ba1.5k sqft343 SHERBOURNE STREET, PORT CHARLOTTE, FL 33954New ConstructionStellar MLS
- $305,9903 bd2 ba1.4k sqft22105 VOLTAIR AVENUE, PORT CHARLOTTE, FL 33954New ConstructionStellar MLS
- $309,9904 bd2 ba1.5k sqft23356 ROUNTREE AVENUE, PORT CHARLOTTE, FL 33980New ConstructionStellar MLS
- $304,9903 bd2 ba1.4k sqft2172 SHILO STREET, PORT CHARLOTTE, FL 33980New ConstructionStellar MLS
- $299,9002 bd2 ba931 sqft18321 WOLBRETTE CIRCLE, PORT CHARLOTTE, FL 33948For SaleMLS ID #A4698489, Art Broslat, BRIGHT REALTY. Stellar MLS
