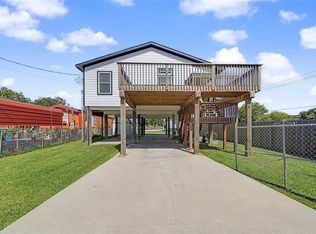
BRAND NEW ROOF 7/23/26!! Escape to your own waterfront retreat perfectly suited for fishing, boating, and weekend living. The two-bedroom, one-bath home features an open floor plan flowing out to a sprawling balcony with sweeping bay views, the kind of spot where morning coffee, fishing, and sunset happy hours become part of the routine.
The 13,400 sq. ft. lot is purpose-built for the outdoor enthusiast. Pier puts you on the water instantly, while the full concrete slab provides secure space for boat and RV storage.
The fully fenced, with two ground-level utility rooms, a ground level half bath, and an on-site shipping container delivering storage capacity that waterfront properties rarely offer.
Recent updates include HVAC system and water heater, the big-ticket items are already handled.
Located in Galveston county, this move-in-ready property is the ideal fish camp or weekend escape for anyone who lives for life on the water.
For sale
Price cut: $10K (6/2)
$350,000
1048 16th St, San Leon, TX 77539
2beds
896sqft
Single Family Residence
Built in 1982
0.31 Acres Lot
$329,200 Zestimate®
$391/sqft
$-- HOA
What's special
Open floor planTwo-bedroom one-bath homeTwo ground-level utility roomsGround level half bathWaterfront retreat
- 159 days
- 221
- 12
Zillow last checked:
Listing updated:
Listed by:
Mandie McMillan TREC #0479403 281-300-1267,
RE/MAX Coastal
Source: HAR,MLS#: 74210362
Facts & features
Interior
Bedrooms & bathrooms
- Bedrooms: 2
- Bathrooms: 1
- Full bathrooms: 1
Primary bathroom
- Features: Primary Bath: Tub/Shower Combo
Kitchen
- Features: Breakfast Bar, Kitchen Island
Heating
- Natural Gas
Cooling
- Ceiling Fan(s), Electric
Appliances
- Included: Refrigerator, Gas Oven, Microwave, Gas Range, Dishwasher
- Laundry: Electric Dryer Hookup, Washer Hookup
Features
- Walk-In Closet(s)
- Flooring: Carpet, Laminate, Tile
- Windows: Window Coverings
Interior area
- Total structure area: 896
- Total interior livable area: 896 sqft
Property
Parking
- Parking features: Boat
Features
- Stories: 1
- Patio & porch: Patio/Deck
- Fencing: Full
- Has view: Yes
- View description: Bay, Water
- Has water view: Yes
- Water view: Bay,Water
- Waterfront features: Bay Front, Pier
Lot
- Size: 0.31 Acres
- Features: Waterfront, 1/4 Up to 1/2 Acre
Details
- Additional structures: Shed(s)
- Parcel number: 624001860045000
Construction
Type & style
- Home type: SingleFamily
- Architectural style: Traditional
- Property subtype: Single Family Residence
Materials
- Cement Siding
- Foundation: Raised
- Roof: Composition
Condition
- New construction: No
- Year built: 1982
Utilities & green energy
- Sewer: Public Sewer
- Water: Public, Water District
Community & HOA
Community
- Subdivision: San Leon
Location
- Region: San Leon
Financial & listing details
- Price per square foot: $391/sqft
- Tax assessed value: $339,958
- Annual tax amount: $7,888
- Date on market: 3/23/2026
- Listing terms: Cash,Conventional,FHA,VA Loan
Estimated market value
$329,200
$313,000 - $346,000
$1,615/mo
Price history
| Date | Event | Price |
|---|---|---|
| 6/2/2026 | Price change | $350,000-2.8%$391/sqft |
Source:  HAR #74210362 Report a problem HAR #74210362 Report a problem | ||
| 3/23/2026 | Listed for sale | $360,000+140.2%$402/sqft |
Source: HAR #74210362 Report a problem | ||
| 9/1/2016 | Sold | -- |
Source: Agent Provided Report a problem | ||
| 8/18/2016 | Pending sale | $149,900$167/sqft |
Source: Better Homes and Gardens Real Estate Gary Greene #63202571 Report a problem | ||
| 7/26/2016 | Listed for sale | $149,900+15.4%$167/sqft |
Source: BHGRE Gary Greene #63202571 Report a problem | ||
| 3/22/2013 | Listing removed | $129,900$145/sqft |
Source: RE/MAX One #51651830 Report a problem | ||
| 3/9/2013 | Listing removed | $1,300$1/sqft |
Source: RE/MAX One #56735124 Report a problem | ||
| 2/25/2013 | Listed for sale | $129,900-23.5%$145/sqft |
Source: RE/MAX One #51651830 Report a problem | ||
| 12/8/2012 | Listed for rent | $1,300$1/sqft |
Source: RE/MAX One #56735124 Report a problem | ||
| 11/19/2010 | Listing removed | $169,900$190/sqft |
Source: RE/MAX One #5844748 Report a problem | ||
| 7/3/2010 | Price change | $169,900-5.6%$190/sqft |
Source: RE/MAX One #5844748 Report a problem | ||
| 6/8/2010 | Listed for sale | $179,900-28%$201/sqft |
Source: RE/MAX One #5844748 Report a problem | ||
| 1/28/2009 | Listing removed | $249,900$279/sqft |
Source: NCI #3642316 Report a problem | ||
| 8/29/2008 | Price change | $249,900+26%$279/sqft |
Source: NCI #3642316 Report a problem | ||
| 4/6/2008 | Listed for sale | $198,380$221/sqft |
Source: NCI Report a problem | ||
Public tax history
| Year | Property taxes | Tax assessment |
|---|---|---|
| 2025 | $7,494 +4.8% | $339,958 +4.5% |
| 2024 | $7,152 +16.8% | $325,176 +20% |
| 2023 | $6,123 -6.4% | $270,980 |
| 2022 | $6,541 -0.5% | $270,980 +3.9% |
| 2021 | $6,577 +15% | $260,870 +19.6% |
| 2020 | $5,720 +49.3% | $218,170 +55.7% |
| 2019 | $3,831 -1.5% | $140,160 -0.7% |
| 2018 | $3,891 | $141,130 -0.7% |
| 2017 | $3,891 +21.2% | $142,070 +21.7% |
| 2016 | $3,211 -0.3% | $116,740 |
| 2015 | $3,221 +10.4% | $116,740 +23.5% |
| 2014 | $2,918 | $94,500 |
| 2013 | -- | $94,500 |
| 2012 | -- | $94,500 |
| 2011 | -- | $94,500 -13% |
| 2010 | -- | $108,580 |
| 2009 | -- | $108,580 -1.3% |
| 2008 | -- | $110,060 +92.6% |
| 2007 | -- | $57,130 |
| 2006 | -- | $57,130 |
| 2005 | -- | $57,130 |
| 2004 | -- | $57,130 |
| 2003 | -- | $57,130 +20.5% |
| 2002 | -- | $47,420 |
| 2001 | -- | $47,420 |
Find assessor info on the county website
Monthly payment
Est. payment
Payment breakdown
Explore the cost of this home by adjusting the details. Changes won't be saved.Climate risks
Neighborhood: 77539
Nearby schools
Schools provided by the listing agent
- Elementary: San Leon Elementary School
- Middle: John And Shamarion Barber Middle School
- High: Dickinson High School
Source: HAR. This data may not be complete. We recommend contacting the local school district to confirm school assignments for this home.
Similar homes
- $374,9002 bd2 ba1.2k sqft2406 Avenue P, San Leon, TX 77539For Sale
 MLS ID #5648066, Amy Fenner, HomeSmart. HAR
 - $499,9002 bd3 ba960 sqft1417 8th St, San Leon, TX 77539For Sale
 MLS ID #10951808, Deanna Greer, KJ Platinum Properties LLC. HAR
 - $179,0003 bd2 ba1.1k sqft620 6th St, San Leon, TX 77539For Sale
 MLS ID #10400259, Glena Bagby, eXp Realty LLC. HAR
 - $239,0003 bd2 ba1.1k sqft206 19th St, San Leon, TX 77539For Sale
 MLS ID #63517728, Matt Clark, Better Homes and Gardens Real Estate Gary Greene - Bay Area. HAR
