A rare opportunity to reimagine something truly special in the heart of Olivenhain. Custom built in 1977 and offered for the first time by the original owner’s family, this distinctive, single-level home offers a unique canvas for those with vision. Featuring 3 bedrooms, plus an office, and 2.5 bathrooms, the home sits on a spacious lot with expansive easterly views enjoyed from nearly every room. While largely original and ready for its next chapter, the possibilities here are extraordinary. Envision transforming this unique property into an exceptional Olivenhain retreat, with room to expand, add a pool, or cultivate gardens. Enjoy fresh eggs from the chicken coop and an abundance of established fruit trees and vines, including pomegranate, citrus, dragon fruit, passion fruit, persimmon, peach, and plum. Beyond the property, enjoy Olivenhain’s miles of equestrian and walking trails, close-knit community, highly regarded schools such as OPE, and easy access to coastal communities and everyday conveniences. A rare opportunity to create something truly special in one of North County’s most desirable neighborhoods.
Pending
Listed by: Nancarrow Realty Group • Elyse Dittrich Stassel • 760-505-3740
$2,699,000
1048 C St, Encinitas, CA 92024
3beds
2,577sqft
Single Family Residence
Built in 1977
0.87 Acres Lot
$2,730,800 Zestimate®
$1,047/sqft
$-- HOA
What's special
- 6 days
- 1,273
- 62
Likely to sell faster than
Zillow last checked:
Listing updated:
Listed by:
Elyse Dittrich Stassel DRE #01931225 760-505-3740,
Nancarrow Realty Group,
Hannah Nancarrow-Woods DRE #02005522 760-522-9983,
Nancarrow Realty Group
Source: CRMLS,MLS#: NDP2610242 Originating MLS: California Regional MLS (North San Diego County & Pacific Southwest AORs)
Facts & features
Interior
Bedrooms & bathrooms
- Bedrooms: 3
- Bathrooms: 3
- Full bathrooms: 2
- 1/2 bathrooms: 1
- Main level bathrooms: 3
- Main level bedrooms: 3
Rooms
- Room types: Bedroom, Entry/Foyer, Family Room, Kitchen, Laundry, Living Room, Primary Bathroom, Primary Bedroom, Office, Other
Primary bedroom
- Features: Main Level Primary
Bedroom
- Features: Bedroom on Main Level
Heating
- Forced Air, Fireplace(s)
Cooling
- Central Air
Appliances
- Laundry: Electric Dryer Hookup, Inside, Laundry Room
Features
- Bedroom on Main Level, Main Level Primary, Primary Suite
- Flooring: Carpet, Tile, Wood
- Has fireplace: Yes
- Fireplace features: Living Room
- Common walls with other units/homes: No Common Walls
Interior area
- Total interior livable area: 2,577 sqft
Video & virtual tour
Property
Parking
- Total spaces: 10
- Parking features: Direct Access, Driveway, Garage
- Attached garage spaces: 2
- Uncovered spaces: 8
Features
- Levels: One
- Stories: 1
- Entry location: 1
- Patio & porch: Deck
- Pool features: None
- Spa features: None
- Has view: Yes
- View description: Hills, Mountain(s), Panoramic
Lot
- Size: 0.87 Acres
- Features: Back Yard, Corner Lot, Drip Irrigation/Bubblers, Front Yard, Garden, Landscaped, Yard
Details
- Parcel number: 2641433700
- Zoning: Single Family Residential
- Special conditions: Trust
- Horse amenities: Riding Trail
Construction
Type & style
- Home type: SingleFamily
- Property subtype: Single Family Residence
Condition
- New construction: No
- Year built: 1977
Utilities & green energy
- Sewer: Public Sewer
Community & HOA
Community
- Features: Biking, Hiking, Horse Trails, Rural
Location
- Region: Encinitas
Financial & listing details
- Price per square foot: $1,047/sqft
- Tax assessed value: $279,907
- Date on market: 11/12/2026
- Cumulative days on market: 6 days
- Listing terms: Cash,Conventional
- Road surface type: Paved
Estimated market value
$2,730,800
$2.59M - $2.87M
Not available
Price history
| Date | Event | Price |
|---|---|---|
| 11/19/2026 | Pending sale | $2,699,000$1,047/sqft |
Source:  CRMLS #NDP2610242 Report a problem | ||
| 11/12/2026 | Listed for sale | $2,699,000$1,047/sqft |
Source: CRMLS #NDP2610242 Report a problem | ||
Public tax history
| Year | Property taxes | Tax assessment |
|---|---|---|
| 2026 | -- | $279,907 +2% |
| 2025 | $5,233 +14.1% | $274,420 +2% |
| 2024 | $4,586 +1.5% | $269,040 +2% |
| 2023 | $4,518 +1.3% | $263,766 +2% |
| 2022 | $4,461 +13.6% | $258,595 +2% |
| 2021 | $3,926 -10.6% | $253,525 +1% |
| 2020 | $4,391 +73.6% | $250,926 +2% |
| 2019 | $2,529 -41.1% | $246,007 +2% |
| 2018 | $4,294 +4.3% | $241,185 +2% |
| 2017 | $4,117 +4.7% | $236,456 +2% |
| 2016 | $3,931 +5.1% | $231,821 +1.5% |
| 2015 | $3,741 +29.5% | $228,340 +2% |
| 2014 | $2,890 | $223,868 +0.5% |
| 2013 | -- | $222,857 +2% |
| 2012 | -- | $218,488 +2% |
| 2011 | -- | $214,205 +0.8% |
| 2010 | -- | $212,605 -0.2% |
| 2009 | -- | $213,111 +2% |
| 2008 | -- | $208,933 +2% |
| 2007 | -- | $204,837 +2% |
| 2006 | -- | $200,821 +2% |
| 2005 | -- | $196,884 +2% |
| 2004 | -- | $193,025 +1.9% |
| 2003 | -- | $189,488 +2% |
| 2002 | -- | $185,773 +2% |
| 2001 | -- | $182,132 |
Find assessor info on the county website
Monthly payment
Est. payment
Payment breakdown
Explore the cost of this home by adjusting the details. Changes won't be saved.Climate risks
Neighborhood: 92024
Nearby schools
Schools provided by the listing agent
- Elementary: Olivenhain Pioneer
- Middle: Diegueno
- High: La Costa Canyon
Source: CRMLS. This data may not be complete. We recommend contacting the local school district to confirm school assignments for this home.


Similar homes
- $2,599,0004 bd2 ba1.8k sqft834 Cole Ranch Rd, Encinitas, CA 92024For Sale
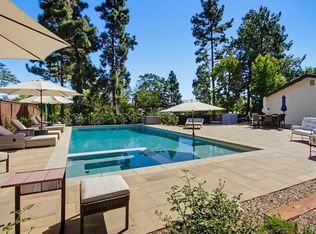 MLS ID #NDP2610237, Donna Klinge, Compass. CRMLS
- $2,595,0003 bd4 ba3k sqft3580 Corte Castillo, Carlsbad, CA 92009For Sale
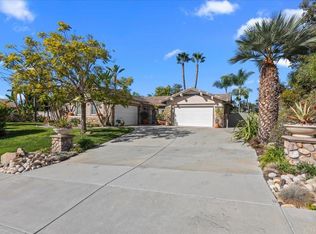 MLS ID #NDP2610397, Stacy Slender-Trickey, Coldwell Banker Realty. CRMLS
- $--3 bd3 ba1.8k sqft587 Camino El Dorado, Encinitas, CA 92024Auction
 Auction.com 2
- $2,695,0004 bd3 ba2.5k sqft808 Palaro Dr, Encinitas, CA 92024For Sale
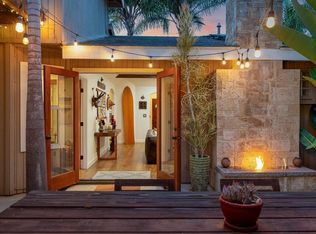 MLS ID #NDP2607682, Kevin Roche, Compass. CRMLS
Local buyer's agents are ready to help
