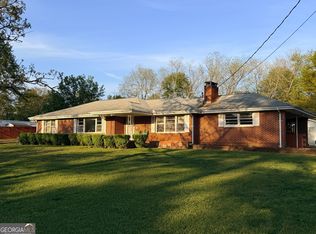
Spacious double-wide manufactured home with pool and deck-ready for summer living! Welcome to this well-kept 3-bedroom, 2-bath home offering generous living space, great natural light, and an easy indoor-outdoor flow. The open-concept living and dining area features higher ceilings and a cozy focal-point living room leading into a bright kitchen with ample cabinetry, a large breakfast area, and ample cabinet space. The private primary suite includes a walk-in closet and an en-suite bath with dual vanities and a soaking tub. Two additional bedrooms and a full hall bath provide comfortable flexibility for family, guests, or a home office. Step outside to your backyard retreat: an above-ground pool wrapped by multi-level deck-ideal for sunning, grilling, and entertaining. The open yard offers room for various game play and room for pets to run around, while mature trees add shade and privacy. A side deck with a separate entry and a front entry with a ramp provide easy access for all. Ample space for parking and there is even a separate outbuilding with electricity that could be converted into a man-cave or she-shed!
Active under contract
$319,900
1048 Robin Hood Dr, Murrayville, GA 30564
3beds
1,560sqft
Single Family Residence, Manufactured Home
Built in 2015
1.51 Acres Lot
$316,500 Zestimate®
$205/sqft
$-- HOA
What's special
Higher ceilingsSeparate outbuilding with electricityGreat natural lightDeck-ready for summer livingGenerous living spaceBackyard retreatLarge breakfast area
- 79 days |
- 368 |
- 16 |
Zillow last checked:
Listing updated:
Listed by:
Bryce Reulbach 6784809335,
Anchor Real Estate Advisors
Source: GAMLS,MLS#: 10770220
Facts & features
Interior
Bedrooms & bathrooms
- Bedrooms: 3
- Bathrooms: 2
- Full bathrooms: 2
- Main level bathrooms: 2
- Main level bedrooms: 3
Rooms
- Room types: Family Room, Laundry, Other
Kitchen
- Features: Breakfast Area, Breakfast Bar
Heating
- Central, Electric
Cooling
- Ceiling Fan(s), Central Air, Electric
Appliances
- Included: Dishwasher, Electric Water Heater, Oven/Range (Combo), Refrigerator
- Laundry: Mud Room
Features
- Double Vanity, Other, Roommate Plan, Separate Shower, Soaking Tub, Walk-In Closet(s)
- Flooring: Laminate
- Windows: Double Pane Windows
- Basement: Crawl Space
- Has fireplace: No
- Common walls with other units/homes: No Common Walls
Interior area
- Total structure area: 1,560
- Total interior livable area: 1,560 sqft
- Finished area above ground: 1,560
- Finished area below ground: 0
Video & virtual tour
Property
Parking
- Total spaces: 4
- Parking features: Parking Pad
- Has uncovered spaces: Yes
Accessibility
- Accessibility features: Accessible Approach with Ramp, Accessible Entrance, Accessible Full Bath, Accessible Hallway(s), Accessible Kitchen
Features
- Levels: One
- Stories: 1
- Patio & porch: Deck
- Exterior features: Garden
- Has private pool: Yes
- Pool features: Above Ground
- Body of water: None
Lot
- Size: 1.51 Acres
- Features: Sloped
- Residential vegetation: Wooded
Details
- Additional structures: Outbuilding
- Parcel number: 121 072
- Special conditions: As Is
Construction
Type & style
- Home type: MobileManufactured
- Architectural style: Ranch
- Property subtype: Single Family Residence, Manufactured Home
Materials
- Vinyl Siding
- Foundation: Block
- Roof: Composition
Condition
- Resale
- New construction: No
- Year built: 2015
Utilities & green energy
- Sewer: Septic Tank
- Water: Public
- Utilities for property: Cable Available, Electricity Available, Phone Available, Water Available
Community & HOA
Community
- Features: None
- Security: Smoke Detector(s)
- Subdivision: Sherwood Forest
HOA
- Has HOA: No
- Services included: None
Location
- Region: Murrayville
Financial & listing details
- Price per square foot: $205/sqft
- Tax assessed value: $92,628
- Annual tax amount: $823
- Date on market: 5/22/2026
- Cumulative days on market: 79 days
- Listing agreement: Exclusive Right To Sell
- Listing terms: Cash,Conventional,FHA,USDA Loan,VA Loan
- Electric utility on property: Yes
Estimated market value
$316,500
$301,000 - $332,000
$2,050/mo
Price history
| Date | Event | Price |
|---|---|---|
| 7/25/2026 | Pending sale | $319,900$205/sqft |
Source:  FMLS GA #7775120 Report a problem FMLS GA #7775120 Report a problem | ||
| 5/22/2026 | Listed for sale | $319,900+1003.1%$205/sqft |
Source: FMLS GA #7775120 Report a problem | ||
| 11/11/2015 | Sold | $29,000$19/sqft |
Source: Public Record Report a problem | ||
Public tax history
| Year | Property taxes | Tax assessment |
|---|---|---|
| 2025 | $823 -5.6% | $37,051 |
| 2024 | $872 -3.2% | $37,051 -3.2% |
| 2023 | $901 +263.8% | $38,288 +282.9% |
| 2022 | $248 -3.3% | $10,000 |
| 2021 | $256 +60.3% | $10,000 +66.7% |
| 2020 | $160 -6.2% | $6,000 |
| 2019 | $170 -1.9% | $6,000 |
| 2018 | $174 +2% | $6,000 |
| 2017 | $170 +1.2% | $6,000 |
| 2016 | $168 | $6,000 |
Find assessor info on the county website
Monthly payment
Climate risks
Neighborhood: 30564
Getting around
0 / 100
Car-DependentNearby schools
GreatSchools rating
- 6/10Long Branch Elementary SchoolGrades: PK-5Distance: 4 mi
- 5/10Lumpkin County Middle SchoolGrades: 6-8Distance: 8.1 mi
- 7/10Lumpkin County High SchoolGrades: 9-12Distance: 9 mi
Schools provided by the listing agent
- Elementary: Long Branch
- Middle: Lumpkin
- High: New Lumpkin
Source: GAMLS. This data may not be complete. We recommend contacting the local school district to confirm school assignments for this home.
- $1,777-- bd2 ba1.5k sqft1048 Robin Hood Dr #61, Murrayville, GA 30564Off Market
- $239,2003 bd2 ba2k sqft1026 Robin Hood Dr, Murrayville, GA 30564Off Market
- $25,000-- bd-- ba-- sqft1076 Robin Hood Dr, Murrayville, GA 30564Off Market
- $205,6003 bd2 ba1.6k sqft1082 Robin Hood Dr, Murrayville, GA 30564Off Market
- $236,8003 bd2 ba1.4k sqft1004 Robin Hood Dr, Murrayville, GA 30564Off Market
- $314,800-- bd2 ba1.4k sqft1077 Robin Hood Dr, Murrayville, GA 30564Off Market
- $240,7003 bd2 ba1.8k sqft1013 Robin Hood Dr, Murrayville, GA 30564Off Market
- $235,2004 bd2 ba2.1k sqft988 Robin Hood Dr, Murrayville, GA 30564Off Market
A local agent can set up tours, give advice and negotiate with sellers.
Similar homes
- $320,0005 bd3 ba2.2k sqft1525 Mount Olive Church Rd, Dahlonega, GA 30533Active

 MLS ID #10783245, Kristie King-Ellis, Walden & Co. Realty. GAMLS
 - $319,9003 bd2 ba1.4k sqft177 Marvin Miles Rd, Clermont, GA 30527Active
 MLS ID #10822279, Matthew Hill, Headwaters Realty. GAMLS
 - $350,0003 bd2 ba1.1k sqft39 E Point Dr, Dahlonega, GA 30533Active
 MLS ID #10808749, James Allison, Leading Edge Real Estate LLC. GAMLS
 - $325,0003 bd2 ba1.4k sqft309 Barney Fields Rd, Dahlonega, GA 30533Active Under Contract
 MLS ID #10812732, North Georgia Group, Keller Williams Community Partners. GAMLS
 - $269,9004 bd3 ba1.6k sqft615 Lewis Grindle Rd, Dahlonega, GA 30533ActiveMLS ID #10785067, RDH Realty Team, Keller Williams Lanier Partners. GAMLS
- $365,0005 bd2 ba1.7k sqft433 Elliots Ln, Dahlonega, GA 30533ActiveMLS ID #10811774, Keshia Flanagan, Crye-Leike, Realtors. GAMLS
- $299,9003 bd2 ba1.5k sqft67 Hulsey Mill Rd, Cleveland, GA 30528ActiveMLS ID #10715351, Sunny Parker Properties, Century 21 Results. GAMLS
- $325,0003 bd3 ba1.2k sqft365 Price Ln, Dahlonega, GA 30533For SaleMLS ID #434018, Mark Waddell, Ansley Real Estate Christie's Int. Real Estate. NGBOR
- $285,0003 bd2 ba1.1k sqft183 Garrison Rd, Cornelia, GA 30531ActiveMLS ID #10819205, Asa E Hubbard, The Norton Agency. GAMLS
- $330,0003 bd2 ba1.3k sqft2956 Westmoreland Rd, Cleveland, GA 30528ActiveMLS ID #10776630, Ashley Delp, Jason Mitchell Real Estate Georgia. GAMLS
- $299,9003 bd2 ba1.6k sqft3091 Browns Bridge Rd, Gainesville, GA 30504ActiveMLS ID #10786245, Curtis Kesler, The Twiggs Realty. GAMLS
- $340,0003 bd3 ba1.5k sqft3305 Ladd Dr, Gainesville, GA 30506ActiveMLS ID #10793356, Maria Ibarra, Keller Williams Realty Atl. Partners. GAMLS
- $345,0003 bd2 ba1.3k sqft5019 Bird Rd, Gainesville, GA 30506ActiveMLS ID #10795663, Timothy Gibson, Keller Williams North GA Partners. GAMLS
- $345,0003 bd3 ba1.9k sqft4524 Price Rd, Gainesville, GA 30506ActiveMLS ID #10780361, Scott W Fader, Joseph Walter Realty, LLC. GAMLS
- $459,9003 bd2 ba1.9k sqft5545 Odum Smallwood Rd, Gainesville, GA 30506ActiveMLS ID #10816529, Kindle Gee, Candler Real Estate Group. GAMLS
- $289,0904 bd2 ba1.9k sqft60 Martin Byers Rd, Dahlonega, GA 30533ActiveMLS ID #10815466, Jeff Bolhous, Century 21 Results. GAMLS
- $299,9004 bd2 ba1.8k sqft205 Boulevard St, Cleveland, GA 30528ActiveMLS ID #10818221, Ethan A Atkinson IV, Greater Athens Properties. GAMLS
- $345,0003 bd2 ba2k sqft3946 Fraser Cir, Gainesville, GA 30506ActiveMLS ID #10740862, Donna Burns, BHHS Georgia Properties. GAMLS
- $299,0003 bd2 ba1.2k sqft310 Georgian Ter, Alto, GA 30510ActiveMLS ID #10722169, Angie Wingo, UC Premier Properties. GAMLS
- $362,5003 bd2 ba1.4k sqft61 Majestic Oak Dr, Dahlonega, GA 30533ActiveMLS ID #10800844, Joshua Thompson, Keller Williams Lanier Partners. GAMLS
